
160 Wexford Drive #206, Anderson, SC 29621
Local realty services provided by:CENTURY 21 Triangle Group
160 Wexford Drive #206,Anderson, SC 29621
$210,000
- 3 Beds
- 2 Baths
- - sq. ft.
- Condominium
- Pending
Listed by: michelle latshaw
Office: jackson stanley, realtors
MLS#:1596729
Source:SC_GGAR
Price summary
- Price:$210,000
- Monthly HOA dues:$287
About this home
OPEN HOUSE SUNDAY 7/26/26 | 2:00pm-4:00pm. Welcome to 160 Wexford Drive #206 – Low-Maintenance Living at Its Best! Discover the perfect blend of comfort, convenience, and carefree living in this beautifully updated condo located in the highly desirable Wexford Condos community. Ideally situated just minutes from shopping, dining, downtown Anderson, AnMed, the YMCA, the East-West Connector, and I-85, this location makes commuting and everyday errands a breeze. From the moment you enter the community, you'll appreciate the meticulously maintained landscaping and attractive amenities, including a swimming pool and well-equipped fitness center, all included with your $287 month HOA fee. Located on the second floor with no unit above you, this spacious condo offers approximately 1,250 square feet, 3 bedrooms, and 2 full bathrooms. A welcoming foyer leads into the bright kitchen featuring new stainless steel appliances and an oversized laundry room with additional pantry storage. The inviting family room boasts elegant trey ceilings, creating an open and airy feel, along with a cozy electric fireplace perfect for relaxing evenings at home. The thoughtfully designed split-bedroom floor plan provides added privacy. The primary suite has been beautifully renovated with scraped ceilings, fresh paint, a stunning walk-in tiled shower, tile flooring, a new vanity with granite countertop, updated toilet, lighting, fan, and fixtures. Two additional generously sized bedrooms with raised ceilings are located on the opposite side of the condo and share a full hall bathroom. Beautiful laminate flooring flows throughout the entire home, offering both style and easy maintenance. Enjoy your morning coffee or unwind in the evening on the screened balcony with peaceful side views, while the community pool is conveniently located just across from the front entrance. Additional updates include a new HVAC system and new stainless steel kitchen appliances, all installed within the last two years. With exceptional updates, outstanding community amenities, and an unbeatable location, this move-in-ready condo is one you won't want to miss. Schedule your private showing today!...
Contact an agent
Home facts
- Subdivision & Development:Wexford Condo
- Listing ID #:1596729
- Added:71 day(s) ago
- Updated:September 13, 2026 at 04:47 PM
Rooms and interior
- Bedrooms:3
- Total bathrooms:2
- Full bathrooms:2
- Flooring:Ceramic Tile
- Kitchen Description:Dishwasher, Disposal, Microwave
Heating and cooling
- Cooling:Electric
- Heating:Forced Air, Natural Gas
- Central air:Yes
Structure and exterior
- Roof:Architectural
- Lot Features:1/2 Acre or Less, Few Trees, Sidewalk
- Construction Materials:Brick Veneer, Vinyl Siding
- Exterior Features:Screened
- Foundation Description:Slab
- Levels:1 Story
Schools
- High school:T. L. Hanna
- Middle school:Glenview
- Elementary school:Midway
Utilities
- Water:Public
- Sewer:Public Sewer
Finances and disclosures
- Price:$210,000
- Tax amount:$866
Features and amenities
- Appliances:Dishwasher, Electric Oven, Gas Water Heater, Microwave
- Laundry features:Electric Dryer Hookup, Laundry Room, Walk-in, Washer Hookup
- Amenities:int_feat_Ceiling Blown, int_feat_Ceiling Fan(s), int_feat_Ceiling Smooth, int_feat_High Ceilings, int_feat_Laminate Counters, int_feat_Open Floorplan, int_feat_Pantry, int_feat_Split Floor Plan, int_feat_Tray Ceiling(s)
- Pool features:Pool
New listings near 160 Wexford Drive #206
- New
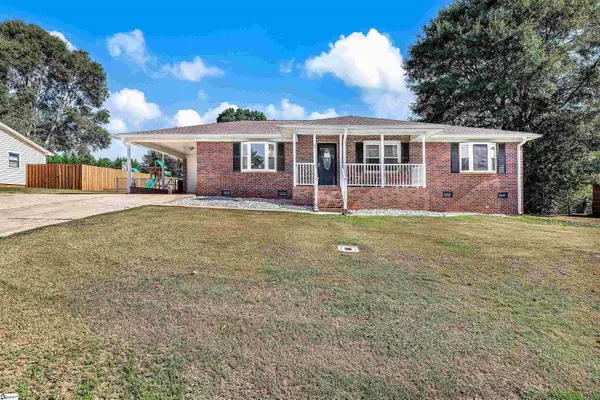 $259,900Active3 beds 2 baths
411 Van Martin Road, Anderson, SC 29621
MLS# 1603698Listed by: BHHS C DAN JOYNER - ANDERSON - New
 $199,900Active3 beds 2 baths
1108 Trotter Road, Anderson, SC 29626
MLS# 1603657Listed by: TOWN & COUNTRY PROPERTIES, INC. - New
 $169,900Active2 beds 2 baths
2318 S Mcduffie Street, Anderson, SC 29624
MLS# 1603661Listed by: THE PROPERTY LOUNGE - New
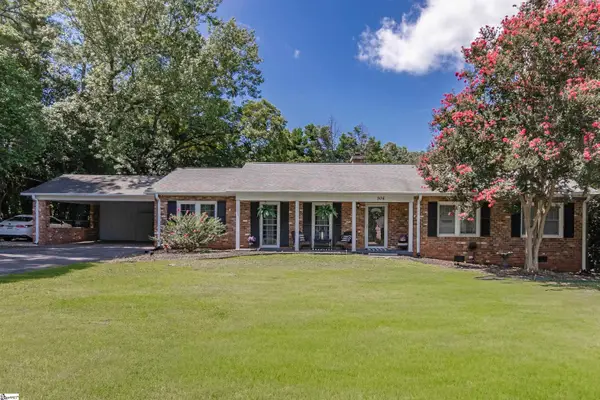 $300,000Active3 beds 2 baths
306 Woodfern Circle, Anderson, SC 29625
MLS# 1603642Listed by: HOWARD HANNA ALLEN TATE - ANDERSON NORTH - New
 $225,000Active0 Acres
3427 Airline Road, Anderson, SC 29624
MLS# 1603552Listed by: CAROLINA PROPERTIES - New
 $347,000Active4 beds 2 baths
214 Savannah Drive, Anderson, SC 29621
MLS# 1603557Listed by: WESTERN UPSTATE KELLER WILLIAM - New
 $252,500Active3 beds 2 baths
112 Captains Way, Anderson, SC 29625
MLS# 1603546Listed by: JEFF COOK REAL ESTATE LPT REAL - New
 $300,000Active3 beds 2 baths
230 Northridge Drive, Anderson, SC 29621
MLS# 1603530Listed by: KELLER WILLIAMS DRIVE - New
 $199,900Active3 beds 2 baths
435 Carole Avenue, Anderson, SC 29625
MLS# 1603505Listed by: BLUEFIELD REALTY GROUP - New
 $129,999Active2 beds 2 baths
1521 Cherokee Circle, Anderson, SC 29625
MLS# 1603475Listed by: DALTON WADE INC


Protect your home and budget from life's surprises with an Assurant Home Warranty, backed by a partner that supports you through every step of homeownership. Explore Plans.
©2026 Century 21 Real Estate LLC. All rights reserved. CENTURY 21®, the CENTURY 21 Logo and C21® are service marks owned by Century 21 Real Estate LLC. Century 21 Real Estate LLC fully supports the principles of the Fair Housing Act and the Equal Opportunity Act. Each office is independently owned and operated. Listing information is deemed reliable but not guaranteed accurate.