
204 Juniper Avenue, Anderson, SC 29625
Local realty services provided by:CENTURY 21 Triangle Group
Listed by: tammy woodbury
Office: exp realty - clever people
MLS#:1598110
Source:SC_GGAR
Price summary
- Price:$335,000
About this home
Room to roam and a dream come true — welcome home to Juniper Avenue! Set on 1.3 FULLY FENCED acres, this BRICK RANCH pairs land, outbuildings, and garden space with true in-town convenience — a lifestyle rarely found this close to everything. SINGLE-STORY living includes 3 bedrooms, 2 full baths, HARDWOOD FLOORS, and a brick FIREPLACE in the living room. The eat-in kitchen features STAINLESS APPLIANCES and connects to a large laundry room with pantry and utility storage. The formal living room and dual dining area sits just off the kitchen; the original garage was enclosed to create a spacious den. Outdoor living doubles up with an oversized SCREENED PORCH plus a COVERED PATIO spanning the back of the home. The grounds work as hard as they wow: a DETACHED GARAGE, a separate tiny home (upfit done in 2025), and a carport with a finished flex room — each with its own electrical panel — plus a partitioned garden area with RAISED BEDS. The Seller proactively had the home inspected and completed repairs for a future buyer’s benefit. Minutes to major shopping, downtown, and I-85. Enjoy the perks of “rural living” with the rare benefit of being “in town!”...
Contact an agent
Home facts
- Listing ID #:1598110
- Added:6 day(s) ago
- Updated:July 24, 2026 at 12:12 PM
Rooms and interior
- Bedrooms:3
- Total bathrooms:2
- Full bathrooms:2
- Flooring:Ceramic Tile, Laminate, Wood
- Kitchen Description:Dishwasher, Microwave, Refrigerator
Heating and cooling
- Cooling:Electric
- Heating:Forced Air, Natural Gas
- Central air:Yes
Structure and exterior
- Roof:Architectural
- Lot Features:1 - 2 Acres
- Architectural Style:Ranch
- Construction Materials:Brick Veneer, Vinyl Siding
- Exterior Features:Enclosed, Front Porch, Patio, Screened
- Foundation Description:Crawl Space
- Levels:1 Story
Schools
- High school:Westside
- Middle school:Robert Anderson
- Elementary school:Centerville
Utilities
- Water:Public
- Sewer:Septic Tank
Finances and disclosures
- Price:$335,000
- Tax amount:$1,588
Features and amenities
- Appliances:Dishwasher, Electric Water Heater, Free-Standing Electric Range, Microwave, Refrigerator, Washer
- Laundry features:1st Floor, Dryer, Electric Dryer Hookup, Laundry Room, Walk-in, Washer, Washer Hookup
- Amenities:int_feat_Ceiling Blown, int_feat_Ceiling Fan(s), int_feat_Laminate Counters, int_feat_Pantry
Parking
- Total parking spaces:2
- Parking description:Attached, Carport, Concrete, Detached, Driveway
- Garage:Yes
- Garage spaces:2
New listings near 204 Juniper Avenue
- New
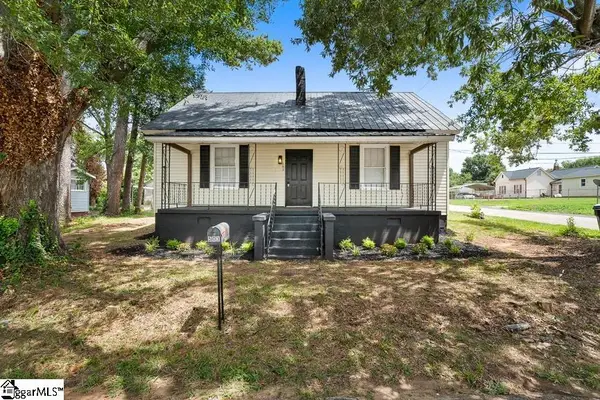 $119,000Active2 beds 1 baths
503 Hayes Street, Anderson, SC 29624-1989
MLS# 1598732Listed by: EXP REALTY LLC - New
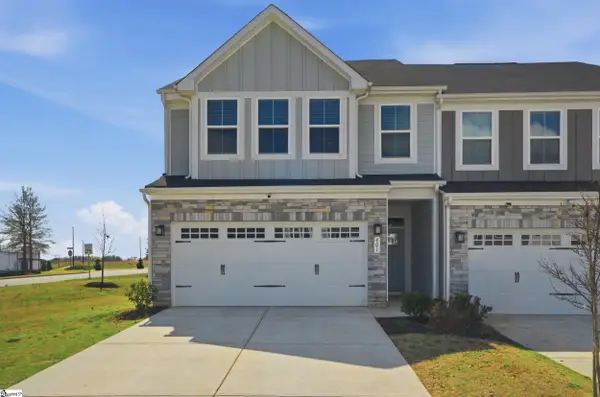 $250,000Active3 beds 3 baths
401 Camarillo Lane, Anderson, SC 29621
MLS# 1598686Listed by: KELLER WILLIAMS DRIVE - New
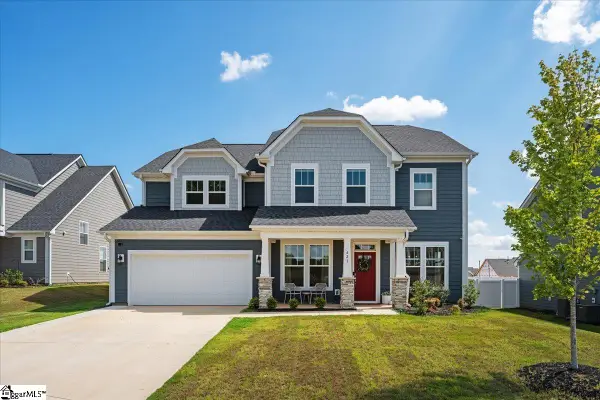 $562,521Active5 beds 4 baths
621 Wh Kay Lane, Anderson, SC 29621
MLS# 1598680Listed by: BHHS C DAN JOYNER - ANDERSON - New
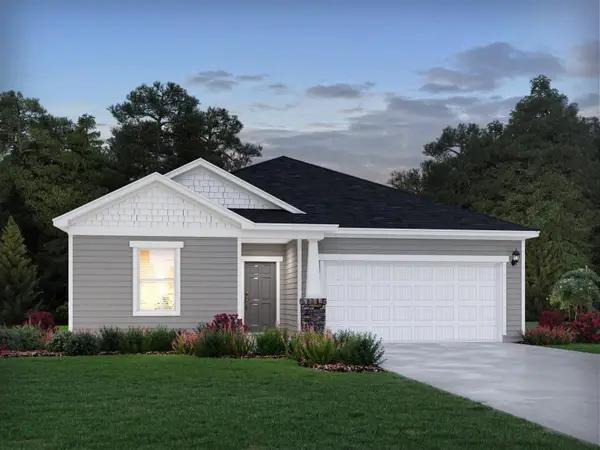 $319,900Active3 beds 2 baths1,648 sq. ft.
1025 Southwell Drive, Anderson, SC 29626
MLS# 339797Listed by: MTH SC REALTY, LLC - New
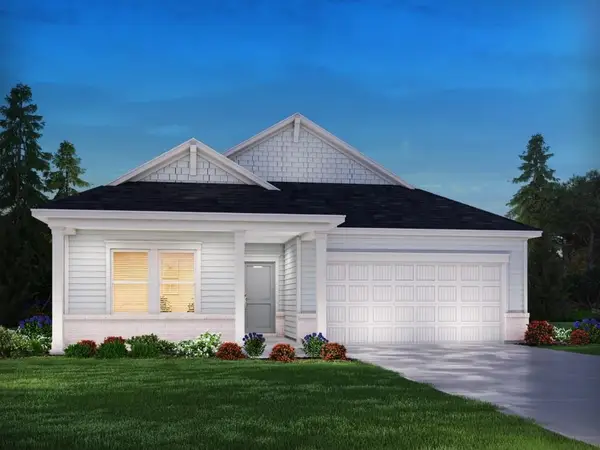 $309,900Active3 beds 2 baths1,542 sq. ft.
1022 Southwell Drive, Anderson, SC 29626
MLS# 339798Listed by: MTH SC REALTY, LLC - New
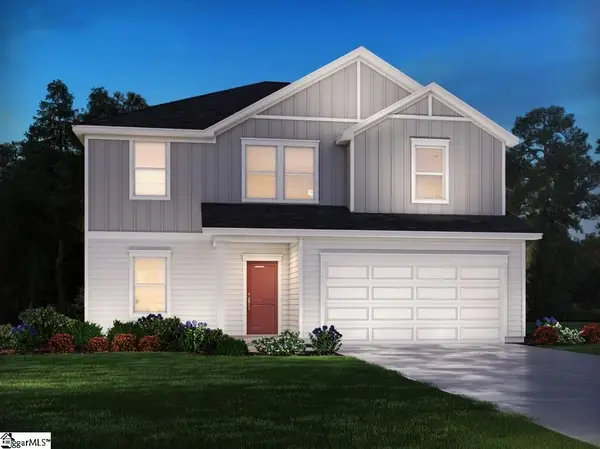 $349,900Active4 beds 3 baths
1020 Southwell Drive, Anderson, SC 29626
MLS# 1598667Listed by: MTH SC REALTY, LLC - New
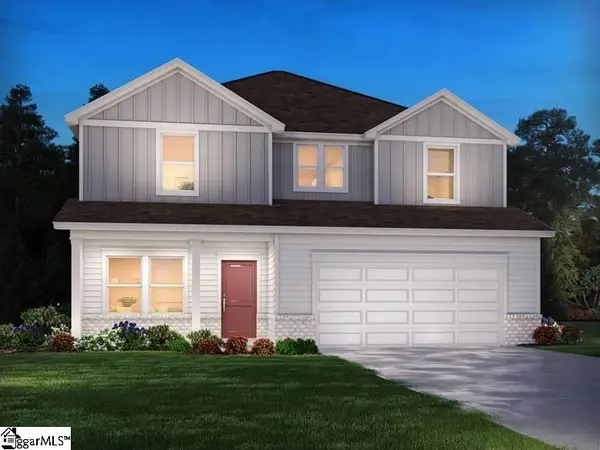 $364,900Active4 beds 3 baths
1024 Southwell Drive, Anderson, SC 29626
MLS# 1598671Listed by: MTH SC REALTY, LLC - New
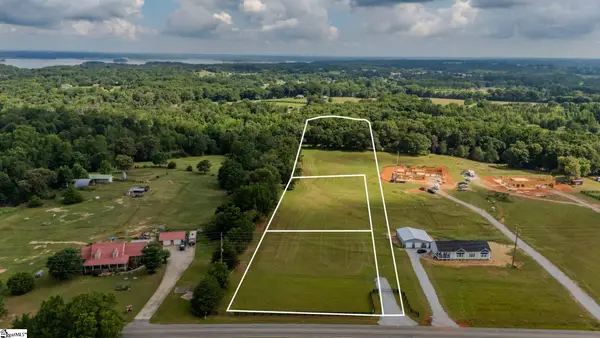 $125,000Active0 Acres
00 Providence Church Road #Lot 1-A, Anderson, SC 29626
MLS# 1598630Listed by: BLACKSTREAM INTERNATIONAL RE - New
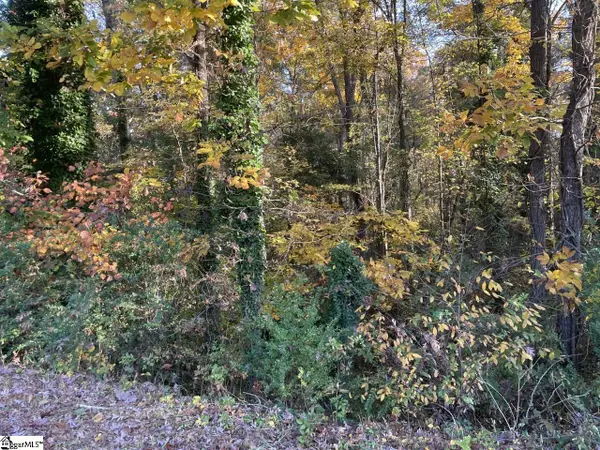 $14,000Active0 Acres
Brookforest Drive #Lot 9, Anderson, SC 29621
MLS# 1598644Listed by: KELLER WILLIAMS GREENVILLE CENTRAL - New
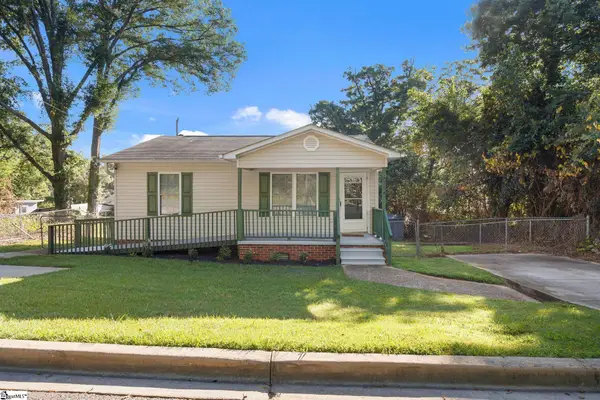 $145,000Active2 beds 1 baths
714 Geisberg Drive, Anderson, SC 29624
MLS# 1598646Listed by: KELLER WILLIAMS DRIVE


Protect your home and budget from life's surprises with an Assurant Home Warranty, backed by a partner that supports you through every step of homeownership. Explore Plans.
©2026 Century 21 Real Estate LLC. All rights reserved. CENTURY 21®, the CENTURY 21 Logo and C21® are service marks owned by Century 21 Real Estate LLC. Century 21 Real Estate LLC fully supports the principles of the Fair Housing Act and the Equal Opportunity Act. Each office is independently owned and operated. Listing information is deemed reliable but not guaranteed accurate.