
21 Barron Glenn Way, Anderson, SC 29621
Local realty services provided by:CENTURY 21 Triangle Group
21 Barron Glenn Way,Anderson, SC 29621
$335,000
- 3 Beds
- 2 Baths
- - sq. ft.
- Single family
- Sold
Listed by: regina carter
Office: bhhs c dan joyner - anderson
MLS#:1592578
Source:SC_GGAR
Sorry, we are unable to map this address
Price summary
- Price:$335,000
- Monthly HOA dues:$30.25
About this home
BETTER THAN NEW MOVE-IN READY Upstate SC home for sale! Located in the highly desirable Martin's Trail community, this single-family home offers the premier NORTHEAST ANDERSON, SC. The LIFESTYLE today’s buyers are searching for. Featuring 3 bedrooms, 2 bathrooms, a main-level primary suite, and a spacious bonus room upstairs, this property delivers the perfect blend of main-floor living and flexible space. Designed with an inviting open concept layout, the main living area is highlighted by a soaring CATHEDRAL CEILING that FLOODS WITH NATURAL LIGHT. Lovingly cared for by its original owner, the IMMACULATE INTERIOR showcases beautiful engineered hardwood flooring throughout. The functional kitchen is built for gathering, featuring premium 42-inch WOOD Cabinetry, GRANITE Countertops, and Stainless Steel appliances. The PRIVATE PRIMARY SUITE offers a relaxing retreat with a large WALK-IN closet and an en-suite bath complete with dual vanities, a soaking tub, and a separate tiled shower. Two additional main-level bedrooms share a second full bath, while the versatile 19x11 upstairs FLEX ROOM offers endless possibilities as a HOME OFFICE, media room, or FOURTH BEDROOM. Step outside to a fully sodded, landscaped FLAT backyard secured by a custom black aluminum fence—ideal for pets and outdoor entertaining. Situated within the sought-after Northeast Anderson city limits, this PRIME RESIDENTIAL REAL ESTATE provides convenient access to top-rated schools, scenic walking trails, shopping, and dining. This exceptional location places you just minutes from AnMed Health, Anderson University, and Clemson University, making it a perfect match for university staff, healthcare professionals, and regional commuters. If you are searching for move-in ready real estate in ANDERSON, SC with a fenced yard and low-maintenance living, this Martin's Trail property is an outstanding opportunity. This Home is the One Buyers are Talking About. Call Today for a Private Tour....
Contact an agent
Home facts
- Year built:2019
- Subdivision & Development:Martins Trail
- Listing ID #:1592578
- Added:144 day(s) ago
- Updated:October 13, 2026 at 06:45 AM
Rooms and interior
- Bedrooms:3
- Total bathrooms:2
- Full bathrooms:2
- Flooring:Ceramic Tile, Wood
- Kitchen Description:Dishwasher, Disposal, Microwave, Refrigerator
Heating and cooling
- Cooling:Electric
- Heating:Electric, Forced Air
- Central air:Yes
Structure and exterior
- Roof:Architectural
- Year built:2019
- Lot Features:1/2 Acre or Less, Sidewalk
- Architectural Style:Craftsman
- Construction Materials:Concrete
- Exterior Features:Patio
- Foundation Description:Slab
- Levels:1 Story, 1.5 Story
Schools
- High school:T. L. Hanna
- Middle school:Glenview
- Elementary school:Midway
Utilities
- Water:Public
- Sewer:Public Sewer
Finances and disclosures
- Price:$335,000
- Tax amount:$2,112
Features and amenities
- Appliances:Dishwasher, Electric Oven, Gas Water Heater, Microwave, Refrigerator, Washer
- Laundry features:Dryer, Electric Dryer Hookup, Laundry Room, Walk-in, Washer, Washer Hookup
- Amenities:int_feat_Ceiling Fan(s), int_feat_Granite Counters, int_feat_High Ceilings, int_feat_Pantry, int_feat_Tray Ceiling(s), int_feat_Walk-In Closet(s)
Parking
- Total parking spaces:2
- Parking description:Attached, Garage Door Opener, Paved, Yard Door
- Garage:Yes
- Garage spaces:2
New listings near 21 Barron Glenn Way
- New
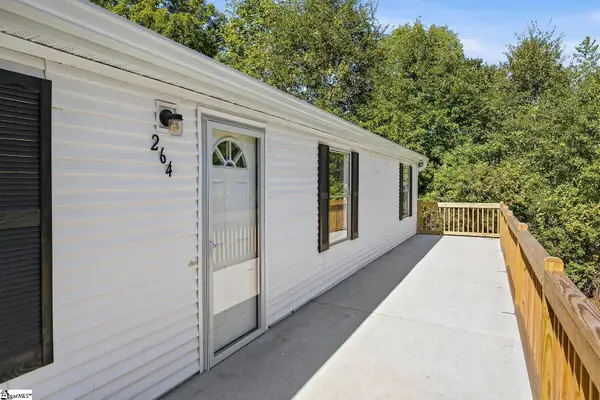 $225,000Active4 beds 2 baths
264 Shiflet Road, Anderson, SC 29624
MLS# 1606430Listed by: EXP REALTY LLC - New
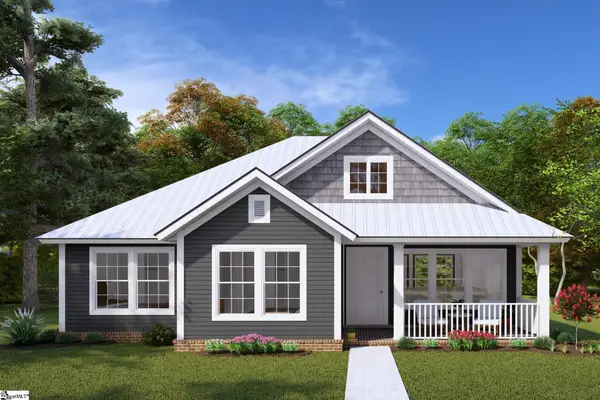 $259,999Active3 beds 2 baths
2161 Scarborough Road, Anderson, SC 29626
MLS# 1606409Listed by: ISAVE REALTY - New
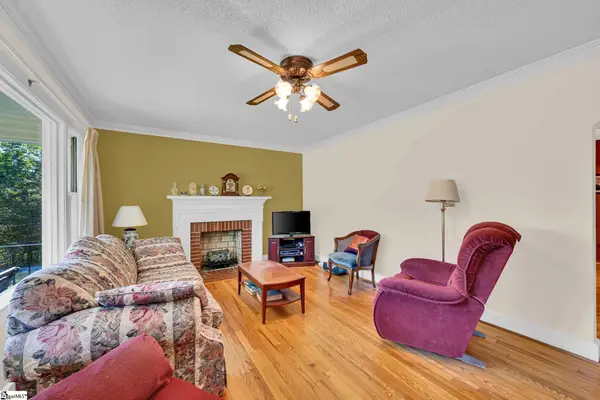 $274,900Active3 beds 2 baths
4125 Old Portman Road, Anderson, SC 29626
MLS# 1606378Listed by: COLDWELL BANKER CAINE - ANDERS - Open Sun, 2 to 4pmNew
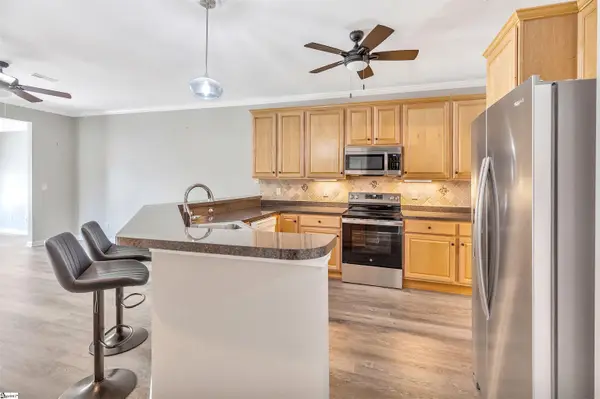 $335,000Active3 beds 3 baths
118 Shipyard Circle, Anderson, SC 29621
MLS# 1606363Listed by: CAROLINA PROPERTIES - New
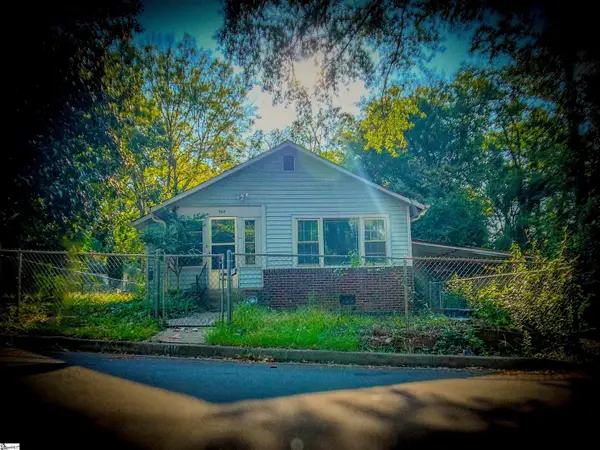 $108,000Active2 beds 1 baths
908 Kennedy Street, Anderson, SC 29624
MLS# 1600664Listed by: OPEN HOUSE REALTY, LLC - New
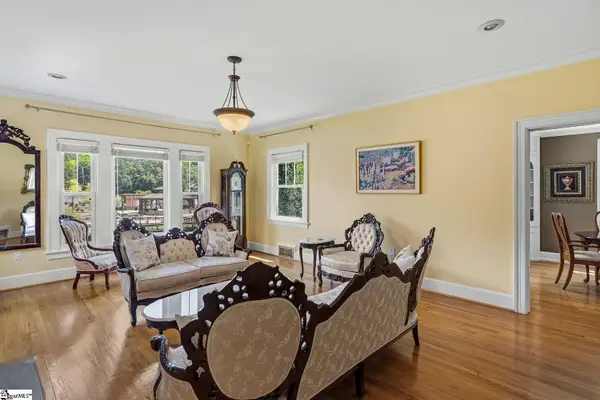 $435,000Active3 beds 2 baths
1819 Club Drive, Anderson, SC 29625
MLS# 1606351Listed by: RE/MAX EXECUTIVE - New
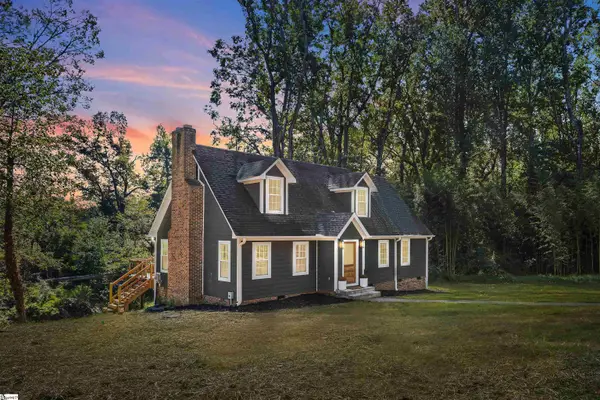 $475,000Active4 beds 3 baths
127 Cathey Road, Anderson, SC 29621
MLS# 1606331Listed by: THRIVE REAL ESTATE BROKERS, LLC - New
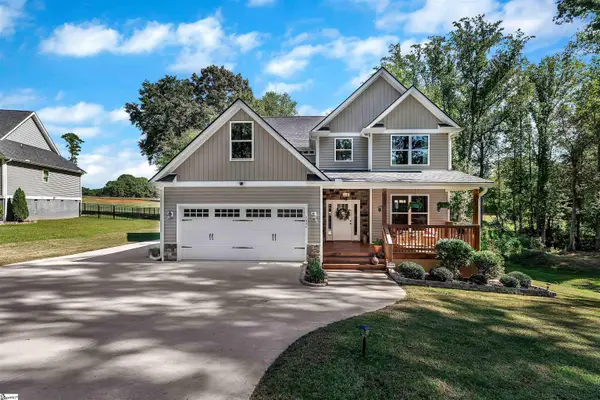 $485,000Active4 beds 4 baths
3004 Cobbs Parkway, Anderson, SC 29621
MLS# 1606314Listed by: ACCESS REALTY, LLC - New
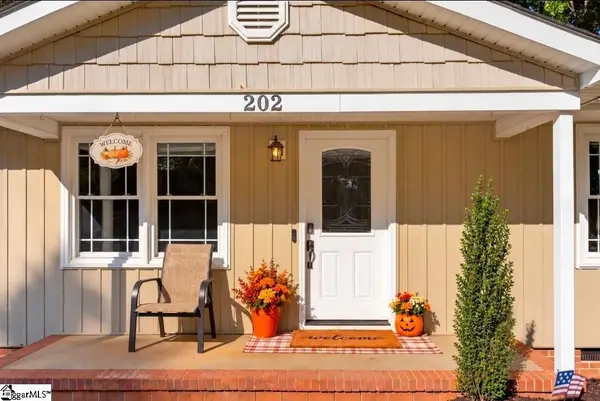 $235,000Active3 beds 3 baths
202 Hemlock Avenue, Anderson, SC 29625
MLS# 1606305Listed by: WESTERN UPSTATE KELLER WILLIAM - New
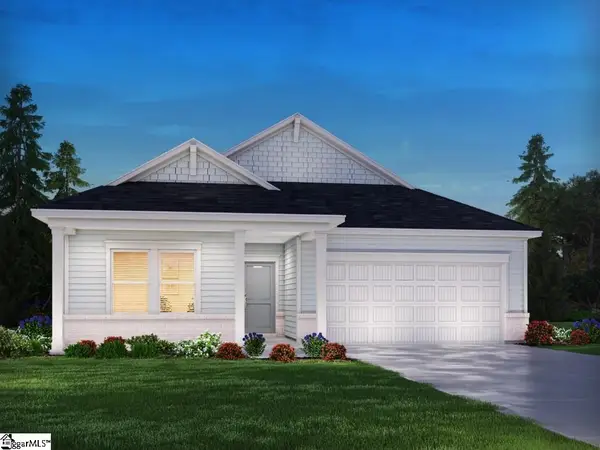 $342,900Active4 beds 3 baths
1343 Hyde Street, Anderson, SC 29624
MLS# 1606306Listed by: MTH SC REALTY, LLC


Protect your home and budget from life's surprises with an Assurant Home Warranty, backed by a partner that supports you through every step of homeownership. Explore Plans.
©2026 Century 21 Real Estate LLC. All rights reserved. CENTURY 21®, the CENTURY 21 Logo and C21® are service marks owned by Century 21 Real Estate LLC. Century 21 Real Estate LLC fully supports the principles of the Fair Housing Act and the Equal Opportunity Act. Each office is independently owned and operated. Listing information is deemed reliable but not guaranteed accurate.