
211 Bellflower Lane, Anderson, SC 29625
Local realty services provided by:CENTURY 21 Triangle Group
211 Bellflower Lane,Anderson, SC 29625
$329,900
- 4 Beds
- 3 Baths
- - sq. ft.
- Single family
- Active
Upcoming open houses
- Sat, Aug 1501:00 pm - 05:00 pm
Listed by: eileen donnelly
Office: sm south carolina brokerage, l
MLS#:1600568
Source:SC_GGAR
Price summary
- Price:$329,900
- Monthly HOA dues:$25
About this home
Discover unparalleled comfort in this new community convenient to schools, shopping and more. The Devonshire II floor plan offers 2,576 square feet of meticulously designed living space. This home perfectly blends elegance and functionality, featuring four bedrooms and two and a half bathrooms within an open-concept layout, ideal for both grand entertaining and tranquil daily life. The interior boasts modern finishes, including crisp white cabinetry complemented by sleek nickel hardware and lighting fixtures. White quartz countertops and a coordinating white tile backsplash enhance the gourmet kitchen, which is equipped with a large center island, a gas fireplace, and stainless-steel appliances, including a gas range, dishwasher, and microwave. Luxury vinyl plank flooring flows throughout the main level, where a bright, open living area transitions seamlessly into the dining and kitchen spaces. A versatile flex room near the entry, a convenient powder room, and direct access to the two-car garage complete the main floor. Ascend to the upper level to find a spacious loft, providing additional living space for relaxation or recreation. All four bedrooms are located upstairs, including the serene primary suite, a private sanctuary featuring two expansive walk-in closets, dual vanities, a walk-in tile shower with a fiberglass pan, a separate tub, and contemporary fixtures. A dedicated second-floor laundry room adds a layer of ever... Finally end your day relaxing on your back patio or enjoy watching your kids play in the oversized yard....
Contact an agent
Home facts
- Year built:2026
- Subdivision & Development:Lawton Ridge
- Listing ID #:1600568
- Added:3 day(s) ago
- Updated:August 15, 2026 at 10:45 PM
Rooms and interior
- Bedrooms:4
- Total bathrooms:3
- Full bathrooms:2
- Half bathrooms:1
- Flooring:Carpet, Laminate
- Kitchen Description:Dishwasher, Disposal, Microwave, Refrigerator
Heating and cooling
- Heating:Natural Gas
- Central air:Yes
Structure and exterior
- Roof:Architectural
- Year built:2026
- Lot Features:1/2 Acre or Less
- Architectural Style:Craftsman
- Construction Materials:Stone, Vinyl Siding
- Exterior Features:Patio
- Foundation Description:Slab
- Levels:2 Story
Schools
- High school:Pendleton
- Middle school:Riverside - Anderson 4
- Elementary school:Pendleton
Utilities
- Water:Public
- Sewer:Public Sewer
Finances and disclosures
- Price:$329,900
- Tax amount:$2,100
Features and amenities
- Appliances:Dishwasher, Electric Oven, Free-Standing Electric Range, Gas Water Heater, Microwave, Refrigerator, Self Cleaning Oven, Tankless Water Heater
- Laundry features:2nd Floor, Electric Dryer Hookup, Laundry Room, Washer Hookup
- Amenities:int_feat_Ceiling Fan(s), int_feat_Ceiling Smooth, int_feat_Countertops Quartz, int_feat_Walk-In Closet(s)
Parking
- Total parking spaces:2
- Parking description:Attached, Concrete, Key Pad Entry
- Garage:Yes
- Garage spaces:2
New listings near 211 Bellflower Lane
- New
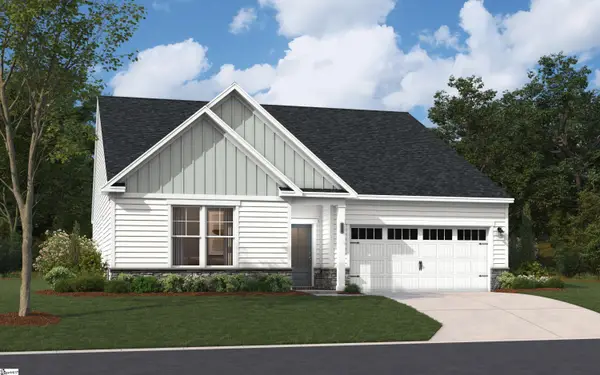 $398,900Active4 beds 4 baths
216 Bellflower Lane, Anderson, SC 29625
MLS# 1601033Listed by: SM SOUTH CAROLINA BROKERAGE, L - New
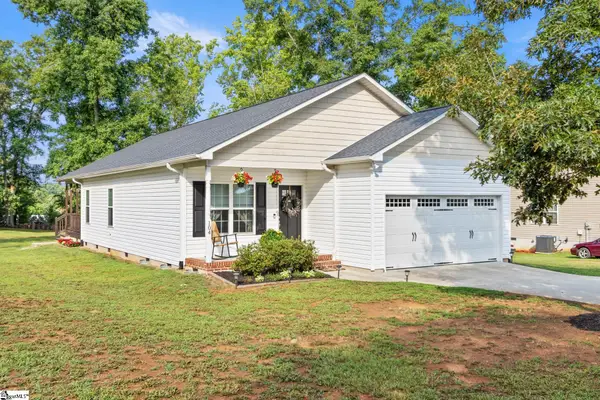 $275,000Active3 beds 2 baths
104 Tillotson Road, Anderson, SC 29621
MLS# 1601024Listed by: KELLER WILLIAMS GRV UPST - New
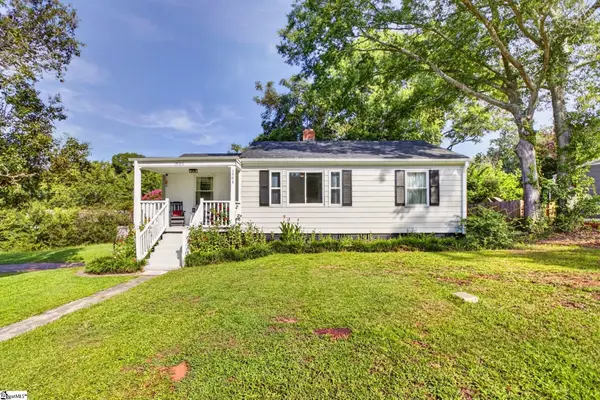 $205,000Active2 beds 1 baths
1903 Dobbins Avenue, Anderson, SC 29625
MLS# 1601009Listed by: RE/MAX RESULTS EASLEY - Open Sun, 2 to 4pmNew
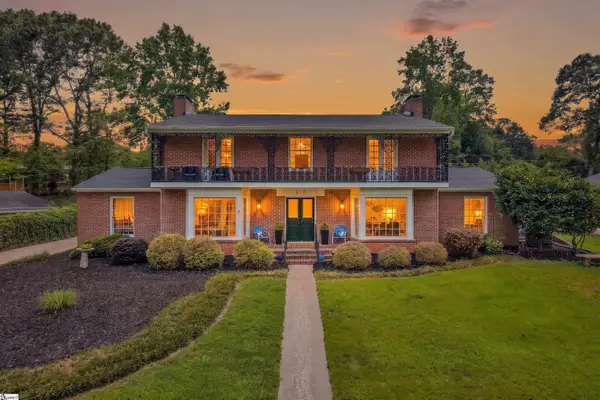 $535,000Active4 beds 4 baths
410 Shannon Drive, Anderson, SC 29621
MLS# 1601006Listed by: BHHS C DAN JOYNER - MIDTOWN - New
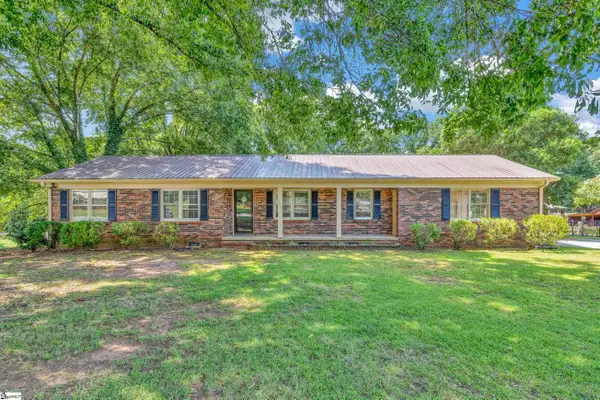 $199,900Active3 beds 2 baths
303 Mcneil Drive, Anderson, SC 29624
MLS# 1601004Listed by: COLDWELL BANKER CAINE/WILLIAMS - New
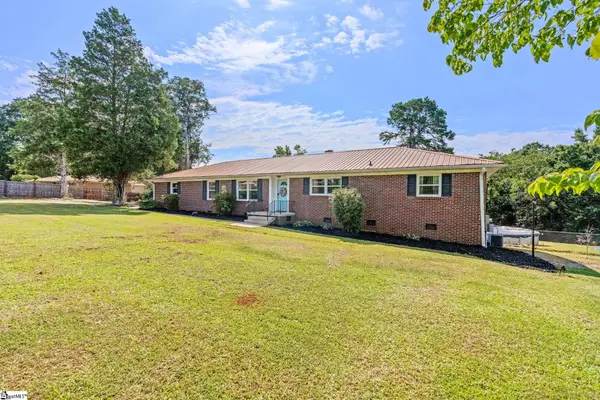 $339,900Active4 beds 3 baths
113 Terrace Lane, Anderson, SC 29621
MLS# 1601000Listed by: REMAX EXECUTIVE - New
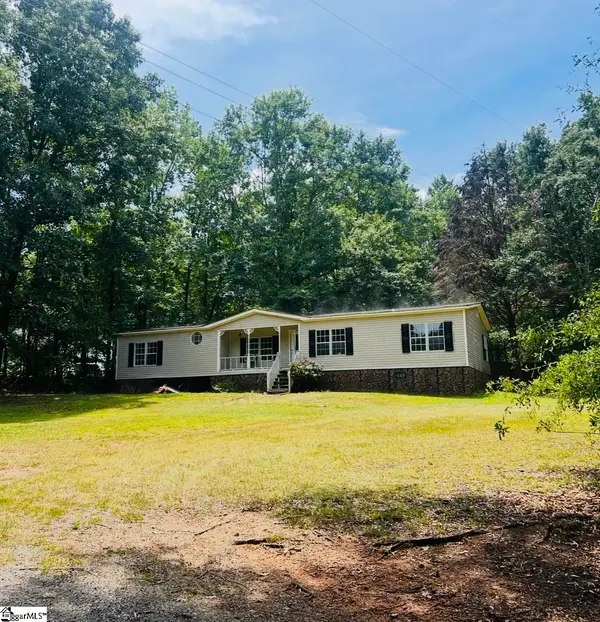 $220,000Active3 beds 2 baths
207 Cleveland Road, Anderson, SC 29626
MLS# 1600976Listed by: EXP REALTY LLC - New
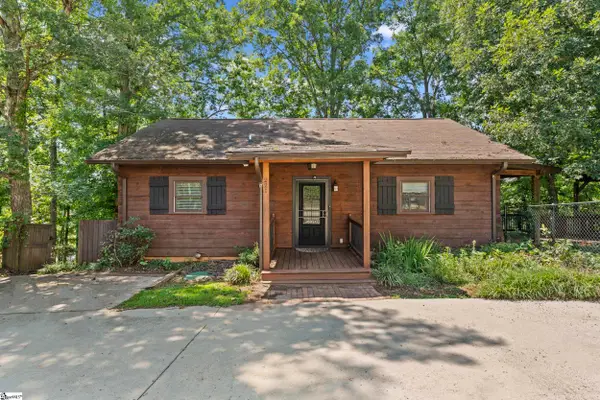 $489,000Active3 beds 4 baths
221 Rowland Road, Anderson, SC 29625
MLS# 1600984Listed by: KELLER WILLIAMS GRV UPST - New
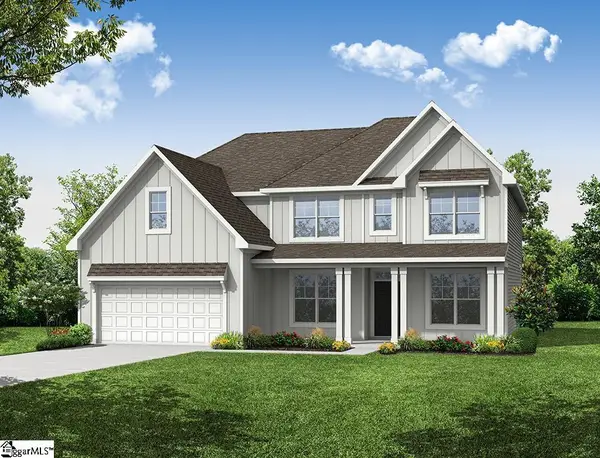 $574,900Active5 beds 4 baths
404 Ladybug Lane, Anderson, SC 29621
MLS# 1600949Listed by: EASTWOOD HOMES - New
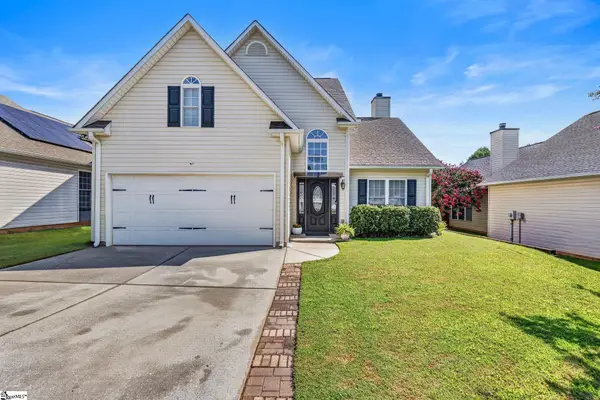 $278,000Active4 beds 2 baths
106 Elmhurst Lane, Anderson, SC 29621
MLS# 1600964Listed by: HOWARD HANNA ALLEN TATE - EASLEY POWDERSVILLE


Protect your home and budget from life's surprises with an Assurant Home Warranty, backed by a partner that supports you through every step of homeownership. Explore Plans.
©2026 Century 21 Real Estate LLC. All rights reserved. CENTURY 21®, the CENTURY 21 Logo and C21® are service marks owned by Century 21 Real Estate LLC. Century 21 Real Estate LLC fully supports the principles of the Fair Housing Act and the Equal Opportunity Act. Each office is independently owned and operated. Listing information is deemed reliable but not guaranteed accurate.