
2202 White Street Extension, Anderson, SC 29624
Local realty services provided by:CENTURY 21 Triangle Group
2202 White Street Extension,Anderson, SC 29624
$329,000
- 3 Beds
- 3 Baths
- - sq. ft.
- Single family
- Active
Listed by: alicia gantt
Office: jackson stanley, realtors
MLS#:1604828
Source:SC_GGAR
Price summary
- Price:$329,000
About this home
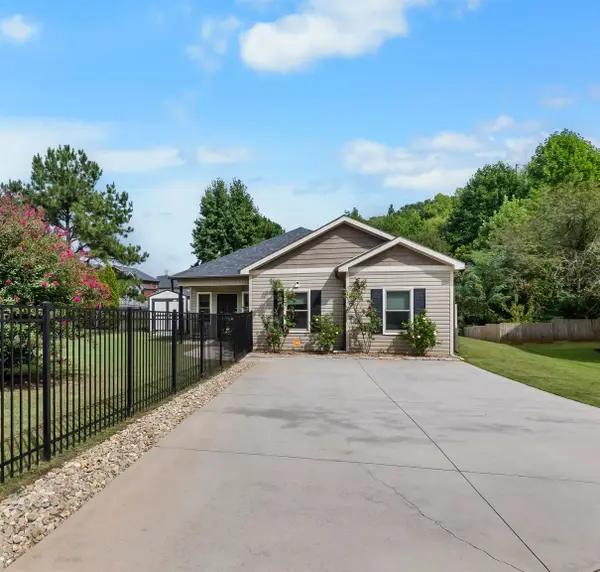
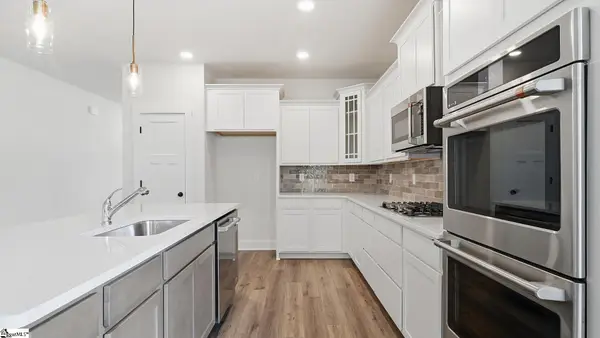
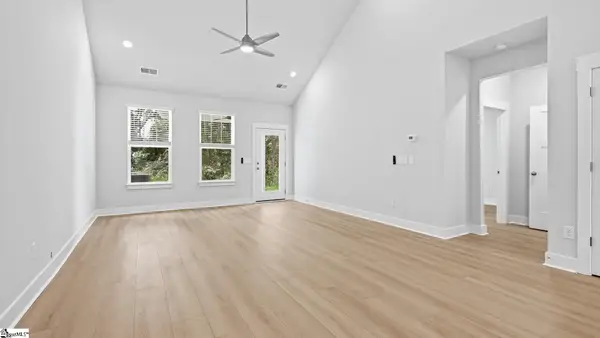
****OPEN HOUSE TUESDAY OCTOBER 6TH FROM 4PM-6PM******** Brand-new Gowan Brothers construction on approximately 1.13 net acres with no HOA and located outside Anderson city limits. Neutral finishes, LVP flooring, white mission-style cabinetry, granite countertops and a subway tile backsplash give the interior a clean, light-filled feel. The primary bath includes an oversized tiled shower and freestanding tub. A rocking-chair front porch, large rear deck, two-car garage, concrete drive and additional parking pad add useful outdoor and parking space. Convenient access to downtown Anderson, Broadway Lake and Pine Lake Golf Course keeps shopping, dining and recreation within easy reach.
Contact an agent
Home facts
- Year built:2026
- Subdivision & Development:None
- Listing ID #:1604828
- Added:12 day(s) ago
- Updated:October 07, 2026 at 04:38 PM
Rooms and interior
- Bedrooms:3
- Total bathrooms:3
- Full bathrooms:2
- Half bathrooms:1
- Kitchen Description:Dishwasher, Microwave
Heating and cooling
- Cooling:Electric
- Heating:Electric, Forced Air
- Central air:Yes
Structure and exterior
- Roof:Architectural
- Year built:2026
- Lot Features:1 - 2 Acres, Few Trees
- Architectural Style:Craftsman
- Construction Materials:Vinyl Siding
- Exterior Features:Deck, Front Porch, Porch
- Foundation Description:Crawl Space
- Levels:1 Story
Schools
- High school:T. L. Hanna
- Middle school:McCants
- Elementary school:Nevitt Forest
Utilities
- Water:Public
- Sewer:Septic Tank
Finances and disclosures
- Price:$329,000
- Tax amount:$1,500
Features and amenities
- Appliances:Dishwasher, Electric Water Heater, Free-Standing Electric Range, Microwave
- Laundry features:1st Floor, Electric Dryer Hookup, Laundry Room, Walk-in, Washer Hookup
- Amenities:int_feat_Ceiling Smooth, int_feat_Granite Counters, int_feat_High Ceilings, int_feat_Open Floorplan, int_feat_Split Floor Plan, int_feat_Walk-In Closet(s)
Parking
- Total parking spaces:2
- Parking description:Attached, Concrete
- Garage:Yes
- Garage spaces:2
New listings near 2202 White Street Extension
- Open Sun, 2 to 4pmNew
 $249,900Active3 beds 2 baths1,350 sq. ft.
3 Cringle Lane, Anderson, SC 29625
MLS# 342574Listed by: KELLER WILLIAMS GREENVILLE CENTRAL - New
 $424,990Active4 beds 3 baths
22 Long Branch Court, Anderson, SC 29621
MLS# 1605934Listed by: DRB GROUP SOUTH CAROLINA, LLC - New
 $279,990Active3 beds 3 baths
122 Silo Ridge Drive, Anderson, SC 29621
MLS# 1605940Listed by: DRB GROUP SOUTH CAROLINA, LLC - New
 $654,900Active4 beds 4 baths
22 Vineyard Way, Anderson, SC 29622
MLS# 1605921Listed by: BUYHARTWELLLAKE.COM - New
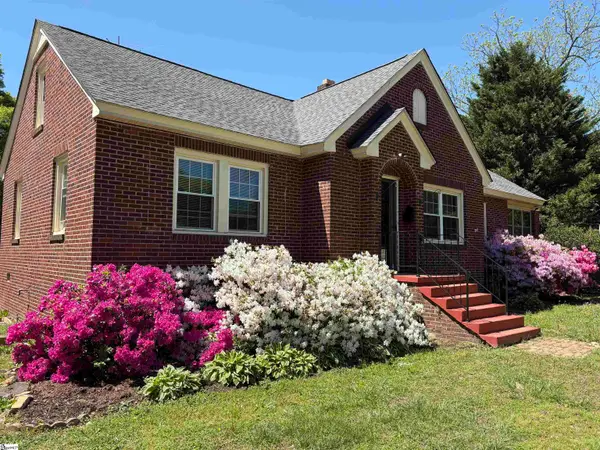 $269,900Active3 beds 2 baths
2609 East North Avenue, Anderson, SC 29625
MLS# 1605903Listed by: TOWN & COUNTRY PROPERTIES, INC. 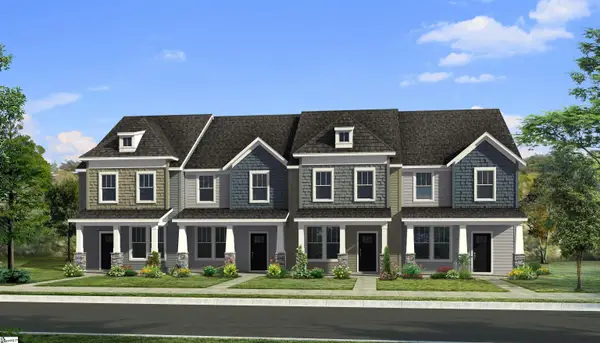 $206,990Pending3 beds 3 baths
218 Islay Way, Anderson, SC 29621
MLS# 1605877Listed by: DRB GROUP SOUTH CAROLINA, LLC- New
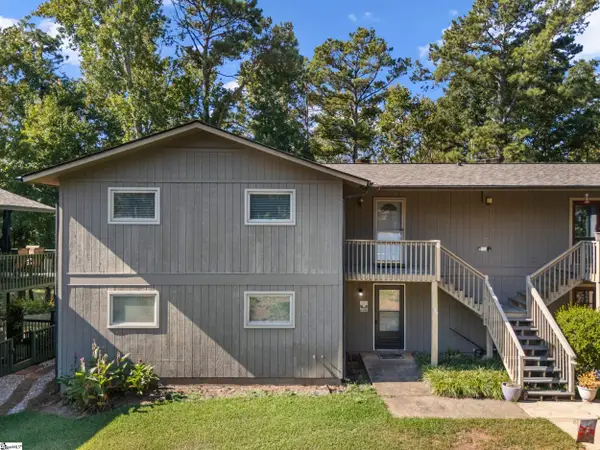 $350,000Active3 beds 2 baths
17C Hartwell Villas, Anderson, SC 29626
MLS# 1605888Listed by: REAL GVL/REAL BROKER, LLC - New
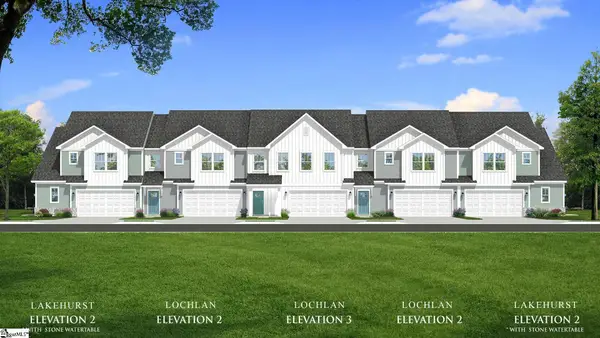 $280,990Active3 beds 3 baths
146 Silo Ridge Drive, Anderson, SC 29621
MLS# 1605832Listed by: DRB GROUP SOUTH CAROLINA, LLC - New
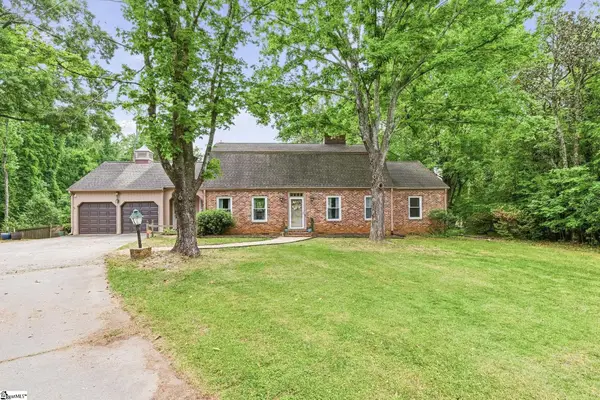 $550,000Active5 beds 3 baths
2804 Echo Trail, Anderson, SC 29621-1911
MLS# 1605811Listed by: BHHS C DAN JOYNER - MIDTOWN - New
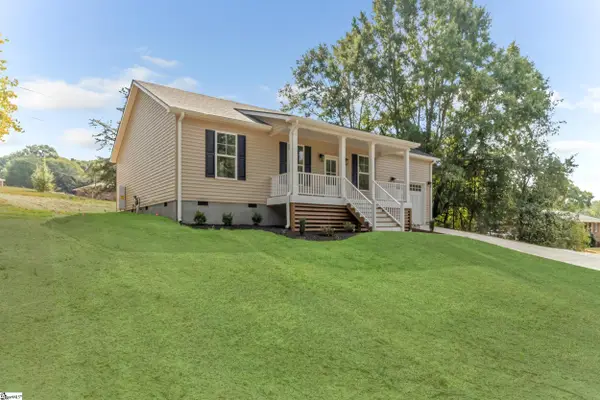 $293,000Active3 beds 2 baths
1115 Marshall Road, Anderson, SC 29626
MLS# 1605754Listed by: VPR UNITED REAL ESTATE


Protect your home and budget from life's surprises with an Assurant Home Warranty, backed by a partner that supports you through every step of homeownership. Explore Plans.
©2026 Century 21 Real Estate LLC. All rights reserved. CENTURY 21®, the CENTURY 21 Logo and C21® are service marks owned by Century 21 Real Estate LLC. Century 21 Real Estate LLC fully supports the principles of the Fair Housing Act and the Equal Opportunity Act. Each office is independently owned and operated. Listing information is deemed reliable but not guaranteed accurate.