
2833 Sunset Forest Drive, Anderson, SC 29626-1022
Local realty services provided by:CENTURY 21 Triangle Group
2833 Sunset Forest Drive,Anderson, SC 29626-1022
$167,000
- 2 Beds
- 1 Baths
- - sq. ft.
- Single family
- Active
Listed by: caroline sullivan
Office: re/max executive
MLS#:1605430
Source:SC_GGAR
Price summary
- Price:$167,000
About this home
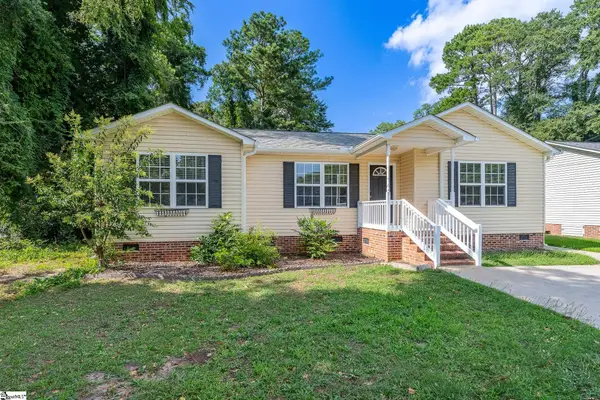
Welcome home to this affordable 2 bed, 1 bath 1946-1950 era bungalow, located close to Lake Hartwell access and downtown Anderson. Ready to make your own, this home has all the inspiration right under your nose. Tucked away from the busy roads this home is situated on .63 of an acre and surrounded by beautiful, old time shade trees as well as a few original rose bushes, crepe myrtle and camellias. This home has original hardwood floors through out, large windows encased by original molding and an antique decorative, coal fireplace with mantel. There is also approximately 125sf of floored and paneled attic loft that could easily be finished with a stairwell entry to add extra space and charm. There is a dining room area and adjacent kitchen with original wood cabinets and double windows overlooking the expansive backyard.. The wrapped front porch features a "haint blue" ceiling, brick accents, and classic columns and railings, offering a peaceful setting for outdoor relaxation. The large, sun/shade, fenced back yard has a concrete patio and is perfect for gatherings, pets, a vegetable garden or chickens! Enter the gate at the back fence and there is more property to be of much versatle use. The property includes detached outbuildings, including a storage building and a detached, wooden garage structure with a covered lean-to for your lawn tools. This home is being sold AS IS. Make your offer today!...
Contact an agent
Home facts
- Year built:1946
- Subdivision & Development:Other
- Listing ID #:1605430
- Added:1 day(s) ago
- Updated:October 01, 2026 at 05:24 PM
Rooms and interior
- Bedrooms:2
- Total bathrooms:1
- Full bathrooms:1
- Flooring:Wood
- Kitchen Description:Dishwasher, Refrigerator
Heating and cooling
- Cooling:Electric
- Heating:Electric, Natural Gas
Structure and exterior
- Year built:1946
- Lot Features:1/2 - Acre, Few Trees
- Architectural Style:Bungalow, Craftsman
- Construction Materials:Aluminum Siding, Vinyl Siding
- Exterior Features:Front Porch, Patio
- Foundation Description:Crawl Space
- Levels:1 Story
Schools
- High school:Westside
- Middle school:Robert Anderson
- Elementary school:McLees
Utilities
- Water:Public
- Sewer:Public Sewer
Finances and disclosures
- Price:$167,000
- Tax amount:$330
Features and amenities
- Appliances:Dishwasher, Electric Water Heater, Refrigerator
- Laundry features:1st Floor, Electric Dryer Hookup, Laundry Room, Washer Hookup
- Amenities:int_feat_Ceiling Fan(s)
Parking
- Total parking spaces:1
- Parking description:Asphalt, Detached
- Garage:Yes
- Garage spaces:1
New listings near 2833 Sunset Forest Drive
- New
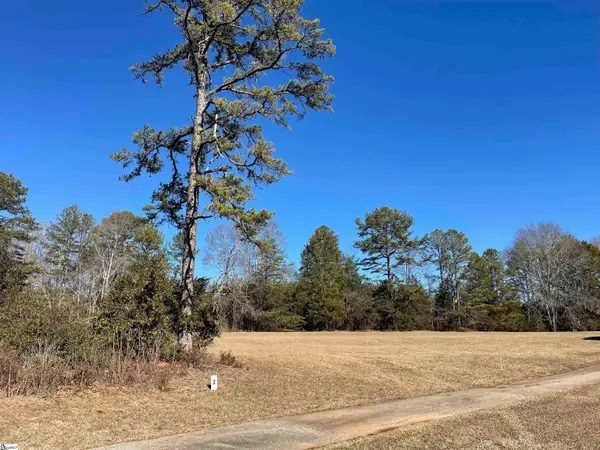 $68,000Active0 Acres
4800 S 29 Highway #Lot 2, Anderson, SC 29626
MLS# 1605467Listed by: EXP REALTY LLC - New
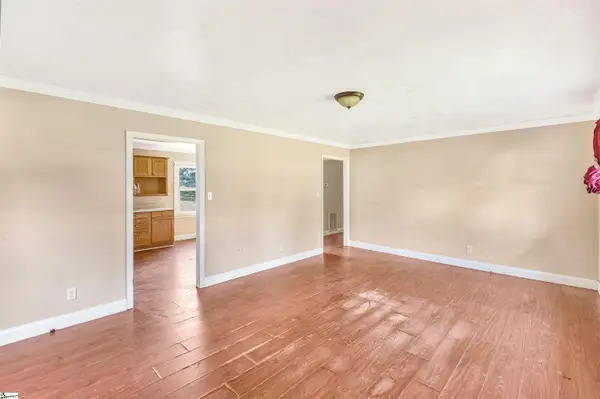 $145,000Active3 beds 2 baths
801 Gordon Street, Anderson, SC 29626
MLS# 1605447Listed by: CAROLINA PROPERTIES - New
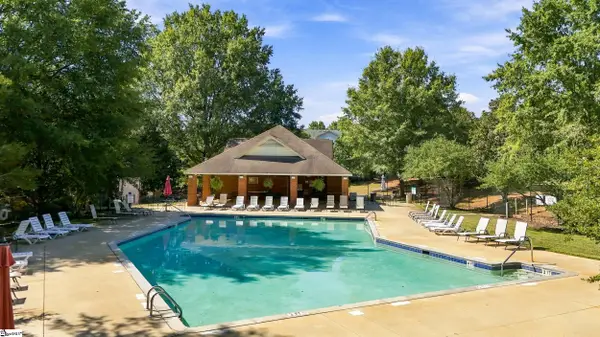 $159,900Active2 beds 2 baths
151 Wexford Drive #Unit 203, Anderson, SC 29621
MLS# 1605425Listed by: BRACKEN REAL ESTATE - New
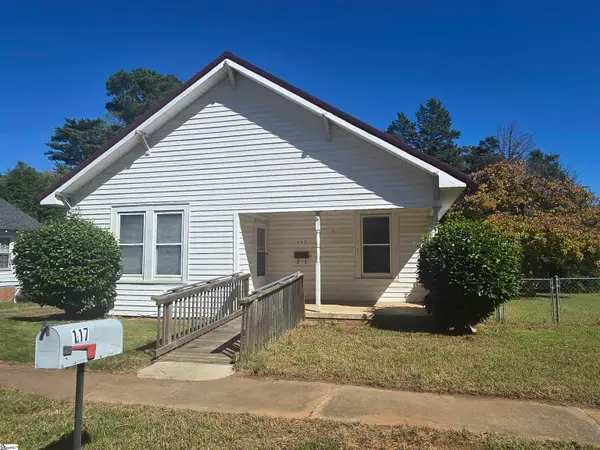 $89,900Active2 beds 1 baths
117 Wellington Street, Anderson, SC 29624
MLS# 1605409Listed by: WESTERN UPSTATE KELLER WILLIAM - New
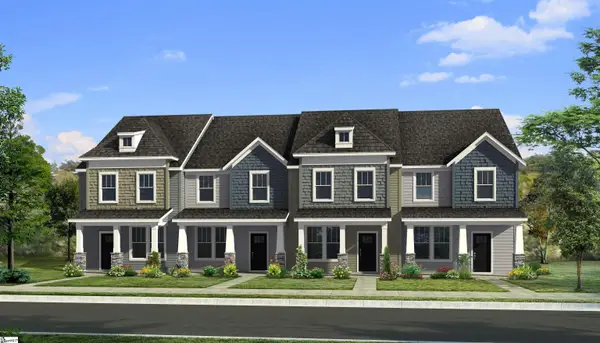 $189,990Active4 beds 3 baths
240 Islay Way, Anderson, SC 29621
MLS# 1605414Listed by: DRB GROUP SOUTH CAROLINA, LLC - New
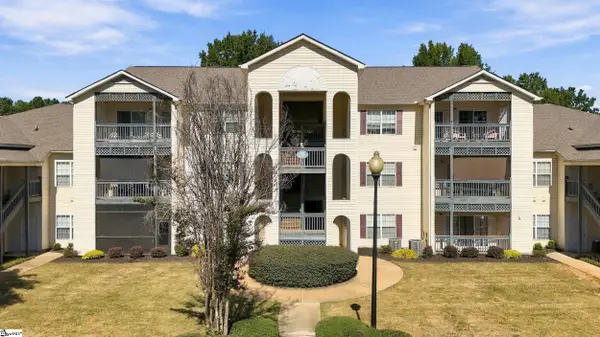 $159,900Active2 beds 2 baths
131 Wexford Drive #Unit 207, Anderson, SC 29621
MLS# 1605415Listed by: BRACKEN REAL ESTATE - New
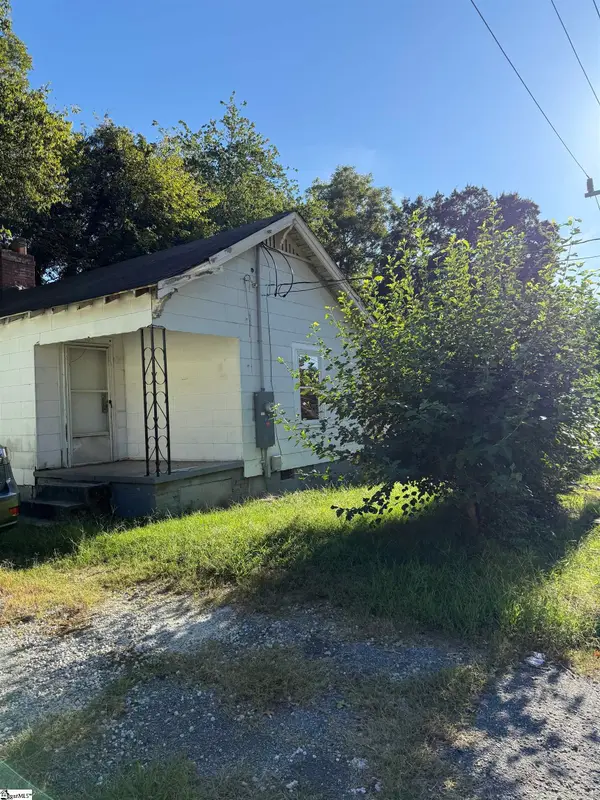 $69,900Active1 beds 1 baths
303 W Mauldin Street, Anderson, SC 29625
MLS# 1605380Listed by: DELTA REAL ESTATE, LLC - New
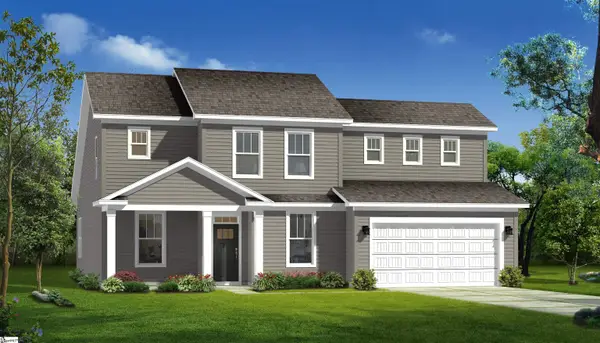 $416,990Active3 beds 4 baths
117 Kayfield Farms Drive, Anderson, SC 29621
MLS# 1605347Listed by: DRB GROUP SOUTH CAROLINA, LLC - New
 $205,000Active3 beds 2 baths
513 E. Orr Street, Anderson, SC 29621
MLS# 1605322Listed by: BLUEFIELD REALTY GROUP


Protect your home and budget from life's surprises with an Assurant Home Warranty, backed by a partner that supports you through every step of homeownership. Explore Plans.
©2026 Century 21 Real Estate LLC. All rights reserved. CENTURY 21®, the CENTURY 21 Logo and C21® are service marks owned by Century 21 Real Estate LLC. Century 21 Real Estate LLC fully supports the principles of the Fair Housing Act and the Equal Opportunity Act. Each office is independently owned and operated. Listing information is deemed reliable but not guaranteed accurate.