
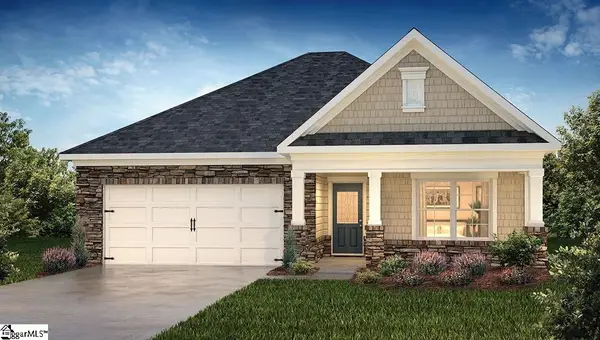
302 Ritter Lane, Anderson, SC 29621
Local realty services provided by:CENTURY 21 Triangle Group
302 Ritter Lane,Anderson, SC 29621
$314,590
- 4 Beds
- 2 Baths
- - sq. ft.
- Single family
- Active
Listed by: trina l montalbano
Office: d.r. horton
MLS#:1606500
Source:SC_GGAR
Price summary
- Price:$314,590
- Monthly HOA dues:$20.42
About this home
Check out 302 Ritter Lane, a beautiful new home! This spacious two-story home features four bedrooms, two and a half bathrooms, and a two-car garage, offering plenty of room for your family. Upon entering, you'll be greeted by a cozy family room with a fireplace. The family room flows into the dining room and an open kitchen with a breakfast area. The kitchen is equipped with a pantry, stainless steel appliances, and ample counter space, making it perfect for cooking dinner with friends and family. The primary suite Features a large walk-in closet and an en-suite bathroom with dual vanities and a spacious shower. The additional three bedrooms share a full bathroom with dual vanities. The laundry closet completes the second floor. With its thoughtful design, spacious layout, and modern conveniences, this home is the perfect place to call your own. Pictures are representative.
Contact an agent
Home facts
- Year built:2026
- Subdivision & Development:Palmetto Valley
- Listing ID #:1606500
- Added:1 day(s) ago
- Updated:October 14, 2026 at 12:34 PM
Rooms and interior
- Bedrooms:4
- Total bathrooms:2
- Full bathrooms:2
- Flooring:Carpet, Laminate, Vinyl
- Kitchen Description:Dishwasher, Disposal, Microwave
Heating and cooling
- Cooling:Damper Controlled, Electric
- Heating:Damper Controlled, Forced Air, Natural Gas
- Central air:Yes
Structure and exterior
- Roof:Architectural
- Year built:2026
- Lot Features:1/2 Acre or Less
- Architectural Style:Craftsman, Ranch
- Construction Materials:Stone, Vinyl Siding
- Exterior Features:Front Porch, Patio, Rear Porch
- Foundation Description:Slab
- Levels:1 Story
Schools
- High school:T. L. Hanna
- Middle school:Glenview
- Elementary school:John C. Calhoun
Utilities
- Water:Public
- Sewer:Public Sewer
Finances and disclosures
- Price:$314,590
Features and amenities
- Appliances:Dishwasher, Gas Water Heater, Microwave, Self Cleaning Oven, Tankless Water Heater
- Laundry features:1st Floor, Electric Dryer Hookup, Walk-in
- Amenities:int_feat_Ceiling Smooth, int_feat_Countertops Quartz, int_feat_High Ceilings, int_feat_Open Floorplan, int_feat_Pantry, int_feat_Radon System, int_feat_Split Floor Plan, int_feat_Walk-In Closet(s)
Parking
- Total parking spaces:1
- Parking description:Attached, Concrete, Garage Door Opener
- Garage:Yes
- Garage spaces:1
New listings near 302 Ritter Lane
- New
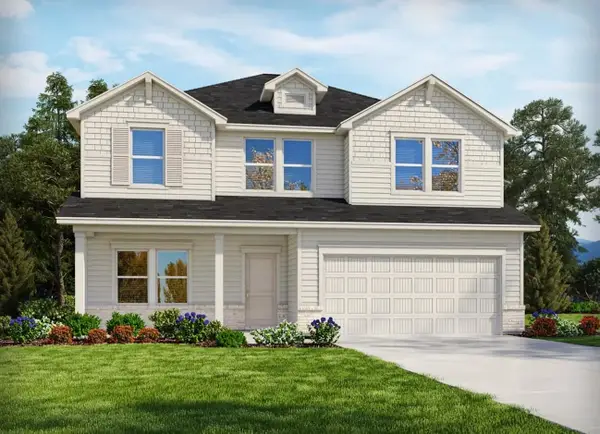 $342,900Active4 beds 3 baths2,345 sq. ft.
1343 Hyde Street, Anderson, SC 29626
MLS# 342773Listed by: MTH SC REALTY, LLC - New
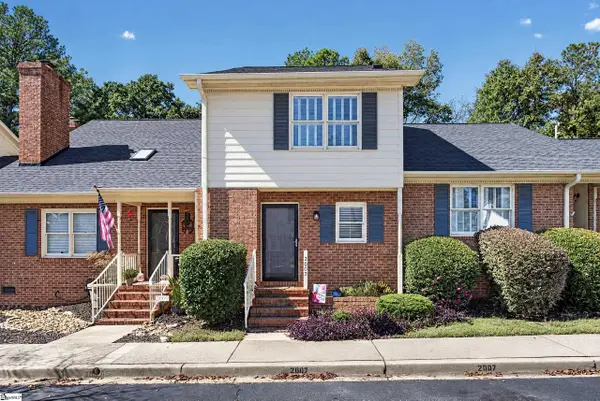 $219,900Active2 beds 3 baths
2009 Cardinal Park Drive, Anderson, SC 29621
MLS# 1606524Listed by: CAROLINA BROKERS - New
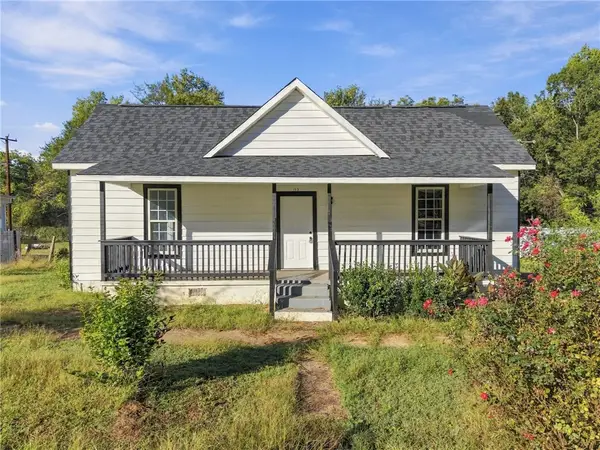 $185,000Active3 beds 2 baths
115 Hunter Street, Anderson, SC 29625
MLS# 1606537Listed by: COLDWELL BANKER CAINE/WILLIAMS - New
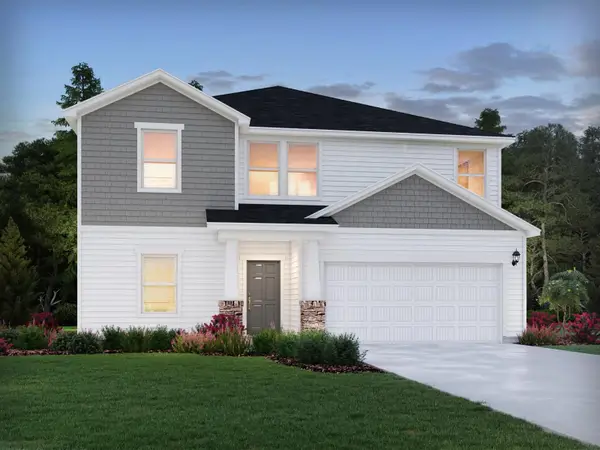 $357,900Active5 beds 3 baths2,674 sq. ft.
1344 Hyde Street, Anderson, SC 29626
MLS# 342769Listed by: MTH SC REALTY, LLC 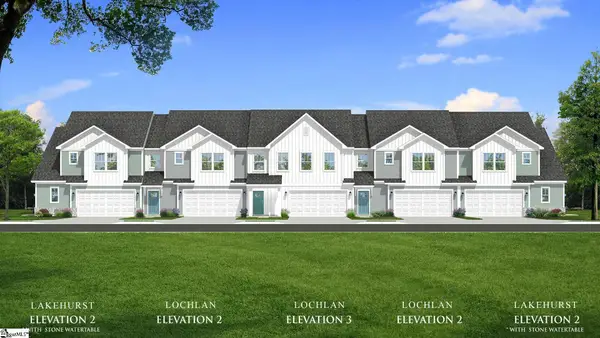 $396,990Pending3 beds 3 baths
374 Crestcreek Drive, Anderson, SC 29621
MLS# 1606515Listed by: DRB GROUP SOUTH CAROLINA, LLC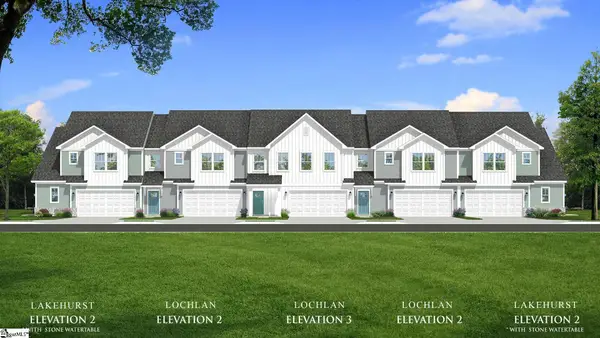 $393,990Pending3 beds 3 baths
380 Crestcreek Drive, Anderson, SC 29621
MLS# 1606516Listed by: DRB GROUP SOUTH CAROLINA, LLC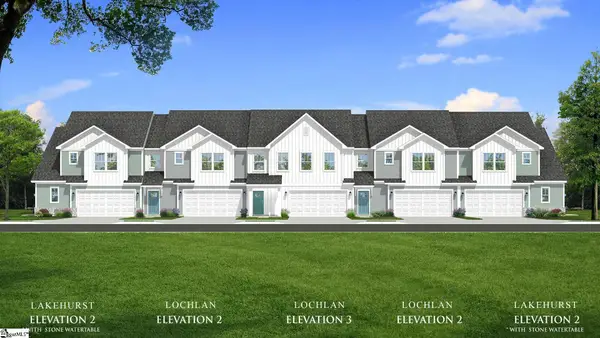 $327,990Pending3 beds 3 baths
328 Crestcreek Drive, Anderson, SC 29621
MLS# 1606517Listed by: DRB GROUP SOUTH CAROLINA, LLC- New
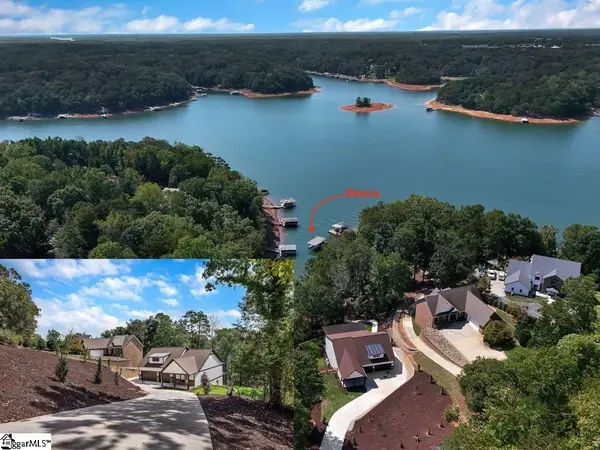 $1,499,900Active6 beds 5 baths
00 Chestnut Lane, Anderson, SC 29625
MLS# 1606518Listed by: LAKE HARTWELL PROPERTIES - New
 $325,590Active3 beds 2 baths
329 Ritter Lane, Anderson, SC 29621
MLS# 1606499Listed by: D.R. HORTON


Protect your home and budget from life's surprises with an Assurant Home Warranty, backed by a partner that supports you through every step of homeownership. Explore Plans.
©2026 Century 21 Real Estate LLC. All rights reserved. CENTURY 21®, the CENTURY 21 Logo and C21® are service marks owned by Century 21 Real Estate LLC. Century 21 Real Estate LLC fully supports the principles of the Fair Housing Act and the Equal Opportunity Act. Each office is independently owned and operated. Listing information is deemed reliable but not guaranteed accurate.