
303 Mcneil Drive, Anderson, SC 29624
Local realty services provided by:CENTURY 21 Triangle Group
303 Mcneil Drive,Anderson, SC 29624
$199,900
- 3 Beds
- 2 Baths
- - sq. ft.
- Single family
- Pending
Listed by: david dunford
Office: coldwell banker caine/williams
MLS#:1601004
Source:SC_GGAR
Price summary
- Price:$199,900
About this home
Welcome to 303 McNeil Drive, an all-brick ranch offering easy one-level living, a generous half-acre lot, and a strong list of recent updates in an established Anderson setting. With approximately 1,415 square feet, three bedrooms, two full bathrooms, and an attached two-car garage, this home combines comfortable everyday space with a large, usable yard and no HOA. Inside, the home has been freshly updated and is ready for its next owner. The entire interior was repainted in August 2026, and the carpet was replaced at the same time, creating a clean, neutral backdrop throughout. The floor plan centers around a spacious 16' x 22' living room with a gas-log fireplace, while the adjoining dining area and kitchen provide a practical flow for everyday living and entertaining. The kitchen is equipped with appliances that were replaced in 2023 and will convey with the home. The washer and dryer were also replaced in 2023 and are included, adding even more move-in convenience. A pantry closet provides additional kitchen storage, and the dedicated first-floor laundry room keeps household tasks organized and accessible. All three bedrooms are located on the main level, including a comfortable primary suite with a private full bathroom. Two additional bedrooms share the second full bath, offering flexibility for family, guests, a home office, or hobby space. Attic storage adds room for seasonal items and household extras, and the all-on-one-level layout is especially easy to navigate and maintain. Outside, the approximately 0.50-acre lot is level and fenced, providing plenty of room for pets, play, gardening, grilling, or outdoor entertaining. A front porch adds classic curb appeal, while the attached two-car garage with side/rear entry and a paved concrete driveway provide convenient parking and storage. Several major ownership features add meaningful long-term value. The HVAC system was replaced in 2023, and the home is topped by a durable metal roof. The solar panels are owned—not leased—allowing the next owner to benefit from the system without assuming a separate solar lease. Additional features include public water and sewer, natural gas heat, central forced-air cooling, and a crawl space with a dehumidifier. Conveniently located in Anderson with access to Highway 28, US-29, and routes connecting to I-85, 303 McNeil Drive offers an appealing combination of space, function, and value. Fresh interior paint, new carpet, 2023 HVAC, 2023 kitchen appliances, a 2023 washer and dryer, a metal roof, owned solar panels, an attached two-car garage, and a fenced half-acre lot make this home a compelling opportunity for buyers looking for a well-equipped property with important updates already in place....
Contact an agent
Home facts
- Subdivision & Development:None
- Listing ID #:1601004
- Added:4 day(s) ago
- Updated:August 20, 2026 at 12:54 AM
Rooms and interior
- Bedrooms:3
- Total bathrooms:2
- Full bathrooms:2
- Flooring:Carpet, Ceramic Tile, Vinyl
- Kitchen Description:Dishwasher, Disposal, Microwave
Heating and cooling
- Heating:Natural Gas
- Central air:Yes
Structure and exterior
- Roof:Metal
- Lot Features:1/2 - Acre, Few Trees
- Architectural Style:Ranch
- Construction Materials:Brick Veneer
- Exterior Features:Front Porch
- Foundation Description:Crawl Space
- Levels:1 Story
Schools
- High school:Westside
- Middle school:Robert Anderson
- Elementary school:Varennes
Utilities
- Water:Public
- Sewer:Public Sewer
Finances and disclosures
- Price:$199,900
- Tax amount:$926
Features and amenities
- Appliances:Dehumidifier, Dishwasher, Free-Standing Electric Range, Gas Water Heater, Microwave, Range, Washer
- Laundry features:1st Floor, Dryer, Laundry Room, Walk-in, Washer
- Amenities:int_feat_Ceiling Blown, int_feat_Ceiling Fan(s), int_feat_Laminate Counters, int_feat_Open Floorplan, int_feat_Pantry
Parking
- Total parking spaces:2
- Parking description:Attached, Concrete
- Garage:Yes
- Garage spaces:2
New listings near 303 Mcneil Drive
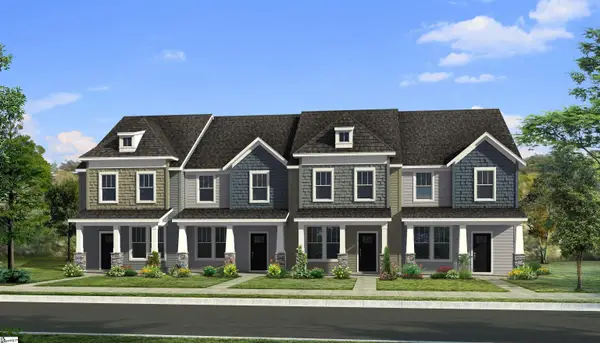 $209,990Pending3 beds 3 baths
247 Islay Way, Anderson, SC 29621
MLS# 1601381Listed by: DRB GROUP SOUTH CAROLINA, LLC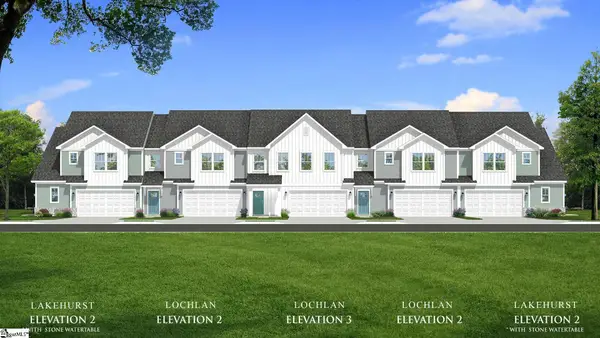 $294,990Pending3 beds 3 baths
136 Silo Ridge Drive, Anderson, SC 29621
MLS# 1601341Listed by: DRB GROUP SOUTH CAROLINA, LLC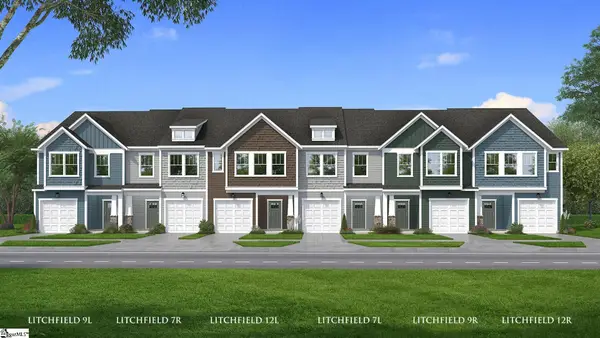 $242,990Pending3 beds 3 baths
238 Silo Ridge Drive, Anderson, SC 29621
MLS# 1601337Listed by: DRB GROUP SOUTH CAROLINA, LLC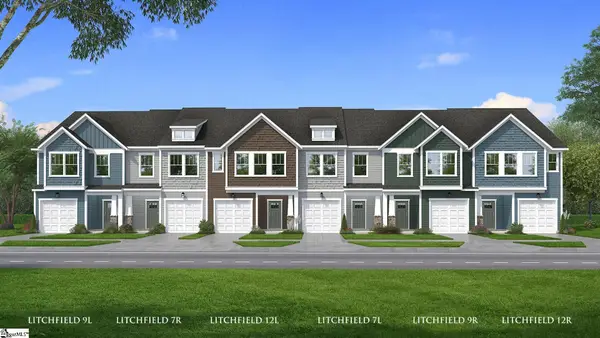 $239,990Pending3 beds 3 baths
232 Silo Ridge Drive, Anderson, SC 29621
MLS# 1601338Listed by: DRB GROUP SOUTH CAROLINA, LLC- New
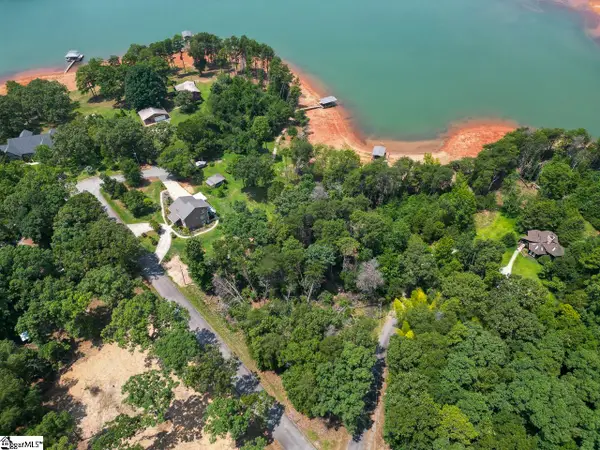 $465,000Active0 Acres
00 Tarleton Road, Anderson, SC 29626
MLS# 1601314Listed by: DELTA REAL ESTATE, LLC - Open Sun, 3 to 5pmNew
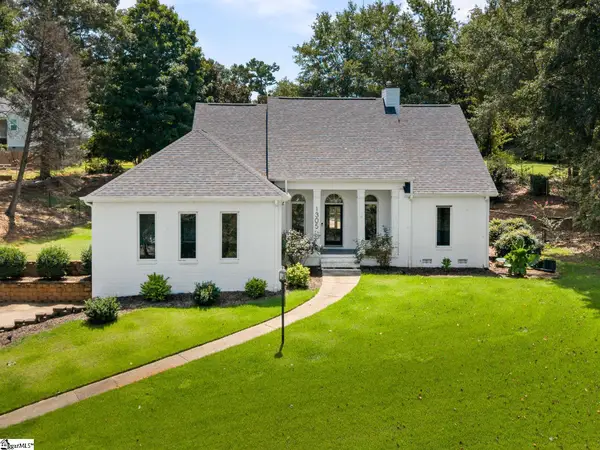 $459,900Active3 beds 2 baths
1305 Hunters Trail, Anderson, SC 29625
MLS# 1601325Listed by: EXP REALTY - CLEVER PEOPLE  $351,990Pending3 beds 3 baths
426 Crestcreek Drive, Anderson, SC 29621
MLS# 1601301Listed by: DRB GROUP SOUTH CAROLINA, LLC $352,990Pending3 beds 3 baths
432 Crestcreek Drive, Anderson, SC 29621
MLS# 1601303Listed by: DRB GROUP SOUTH CAROLINA, LLC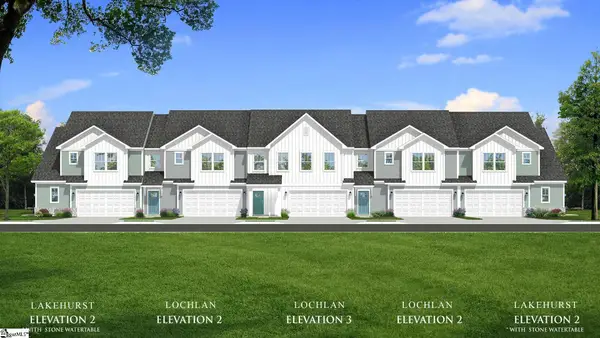 $345,990Pending3 beds 3 baths
424 Crestcreek Drive, Anderson, SC 29621
MLS# 1601304Listed by: DRB GROUP SOUTH CAROLINA, LLC- New
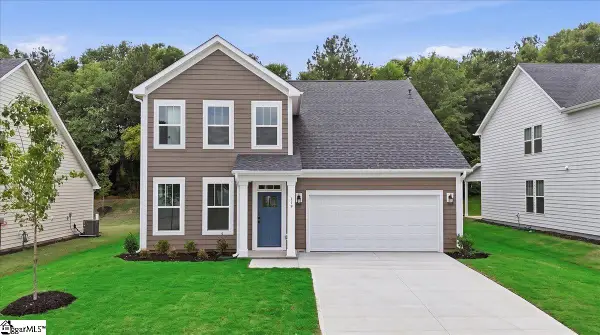 $394,990Active4 beds 3 baths
119 Beaverdam Creek Drive, Anderson, SC 29621
MLS# 1601288Listed by: DRB GROUP SOUTH CAROLINA, LLC


Protect your home and budget from life's surprises with an Assurant Home Warranty, backed by a partner that supports you through every step of homeownership. Explore Plans.
©2026 Century 21 Real Estate LLC. All rights reserved. CENTURY 21®, the CENTURY 21 Logo and C21® are service marks owned by Century 21 Real Estate LLC. Century 21 Real Estate LLC fully supports the principles of the Fair Housing Act and the Equal Opportunity Act. Each office is independently owned and operated. Listing information is deemed reliable but not guaranteed accurate.