
311 Speyside Lane, Anderson, SC 29621
Local realty services provided by:CENTURY 21 Triangle Group
311 Speyside Lane,Anderson, SC 29621
$189,990
- 3 Beds
- 3 Baths
- - sq. ft.
- Townhouse
- Active
Upcoming open houses
- Sat, Jul 2511:00 am - 05:00 pm
- Sun, Jul 2601:00 pm - 05:00 pm
Listed by: chelsea cathcart
Office: drb group south carolina, llc.
MLS#:1593082
Source:SC_GGAR
Price summary
- Price:$189,990
- Monthly HOA dues:$125
About this home
Home is Move in Ready! Discover Clarke Townes, the closest townhome community to Downtown Anderson, SC, where modern living meets an unbeatable location. Welcome to the desirable Churchill plan, thoughtfully designed with comfort and functionality in mind. The spacious entry foyer leads to a convenient main-level flex room, perfect for a home office or flexible living space. The open kitchen flows seamlessly into the living area and showcases granite countertops, warm brown cabinetry, stainless steel appliances, a gas range, and refrigerator. Sunlight pours through large windows in the living room, creating a bright and airy atmosphere with easy access to the backyard patio. Upstairs, retreat to the spacious primary suite featuring a walk-in closet, dual sinks, and a walk-in shower. Two secondary bedrooms, an additional full bath, and a laundry room with washer and dryer included complete the upper level. Lawn maintenance and exterior maintenance is included, and smart home features are standard, keeping your home efficient, safe, and connected. Clarke Townes puts you at the heart of the action, just minutes from Anderson University, the vibrant dining and entertainment of Downtown Anderson, and the natural beauty of Lake Hartwell for boating, fishing, and weekend adventures. Residents enjoy strong community resources, including well-regarded public schools, quality healthcare, and a variety of parks and recreation programs. The community also offers a dog park, perfect for your four-legged friends. Experience a lifestyle that blends convenience, connectivity, and comfort in a home designed for the way you live today. Come by today and make Clarke Townes your new home! See Sales Agent for additonal pricing information....
Contact an agent
Home facts
- Year built:2026
- Listing ID #:1593082
- Added:56 day(s) ago
- Updated:July 24, 2026 at 12:12 PM
Rooms and interior
- Bedrooms:3
- Total bathrooms:3
- Full bathrooms:2
- Half bathrooms:1
- Flooring:Carpet
- Kitchen Description:Dishwasher, Disposal, Microwave, Refrigerator
Heating and cooling
- Cooling:Electric
- Heating:Natural Gas
Structure and exterior
- Roof:Architectural
- Year built:2026
- Architectural Style:Craftsman
- Construction Materials:Vinyl Siding
- Exterior Features:Front Porch, Patio
- Foundation Description:Slab
- Levels:2 Story
Schools
- High school:T. L. Hanna
- Middle school:Glenview
- Elementary school:Nevitt Forest
Utilities
- Water:Public
- Sewer:Public Sewer
Finances and disclosures
- Price:$189,990
Features and amenities
- Appliances:Dishwasher, Electric Water Heater, Gas Oven, Microwave, Refrigerator, Washer
- Laundry features:2nd Floor, Dryer, Electric Dryer Hookup, Laundry Closet, Washer
- Amenities:int_feat_Ceiling Smooth, int_feat_Granite Counters, int_feat_Open Floorplan, int_feat_Pantry
- Smart home:Yes
Parking
- Parking description:Driveway, Paved
New listings near 311 Speyside Lane
- New
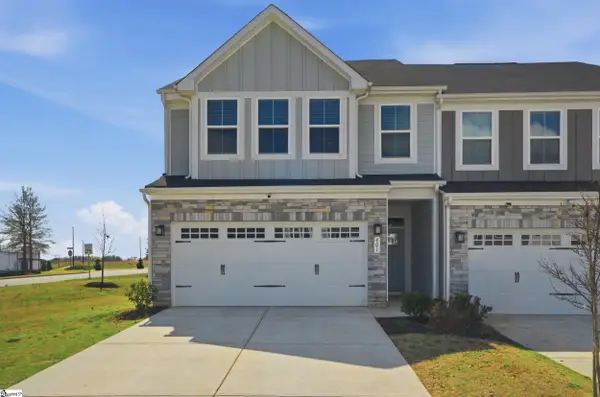 $250,000Active3 beds 3 baths
401 Camarillo Lane, Anderson, SC 29621
MLS# 1598686Listed by: KELLER WILLIAMS DRIVE - New
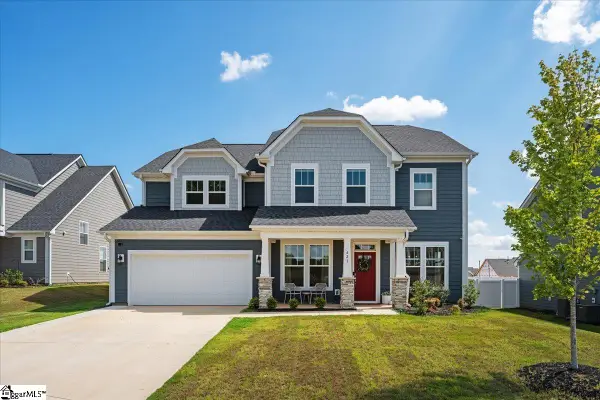 $562,521Active5 beds 4 baths
621 Wh Kay Lane, Anderson, SC 29621
MLS# 1598680Listed by: BHHS C DAN JOYNER - ANDERSON - New
 $319,900Active3 beds 2 baths1,648 sq. ft.
1025 Southwell Drive, Anderson, SC 29626
MLS# 339797Listed by: MTH SC REALTY, LLC - New
 $309,900Active3 beds 2 baths1,542 sq. ft.
1022 Southwell Drive, Anderson, SC 29626
MLS# 339798Listed by: MTH SC REALTY, LLC - New
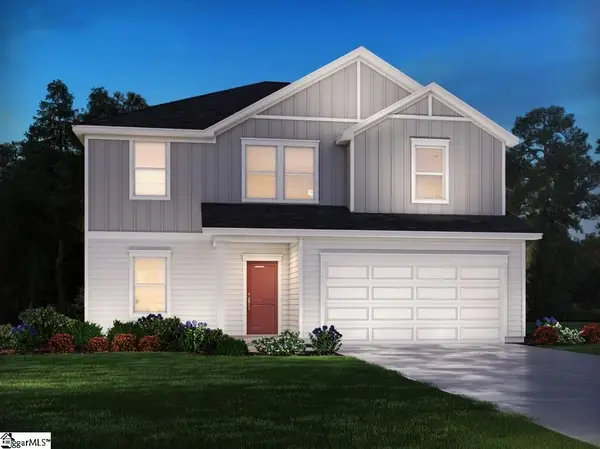 $349,900Active4 beds 3 baths
1020 Southwell Drive, Anderson, SC 29626
MLS# 1598667Listed by: MTH SC REALTY, LLC - New
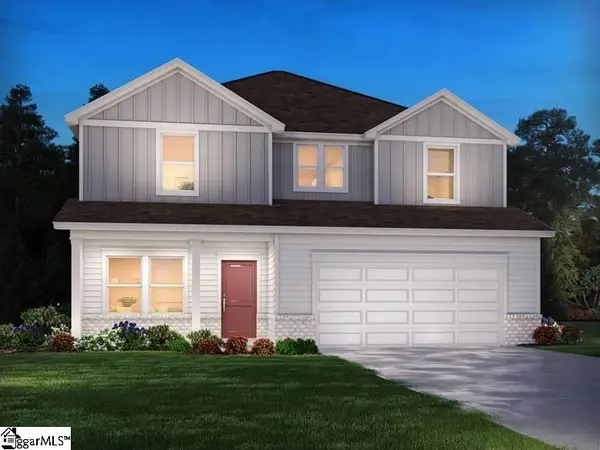 $364,900Active4 beds 3 baths
1024 Southwell Drive, Anderson, SC 29626
MLS# 1598671Listed by: MTH SC REALTY, LLC - New
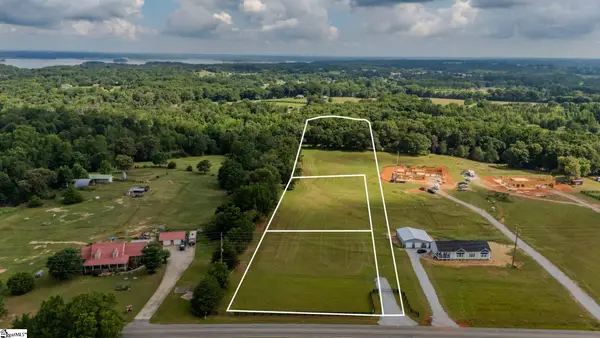 $125,000Active0 Acres
00 Providence Church Road #Lot 1-A, Anderson, SC 29626
MLS# 1598630Listed by: BLACKSTREAM INTERNATIONAL RE - New
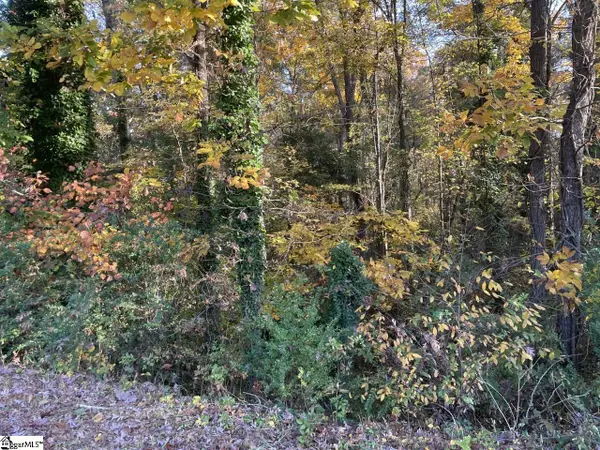 $14,000Active0 Acres
Brookforest Drive #Lot 9, Anderson, SC 29621
MLS# 1598644Listed by: KELLER WILLIAMS GREENVILLE CENTRAL - New
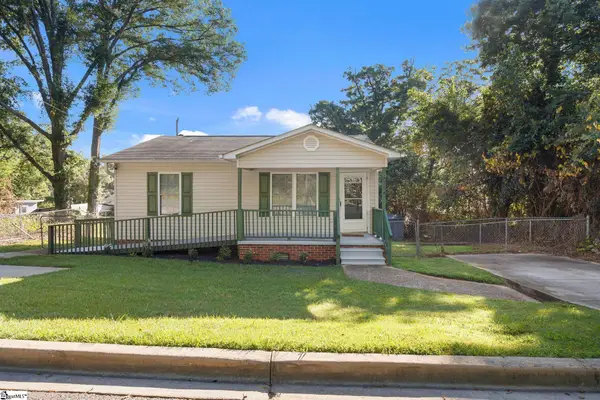 $145,000Active2 beds 1 baths
714 Geisberg Drive, Anderson, SC 29624
MLS# 1598646Listed by: KELLER WILLIAMS DRIVE - New
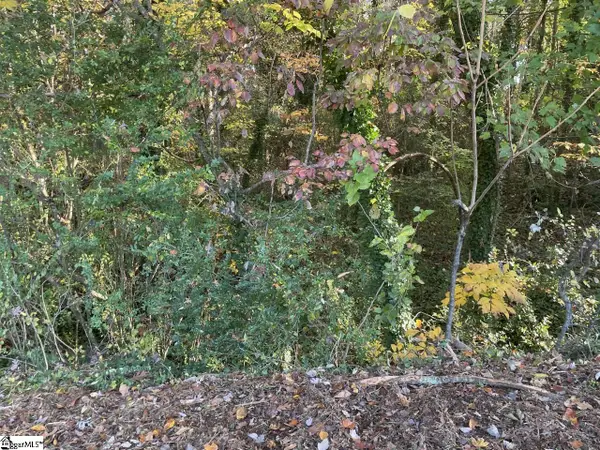 $16,000Active0 Acres
Brookforest Drive #Lot 10-F, Anderson, SC 29621
MLS# 1598647Listed by: KELLER WILLIAMS GREENVILLE CENTRAL


Protect your home and budget from life's surprises with an Assurant Home Warranty, backed by a partner that supports you through every step of homeownership. Explore Plans.
©2026 Century 21 Real Estate LLC. All rights reserved. CENTURY 21®, the CENTURY 21 Logo and C21® are service marks owned by Century 21 Real Estate LLC. Century 21 Real Estate LLC fully supports the principles of the Fair Housing Act and the Equal Opportunity Act. Each office is independently owned and operated. Listing information is deemed reliable but not guaranteed accurate.