
318 W Fredericks Street, Anderson, SC 29625
Local realty services provided by:CENTURY 21 Triangle Group
318 W Fredericks Street,Anderson, SC 29625
$360,000
- 3 Beds
- 2 Baths
- - sq. ft.
- Single family
- Active
Listed by: andrew lamkin
Office: exp realty llc.
MLS#:1604813
Source:SC_GGAR
Price summary
- Price:$360,000
About this home
Brand-new construction just minutes from downtown Anderson, with 3 bedrooms, 2 bathrooms, and 1,800 square feet on one level. A covered front porch, board-and-batten exterior, dark architectural roof, and a new concrete driveway leading to an attached two-car garage give the home a clean, modern first impression. Inside, vaulted ceilings and recessed lighting open up the main living area, with LVP flooring running throughout. The living room flows straight into the dining area and kitchen, so the whole space works together for everyday living and hosting. The kitchen has white shaker cabinetry with gold hardware, quartz countertops, a glossy tile backsplash, open floating shelves, and stainless steel appliances. A quartz peninsula with bar seating anchors the room, and a sliding glass door opens to the backyard. The primary suite has its own private bath. Both bathrooms have large-format tile showers with modern fixtures, and the pictured shower has a rain showerhead and a frosted window for natural light. Out back, a deep yard framed by mature trees gives you room to play, garden, or make it your own. This is new construction close to everything Anderson offers, ready for its first owners to move in and enjoy....
Contact an agent
Home facts
- Subdivision & Development:None
- Listing ID #:1604813
- Added:11 day(s) ago
- Updated:October 06, 2026 at 04:46 PM
Rooms and interior
- Bedrooms:3
- Total bathrooms:2
- Full bathrooms:2
- Kitchen Description:Dishwasher, Disposal, Microwave
Heating and cooling
- Cooling:Electric
- Heating:Electric, Heat Pump
Structure and exterior
- Roof:Architectural
- Lot Features:1/2 Acre or Less
- Architectural Style:Craftsman
- Construction Materials:Vinyl Siding
- Exterior Features:Front Porch, Patio
- Foundation Description:Slab
- Levels:1 Story
Schools
- High school:T. L. Hanna
- Middle school:McCants
- Elementary school:Whitehall
Utilities
- Water:Public
- Sewer:Public Sewer
Finances and disclosures
- Price:$360,000
- Tax amount:$663
Features and amenities
- Appliances:Dishwasher, Electric Oven, Electric Water Heater, Free-Standing Electric Range, Microwave
- Laundry features:1st Floor, Electric Dryer Hookup, Laundry Room, Washer Hookup
- Amenities:int_feat_Ceiling Smooth, int_feat_Countertops Quartz, int_feat_Countertops-Solid Surface, int_feat_High Ceilings, int_feat_Walk-In Closet(s)
Parking
- Total parking spaces:2
- Parking description:Attached, Concrete, Garage Door Opener
- Garage:Yes
- Garage spaces:2
New listings near 318 W Fredericks Street
- New
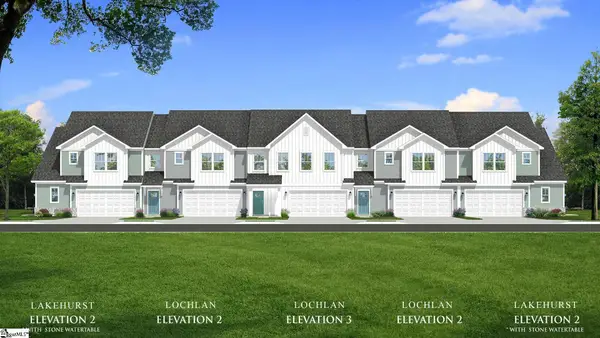 $280,990Active3 beds 3 baths
146 Silo Ridge Drive, Anderson, SC 29621
MLS# 1605832Listed by: DRB GROUP SOUTH CAROLINA, LLC - New
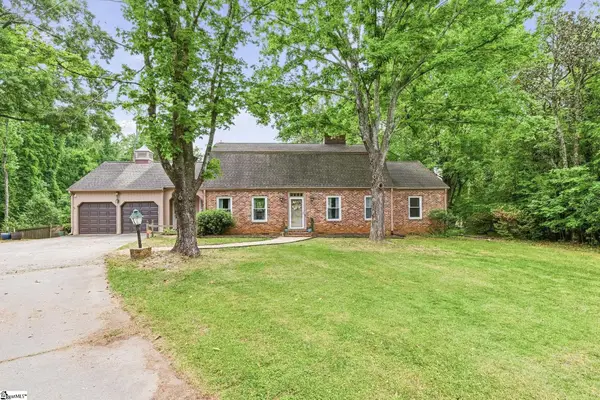 $550,000Active5 beds 3 baths
2804 Echo Trail, Anderson, SC 29621-1911
MLS# 1605811Listed by: BHHS C DAN JOYNER - MIDTOWN - New
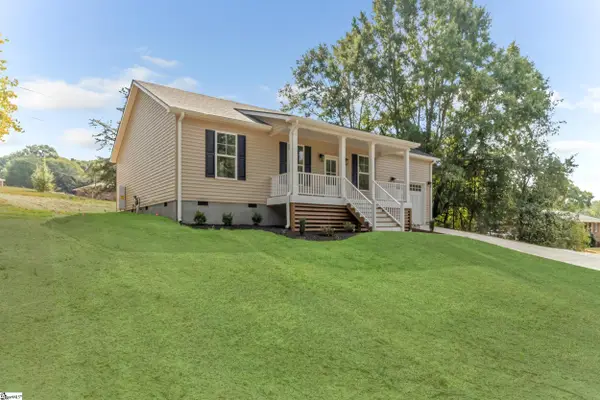 $293,000Active3 beds 2 baths
1115 Marshall Road, Anderson, SC 29626
MLS# 1605754Listed by: VPR UNITED REAL ESTATE - New
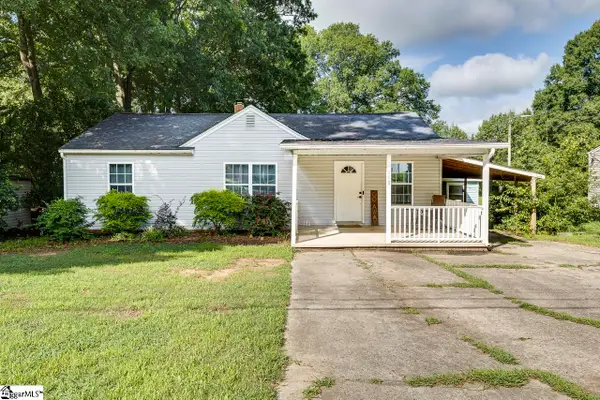 $209,900Active3 beds 2 baths
110 Avondale Road, Anderson, SC 29624
MLS# 1605739Listed by: NORTH GROUP REAL ESTATE - New
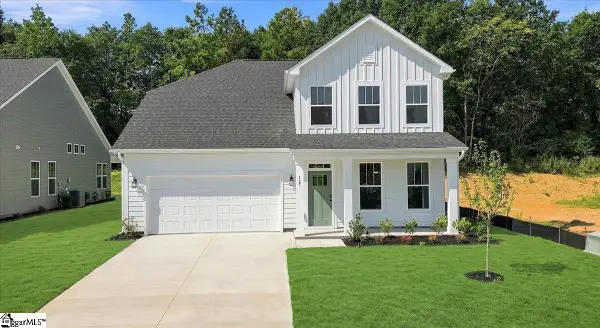 $439,990Active5 beds 4 baths
127 Beaverdam Creek Drive, Anderson, SC 29621
MLS# 1605727Listed by: DRB GROUP SOUTH CAROLINA, LLC - New
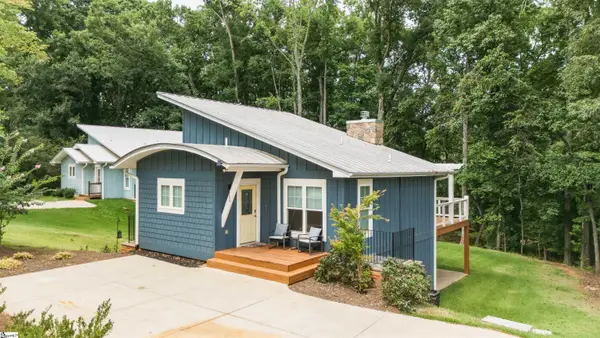 $379,900Active3 beds 3 baths
106 Jarrett Road, Anderson, SC 29626
MLS# 1605717Listed by: LAKE HARTWELL PROPERTIES - New
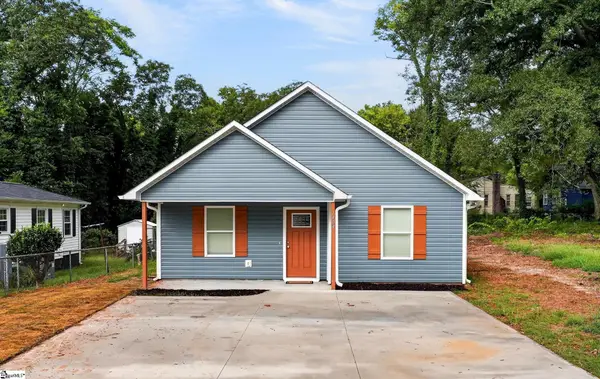 $200,000Active3 beds 2 baths
1404 High Street, Anderson, SC 29624
MLS# 1605714Listed by: EXIT REALTY UNLIMITED, LLC - New
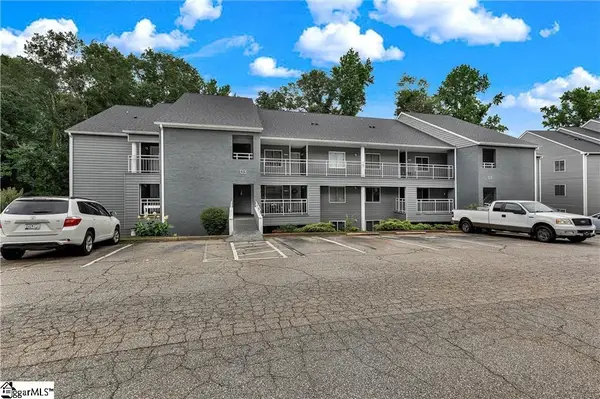 $184,900Active3 beds 2 baths
312 Northlake Drive, Anderson, SC 29625
MLS# 1605715Listed by: LAKE HARTWELL PROPERTIES - New
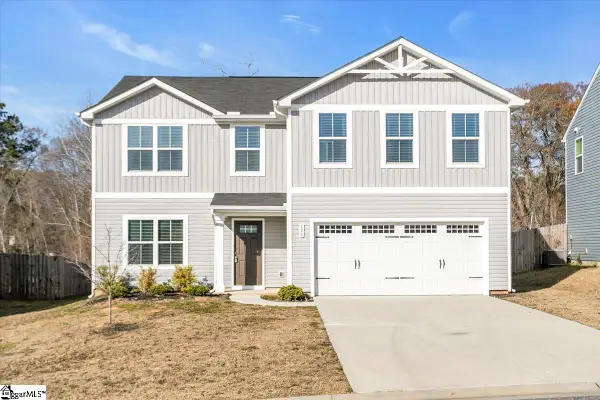 $315,000Active5 beds 3 baths
136 Bleckley Trail, Anderson, SC 29625
MLS# 1605678Listed by: BHHS C DAN JOYNER - MIDTOWN - New
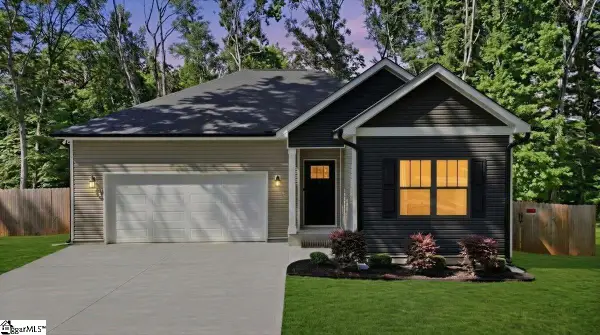 $279,000Active3 beds 2 baths
411 Hillside Drive, Anderson, SC 29625
MLS# 1605655Listed by: REAL GVL/REAL BROKER, LLC


Protect your home and budget from life's surprises with an Assurant Home Warranty, backed by a partner that supports you through every step of homeownership. Explore Plans.
©2026 Century 21 Real Estate LLC. All rights reserved. CENTURY 21®, the CENTURY 21 Logo and C21® are service marks owned by Century 21 Real Estate LLC. Century 21 Real Estate LLC fully supports the principles of the Fair Housing Act and the Equal Opportunity Act. Each office is independently owned and operated. Listing information is deemed reliable but not guaranteed accurate.