
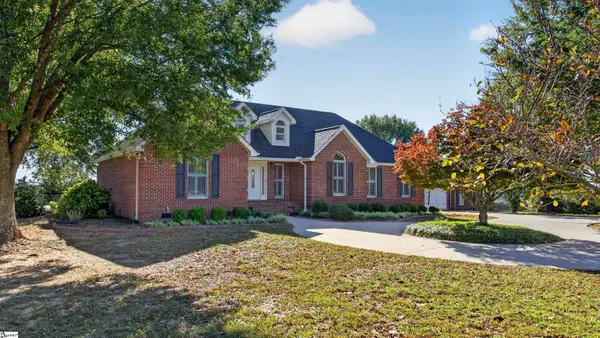
331 Monti Drive, Anderson, SC 29625
Local realty services provided by:CENTURY 21 Triangle Group
331 Monti Drive,Anderson, SC 29625
$249,000
- 4 Beds
- 2 Baths
- - sq. ft.
- Single family
- Pending
Listed by: mya brown
Office: keller williams drive
MLS#:1604552
Source:SC_GGAR
Price summary
- Price:$249,000
About this home
Let’s take a ride and go see 331 Monti Drive! Tucked away on a private, fenced-in lot, this single-level, three-bedroom, two-bath home has recently had a facelift and is truly turnkey. Whether you’re a first-time homebuyer or simply looking for a little more room to spread out, this one checks a lot of boxes. Step through the front door and you’re greeted by a welcoming living space centered around a gas fireplace. Just to your left, the kitchen offers plenty of cabinet and countertop space for prep, along with brand new appliances. Off the kitchen is a breakfast area that leads directly to the fenced-in backyard, giving you plenty of private space for entertaining, grilling, or simply slowing down and enjoying quiet time at the end of the day. The primary suite is tucked away on the opposite side of the home and features a soaker tub, a separate shower, and a walk-in closet. Just outside the primary suite is a dedicated office, complete with its own door for added privacy. It’s a true separate room, making it the perfect setup for anyone working from home, needing a quiet study space, extra storage space, or a designated playroom for the kiddos. Back toward the front of the home, the laundry room offers additional cabinet storage above the washer and dryer hookups and provides convenient access to the two car attached garage. Fresh paint, new flooring throughout, brand new appliances, a new HVAC system, a private fenced yard, and a functional single-level layout make this home move in ready! And the location? You’re approximately 10 minutes from I-85 at Exit 21 and only about five minutes from Target and the conveniences of Clemson Boulevard. Privacy without giving up convenience. Private when you want it and convenient when you need it. Welcome home to 331 Monti Drive!...
Contact an agent
Home facts
- Subdivision & Development:Other
- Listing ID #:1604552
- Added:33 day(s) ago
- Updated:October 27, 2026 at 08:37 AM
Rooms and interior
- Bedrooms:4
- Total bathrooms:2
- Full bathrooms:2
- Flooring:Laminate, Vinyl, Wood
- Kitchen Description:Dishwasher, Disposal, Microwave
Heating and cooling
- Cooling:Electric
- Heating:Electric
- Central air:Yes
Structure and exterior
- Roof:Composition
- Lot Features:1/2 - Acre, Few Trees
- Architectural Style:Ranch, Traditional
- Construction Materials:Vinyl Siding
- Exterior Features:Patio
- Foundation Description:Slab
- Levels:1 Story
Schools
- High school:Westside
- Middle school:Robert Anderson
- Elementary school:Centerville
Utilities
- Water:Public
- Sewer:Public Sewer
Finances and disclosures
- Price:$249,000
- Tax amount:$1,209
Features and amenities
- Appliances:Dishwasher, Electric Oven, Electric Water Heater, Microwave
- Laundry features:1st Floor, Laundry Room, Walk-in, Washer Hookup
- Amenities:int_feat_Ceiling Smooth, int_feat_Laminate Counters, int_feat_Walk-In Closet(s)
Parking
- Total parking spaces:2
- Parking description:Attached, Concrete
- Garage:Yes
- Garage spaces:2
New listings near 331 Monti Drive
- New
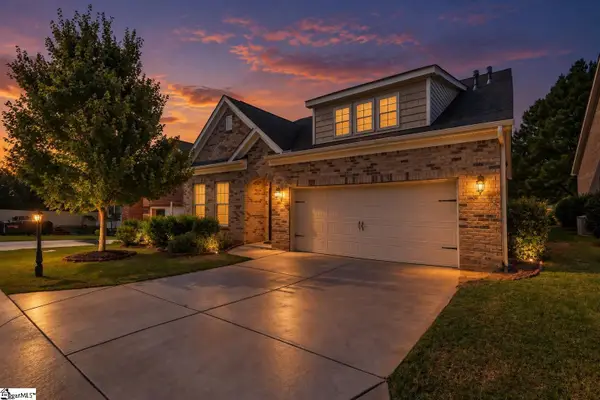 $369,900Active4 beds 3 baths
129 Golden Eagle Lane, Anderson, SC 29621
MLS# 1607754Listed by: BHHS C DAN JOYNER - ANDERSON - New
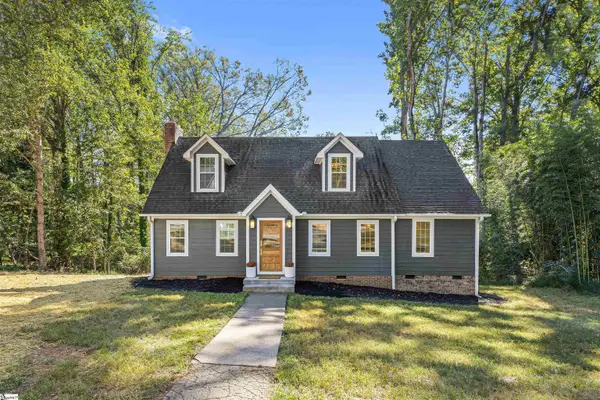 $600,000Active4 beds 3 baths
127 Cathey Road, Anderson, SC 29621
MLS# 1607748Listed by: THRIVE REAL ESTATE BROKERS, LLC - New
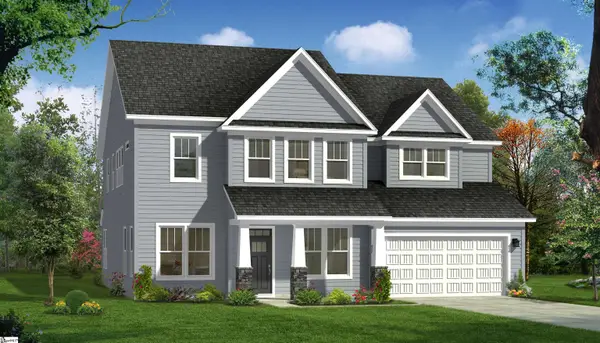 $514,990Active5 beds 4 baths
121 Kayfield Farms Drive, Anderson, SC 29621
MLS# 1607712Listed by: DRB GROUP SOUTH CAROLINA, LLC - New
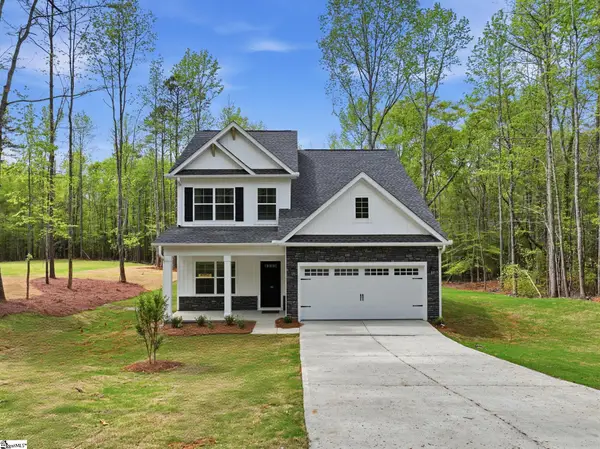 $409,990Active4 beds 3 baths
1102 Shirley Drive, Anderson, SC 29621
MLS# 1607639Listed by: MUNGO HOMES PROPERTIES, LLC - New
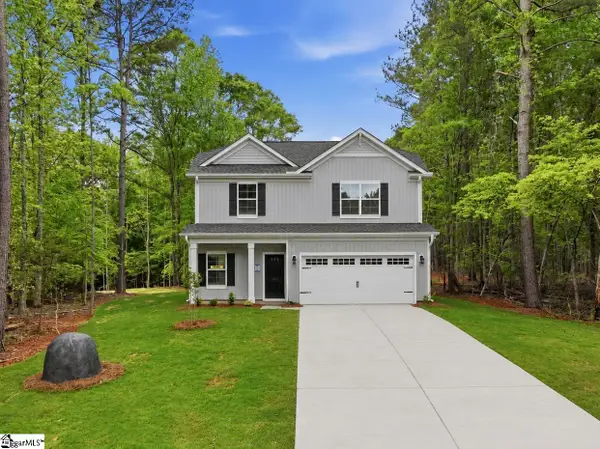 $419,990Active4 beds 4 baths
1118 Shirley Drive, Anderson, SC 29621
MLS# 1607640Listed by: MUNGO HOMES PROPERTIES, LLC - New
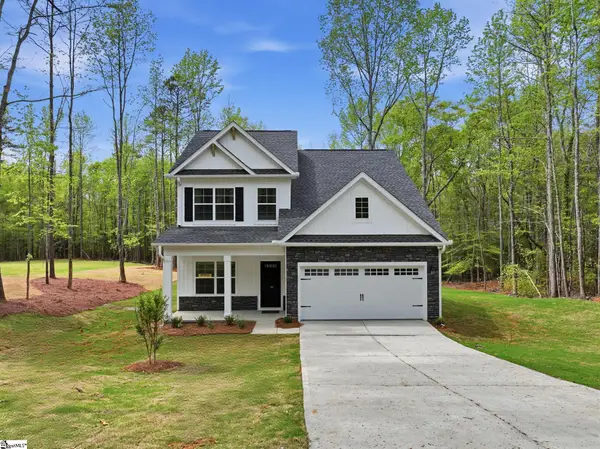 $414,990Active4 beds 3 baths
1134 Shirley Drive, Anderson, SC 29621
MLS# 1607641Listed by: MUNGO HOMES PROPERTIES, LLC - New
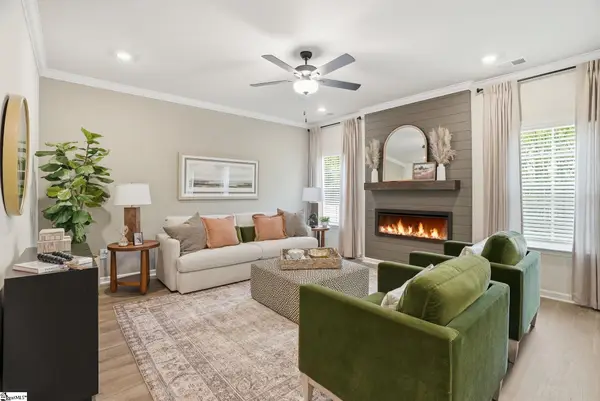 $409,990Active4 beds 3 baths
1148 Shirley Drive, Anderson, SC 29621
MLS# 1607642Listed by: MUNGO HOMES PROPERTIES, LLC - New
 $419,990Active4 beds 3 baths
1092 Shirley Drive, Anderson, SC 29621
MLS# 1607638Listed by: MUNGO HOMES PROPERTIES, LLC - New
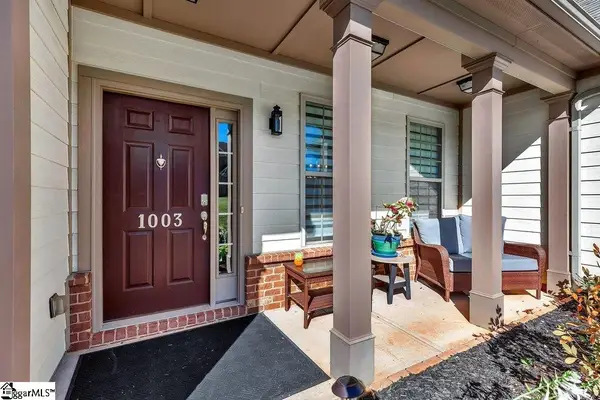 $449,900Active3 beds 2 baths
1003 Hillcrest Court, Anderson, SC 29621
MLS# 1607565Listed by: COMMONWEALTH REALTY - New
 $639,900Active3 beds 2 baths
296 Public Well Road, Anderson, SC 29626
MLS# 1607567Listed by: PICCIRILLO REAL ESTATE


Protect your home and budget from life's surprises with an Assurant Home Warranty, backed by a partner that supports you through every step of homeownership. Explore Plans.
©2026 Century 21 Real Estate LLC. All rights reserved. CENTURY 21®, the CENTURY 21 Logo and C21® are service marks owned by Century 21 Real Estate LLC. Century 21 Real Estate LLC fully supports the principles of the Fair Housing Act and the Equal Opportunity Act. Each office is independently owned and operated. Listing information is deemed reliable but not guaranteed accurate.