
404 Holly Ridge Drive, Anderson, SC 29621
Local realty services provided by:CENTURY 21 Triangle Group
404 Holly Ridge Drive,Anderson, SC 29621
$814,900
- 5 Beds
- 3 Baths
- - sq. ft.
- Single family
- Active
Listed by: linda s cook
Office: coldwell banker caine - anders
MLS#:1607790
Source:SC_GGAR
Price summary
- Price:$814,900
About this home
Welcome home to this stunning custom-built Craftsman farmhouse, thoughtfully designed in 2025 with exceptional attention to detail and situated on a spacious 0.74-acre lot. This is truly not a drive-by property. Every inch of this remarkable home was carefully planned to combine luxurious finishes, functional living spaces, and timeless style. If you are looking for the country living lifestyle with the conveniences of being in the heart of the city in a very well-established neighborhood, this home is the one for you! Featuring 5 bedrooms, 3 full baths, and a desirable open-concept floor plan, this home offers both comfort and flexibility. The main-level primary suite serves as a private retreat with a spa-inspired bath complete with a separate soaking tub, oversized shower, and generous space throughout. The heart of the home is the spectacular chef's kitchen, boasting abundant cabinet and counter space, premium CAFÉ appliances, a dual fuel double oven/cooktop with pot filler, and a gorgeous designer backsplash. The adjoining living area is filled with natural light from oversized windows and features a cozy gas log fireplace, creating the perfect gathering space for family and friends. Every bedroom is generously sized, and the dedicated office provides an ideal work-from-home setup. Upstairs, two additional bedrooms and a full bath offer endless possibilities for use as guest quarters, flex space, a media room, playroom, or man cave. Additional upgrades include: Two-car garage with convenient dog wash station, Hot water spigot in the garage, 10-stage whole-house water filtration system with reverse osmosis drinking water, Walk-in attic with exceptional storage, Spacious laundry room, Oversized stamped and stained concrete deck, Retaining wall with planter bed, 6-zone underground irrigation system. From the high-end finishes and thoughtful upgrades to the incredible indoor and outdoor living spaces, this home offers a level of quality and craftsmanship that must be seen to be fully appreciated. Don't miss the opportunity to own this one-of-a-kind property where luxury, comfort, and functionality come together beautifully. Schedule your private showing today!...
Contact an agent
Home facts
- Year built:2025
- Subdivision & Development:Other
- Listing ID #:1607790
- Added:1 day(s) ago
- Updated:October 27, 2026 at 11:06 PM
Rooms and interior
- Bedrooms:5
- Total bathrooms:3
- Full bathrooms:3
- Flooring:Ceramic Tile
- Kitchen Description:Dishwasher, Disposal, Double Oven, Microwave, Refrigerator
Heating and cooling
- Heating:Natural Gas
- Central air:Yes
Structure and exterior
- Roof:Architectural
- Year built:2025
- Lot Features:1/2 - Acre, Few Trees, Sloped
- Architectural Style:Craftsman
- Construction Materials:Hardboard Siding, Stone
- Exterior Features:Deck, Front Porch, Patio
- Foundation Description:Crawl Space
- Levels:2 Story
Schools
- High school:T. L. Hanna
- Middle school:McCants
- Elementary school:Concord
Utilities
- Water:Public
- Sewer:Public Sewer
Finances and disclosures
- Price:$814,900
- Tax amount:$720
Features and amenities
- Appliances:Dishwasher, Double Oven, Gas Water Heater, Microwave, Refrigerator, Tankless Water Heater, Water Purifier
- Laundry features:1st Floor, Dryer, Laundry Room, Walk-in
- Amenities:int_feat_Ceiling Fan(s), int_feat_Ceiling Smooth, int_feat_Countertops Quartz, int_feat_High Ceilings, int_feat_Open Floorplan, int_feat_Pantry, int_feat_Pot Filler Faucet, int_feat_Tray Ceiling(s)
Parking
- Total parking spaces:2
- Parking description:Attached, Concrete, Garage Door Opener, Side/Rear Entry
- Garage:Yes
- Garage spaces:2
New listings near 404 Holly Ridge Drive
- New
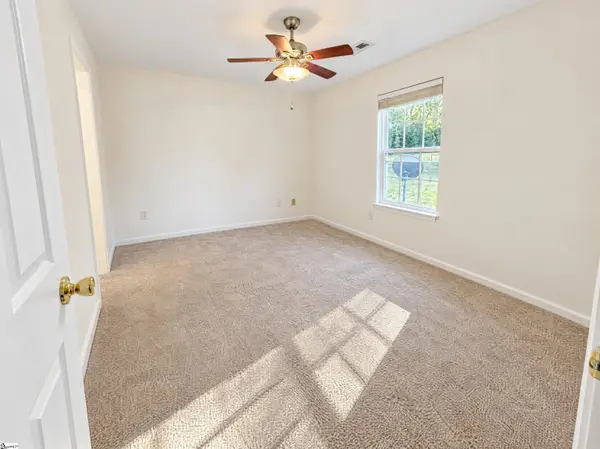 $270,000Active3 beds 2 baths
115 Bridgeview Drive, Anderson, SC 29625
MLS# 1607847Listed by: OPENDOOR BROKERAGE - New
 $275,000Active3 beds 2 baths
152 Elliott Circle, Anderson, SC 29621
MLS# 1607797Listed by: RE/MAX EXECUTIVE - New
 $434,990Active5 beds 4 baths
5 Long Branch Court, Anderson, SC 29621
MLS# 1607808Listed by: DRB GROUP SOUTH CAROLINA, LLC - New
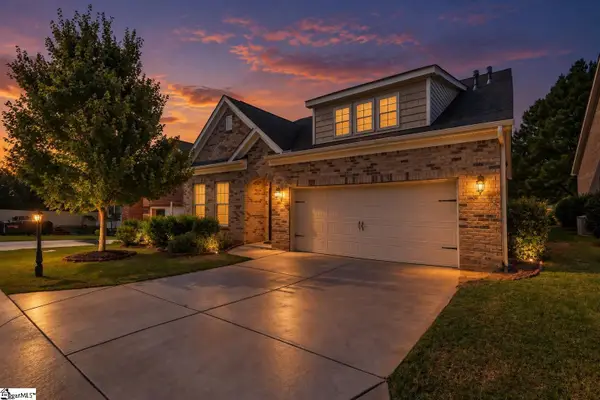 $369,900Active4 beds 3 baths
129 Golden Eagle Lane, Anderson, SC 29621
MLS# 1607754Listed by: BHHS C DAN JOYNER - ANDERSON - New
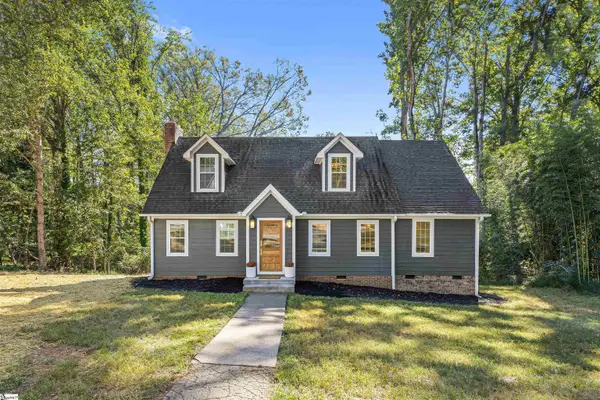 $600,000Active4 beds 3 baths
127 Cathey Road, Anderson, SC 29621
MLS# 1607748Listed by: THRIVE REAL ESTATE BROKERS, LLC - New
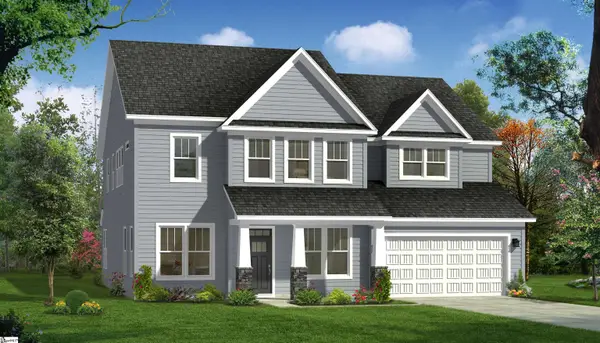 $514,990Active5 beds 4 baths
121 Kayfield Farms Drive, Anderson, SC 29621
MLS# 1607712Listed by: DRB GROUP SOUTH CAROLINA, LLC - New
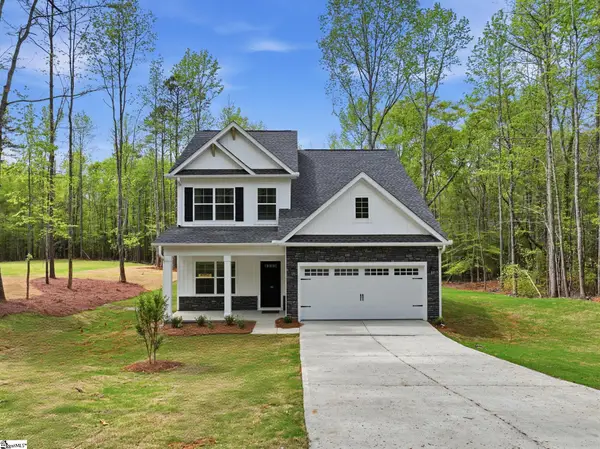 $409,990Active4 beds 3 baths
1102 Shirley Drive, Anderson, SC 29621
MLS# 1607639Listed by: MUNGO HOMES PROPERTIES, LLC - New
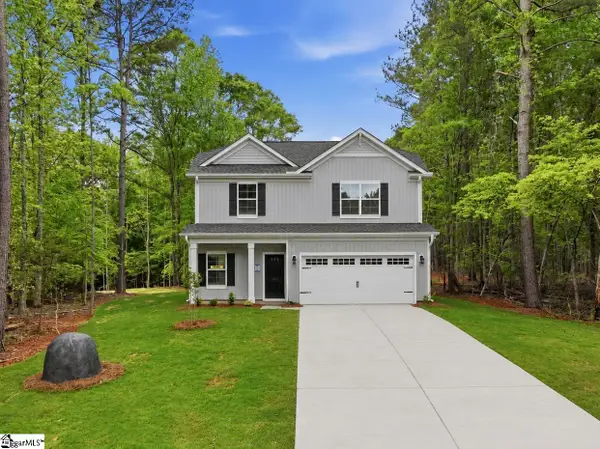 $419,990Active4 beds 4 baths
1118 Shirley Drive, Anderson, SC 29621
MLS# 1607640Listed by: MUNGO HOMES PROPERTIES, LLC - New
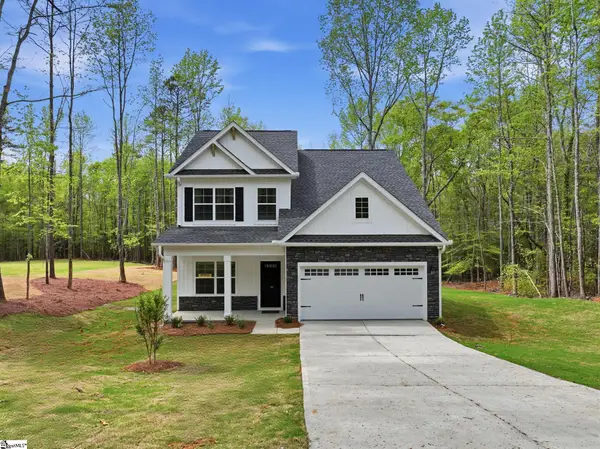 $414,990Active4 beds 3 baths
1134 Shirley Drive, Anderson, SC 29621
MLS# 1607641Listed by: MUNGO HOMES PROPERTIES, LLC


Protect your home and budget from life's surprises with an Assurant Home Warranty, backed by a partner that supports you through every step of homeownership. Explore Plans.
©2026 Century 21 Real Estate LLC. All rights reserved. CENTURY 21®, the CENTURY 21 Logo and C21® are service marks owned by Century 21 Real Estate LLC. Century 21 Real Estate LLC fully supports the principles of the Fair Housing Act and the Equal Opportunity Act. Each office is independently owned and operated. Listing information is deemed reliable but not guaranteed accurate.