
411 Van Martin Road, Anderson, SC 29621
Local realty services provided by:CENTURY 21 Triangle Group
411 Van Martin Road,Anderson, SC 29621
$259,900
- 3 Beds
- 2 Baths
- - sq. ft.
- Single family
- Active
Listed by: rhonda hartman-smith
Office: bhhs c dan joyner - anderson
MLS#:1603698
Source:SC_GGAR
Price summary
- Price:$259,900
About this home
Welcome to 411 Van Martin Road! This inviting single-level brick ranch offers comfortable living, an open floor plan, and an unbeatable location near I-85, AnMed Hospital, physicians’ offices, shopping, and schools. Inside, you’ll find three bedrooms and two bathrooms, each featuring convenient walk-in showers. The spacious, open-concept living area features beautiful hardwood floors, a ceiling fan, bay window, and a cozy corner gas-log fireplace that creates a warm and welcoming atmosphere. The living room flows seamlessly into the spacious kitchen, complete with a large center island, stainless steel appliances, and a designated dining area—perfect for everyday living and entertaining. The generously sized laundry room offers added functionality with a utility sink, built-in cabinetry, and plenty of storage. Situated on 0.32 acres in the Fox Valley neighborhood with no HOA, the outdoor spaces are equally impressive. Enjoy relaxing on the rocking-chair front porch or entertaining in the private, fenced backyard, featuring a spacious wood deck and firepit. Additional exterior amenities include an attached carport with storage room, a 24 x 16 powered outbuilding/workshop, an attached 12 x 9 chicken coop, and an 8 x 8 covered shed, providing abundant space for hobbies, projects, storage, and more. With its convenient location, thoughtful layout, and exceptional outdoor amenities, this property offers a wonderful combination of comfort, functionality, and country-style charm. Schedule your private showing today and experience all that this property has to offer! Seller related to selling agent....
Contact an agent
Home facts
- Year built:1977
- Subdivision & Development:Other
- Listing ID #:1603698
- Added:2 day(s) ago
- Updated:September 15, 2026 at 05:52 PM
Rooms and interior
- Bedrooms:3
- Total bathrooms:2
- Full bathrooms:2
- Flooring:Ceramic Tile, Laminate, Wood
- Kitchen Description:Dishwasher, Disposal, Microwave
Heating and cooling
- Cooling:Electric
- Heating:Electric
Structure and exterior
- Roof:Architectural
- Year built:1977
- Lot Features:1/2 - Acre
- Architectural Style:Ranch
- Construction Materials:Brick Veneer
- Exterior Features:Deck, Front Porch
- Foundation Description:Crawl Space
- Levels:1 Story
Schools
- High school:T. L. Hanna
- Middle school:Glenview
- Elementary school:Midway
Utilities
- Water:Public
- Sewer:Public Sewer
Finances and disclosures
- Price:$259,900
- Tax amount:$766
Features and amenities
- Appliances:Dishwasher, Free-Standing Electric Range, Gas Water Heater, Microwave
- Laundry features:1st Floor, Electric Dryer Hookup, Laundry Room, Sink, Walk-in, Washer Hookup
- Amenities:int_feat_Ceiling Blown, int_feat_Ceiling Fan(s), int_feat_Granite Counters, int_feat_Laminate Counters, int_feat_Open Floorplan
Parking
- Total parking spaces:1
- Parking description:Attached Carport, Carport, Concrete, Driveway, Workshop in Garage
- Garage:Yes
- Garage spaces:1
New listings near 411 Van Martin Road
 $490,990Pending3 beds 4 baths
606 Wh Kay Lane, Anderson, SC 29621
MLS# 1603817Listed by: DRB GROUP SOUTH CAROLINA, LLC- New
 $1,599,000Active10 beds 6 baths5,395 sq. ft.
215 W Roosevelt Drive, Anderson, SC 29626
MLS# 1603815Listed by: BLUEFIELD REALTY GROUP - New
 $242,900Active3 beds 2 baths
1008 Boggs Street, Anderson, SC 29625
MLS# 1603779Listed by: E REAL ESTATE, LLC - New
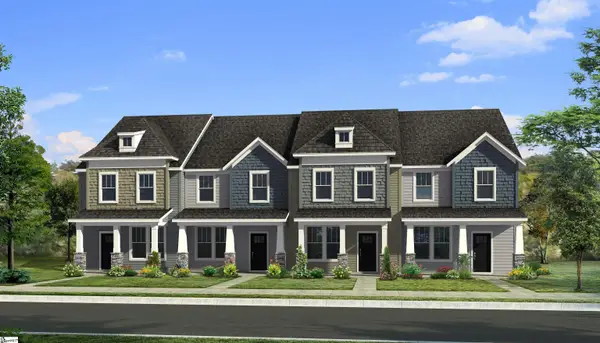 $189,990Active4 beds 3 baths
236 Islay Way, Anderson, SC 29621
MLS# 1603745Listed by: DRB GROUP SOUTH CAROLINA, LLC - New
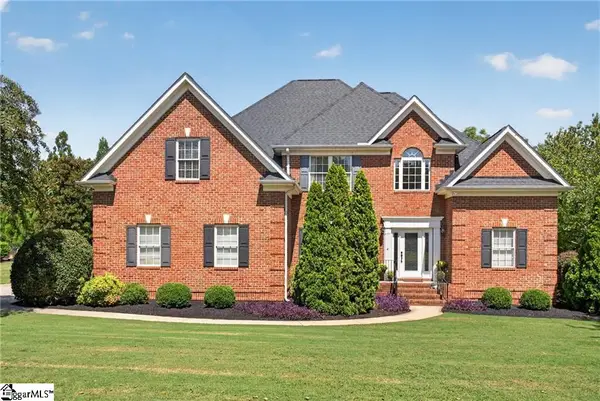 $675,000Active4 beds 4 baths
107 Rivendell Drive, Anderson, SC 29621
MLS# 1603722Listed by: WESTERN UPSTATE KELLER WILLIAM - New
 $199,900Active3 beds 2 baths
1108 Trotter Road, Anderson, SC 29626
MLS# 1603657Listed by: TOWN & COUNTRY PROPERTIES, INC. - New
 $169,900Active2 beds 2 baths
2318 S Mcduffie Street, Anderson, SC 29624
MLS# 1603661Listed by: THE PROPERTY LOUNGE - New
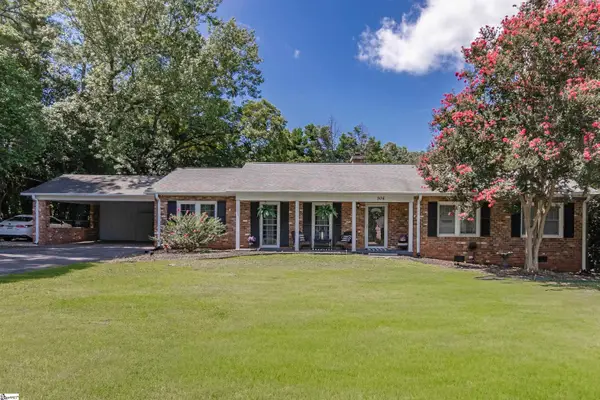 $300,000Active3 beds 2 baths
306 Woodfern Circle, Anderson, SC 29625
MLS# 1603642Listed by: HOWARD HANNA ALLEN TATE - ANDERSON NORTH - New
 $225,000Active0 Acres
3427 Airline Road, Anderson, SC 29624
MLS# 1603552Listed by: CAROLINA PROPERTIES


Protect your home and budget from life's surprises with an Assurant Home Warranty, backed by a partner that supports you through every step of homeownership. Explore Plans.
©2026 Century 21 Real Estate LLC. All rights reserved. CENTURY 21®, the CENTURY 21 Logo and C21® are service marks owned by Century 21 Real Estate LLC. Century 21 Real Estate LLC fully supports the principles of the Fair Housing Act and the Equal Opportunity Act. Each office is independently owned and operated. Listing information is deemed reliable but not guaranteed accurate.