
414 Blume Road, Anderson, SC 29625
Local realty services provided by:CENTURY 21 Triangle Group
414 Blume Road,Anderson, SC 29625
$479,900
- 4 Beds
- 3 Baths
- - sq. ft.
- Single family
- Active
Listed by: milana yuriychik
Office: reznik real estate llc.
MLS#:1601652
Source:SC_GGAR
Price summary
- Price:$479,900
- Monthly HOA dues:$46
About this home
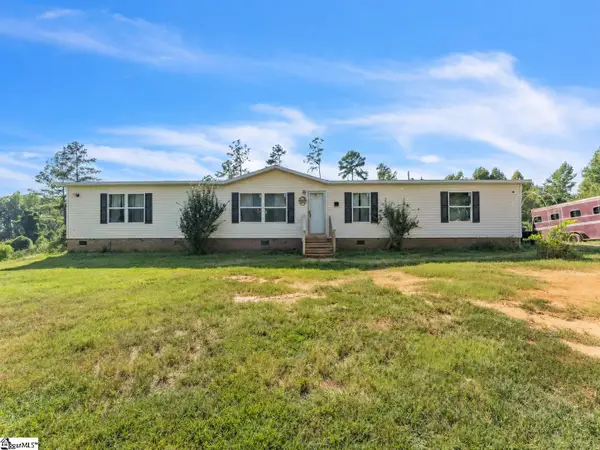
Welcome to 414 Blume Road, a stunning newly completed Craftsman-style farmhouse situated on 1.07 acres with an exceptionally spacious backyard! Offering approximately 2,377 heated square feet, 4 bedrooms and 3 full bathrooms, this thoughtfully designed one-level home combines quality craftsmanship, beautiful finishes and the space and flexibility that are becoming harder to find. Step inside to a bright, open-concept floor plan featuring 9–10 ft ceilings, abundant natural light, luxury hybrid flooring, custom trim work, decorative ceilings and a beautiful floor-to-ceiling stone propane fireplace. Large windows overlook the expansive backyard and bring plenty of natural light into the main living space. The kitchen is truly the heart of this home, featuring quartz countertops, soft-close cabinetry, an oversized island with storage on both sides, designer tile backsplash, professional-style Cosmo stainless steel appliances, separate electric range with pot filler and premium Delta fixtures. A hidden walk-in pantry offers butcher block countertops and extensive shelving, providing plenty of room for food storage, small appliances and even additional prep space while keeping everything neatly out of sight. The spacious laundry room features additional cabinetry, a utility sink and convenient access to the oversized garage with an 18-foot garage door, allowing for easier parking and additional space. The primary suite offers a relaxing retreat with his-and-hers walk-in closets featuring custom built-in shelving and a spa-inspired bathroom complete with a freestanding soaking tub, oversized frameless tiled shower, floor-to-ceiling tile, double quartz vanity, LED backlit mirrors and premium fixtures. Secondary bedrooms are generously sized and include custom built-in closet shelving. Additional upgrades throughout the home include Bluetooth-enabled ceiling fans with built-in speakers, designer lighting, coffered and decorative beam ceilings, custom trim, soft-close cabinetry, recessed shower niches and beautiful bronze and black designer finishes. Outside is where this property offers even more possibilities. Sitting on 1.07 acres, the home features a large, open backyard with plenty of usable space to create the outdoor setup you’ve been dreaming about. Add a pool, garden or play area, extend the driveway toward the back, or create additional space for your boat, RV, golf cart and other recreational toys. The covered back porch with ceiling fan, recessed lighting and TV hookups provides the perfect place to relax or entertain while overlooking the property. And the location makes it even better. Enjoy peaceful living with plenty of space while remaining minutes from Lake Hartwell, making it easy to enjoy boating, fishing and lake life. Shopping, dining, healthcare and Anderson amenities are nearby, with convenient access to I-85, Clemson University and approximately 30 minutes to Downtown Greenville. Built by Southern Estates, LLC, this move-in-ready home includes a builder’s warranty for added peace of mind. Over an acre, beautiful new construction, luxury finishes and room to enjoy the lifestyle you’ve been looking for, 414 Blume Road is ready to welcome its first owners. Schedule your private showing today!...
Contact an agent
Home facts
- Year built:2026
- Subdivision & Development:Other
- Listing ID #:1601652
- Added:1 day(s) ago
- Updated:August 21, 2026 at 11:46 PM
Rooms and interior
- Bedrooms:4
- Total bathrooms:3
- Full bathrooms:3
- Flooring:Ceramic Tile
- Kitchen Description:Dishwasher, Disposal, Microwave
Heating and cooling
- Cooling:Electric
- Heating:Electric
Structure and exterior
- Roof:Architectural
- Year built:2026
- Lot Features:1 - 2 Acres, Pasture
- Architectural Style:Craftsman, Patio, Ranch
- Construction Materials:Stone, Vinyl Siding
- Exterior Features:Patio, Porch, Rear Porch
- Foundation Description:Slab
- Levels:1 Story
Schools
- High school:Westside
- Middle school:Robert Anderson
- Elementary school:Centerville
Utilities
- Water:Public
- Sewer:Septic Tank
Finances and disclosures
- Price:$479,900
- Tax amount:$100
Features and amenities
- Appliances:Dishwasher, Electric Cooktop, Electric Water Heater, Microwave, Washer
- Laundry features:Electric Dryer Hookup, Gas Dryer Hookup, Laundry Room, Sink, Walk-in, Washer, Washer Hookup
- Amenities:int_feat_Ceiling Fan(s), int_feat_Coffered Ceiling(s), int_feat_Countertops Quartz, int_feat_Countertops-Solid Surface, int_feat_High Ceilings, int_feat_Open Floorplan, int_feat_Pantry, int_feat_Pot Filler Faucet, int_feat_Walk-In Closet(s)
Parking
- Total parking spaces:2
- Parking description:Asphalt, Attached, Driveway, Key Pad Entry, Yard Door
- Garage:Yes
- Garage spaces:2
New listings near 414 Blume Road
- New
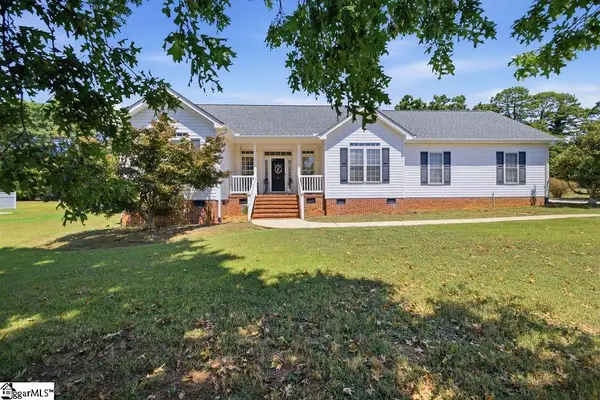 $350,000Active3 beds 2 baths
107 Saddle Brook, Anderson, SC 29625
MLS# 1601659Listed by: ADLY GROUP REALTY - New
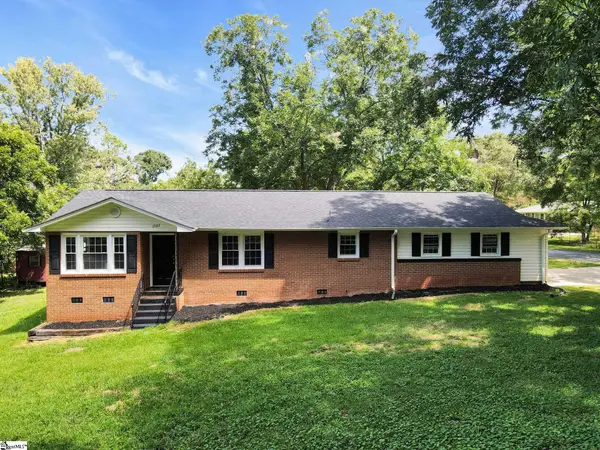 $240,000Active3 beds 2 baths
1503 Belhaven Road, Anderson, SC 29621
MLS# 1601624Listed by: BHHS C DAN JOYNER - MIDTOWN - New
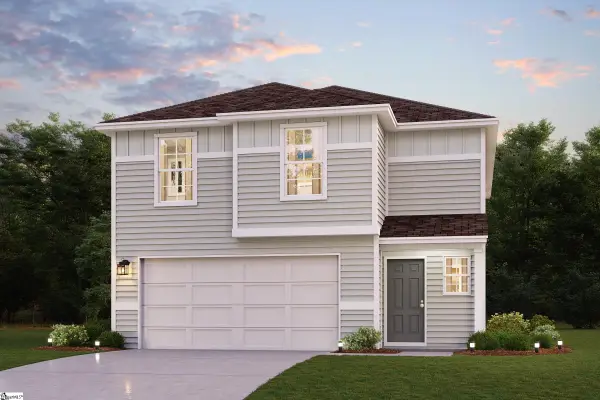 $279,990Active4 beds 3 baths
410 Sweltry Drive, Anderson, SC 29626
MLS# 1601611Listed by: WJH LLC - New
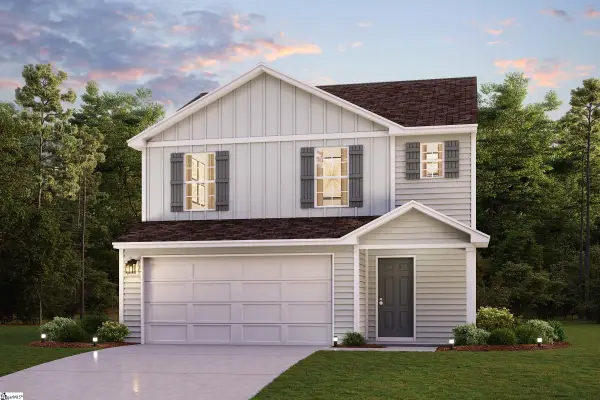 $249,990Active3 beds 3 baths
406 Sweltry Drive, Anderson, SC 29626
MLS# 1601613Listed by: WJH LLC - New
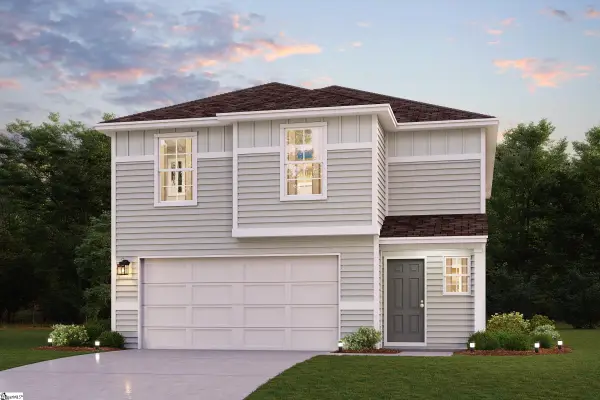 $281,990Active4 beds 3 baths
404 Sweltry Drive, Anderson, SC 29626
MLS# 1601614Listed by: WJH LLC - New
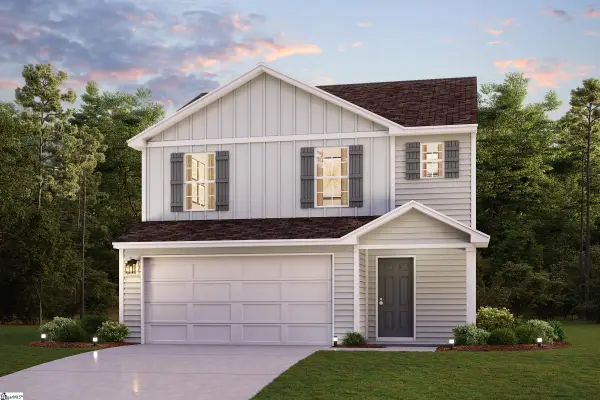 $254,990Active3 beds 3 baths
402 Sweltry Drive, Anderson, SC 29626
MLS# 1601615Listed by: WJH LLC - New
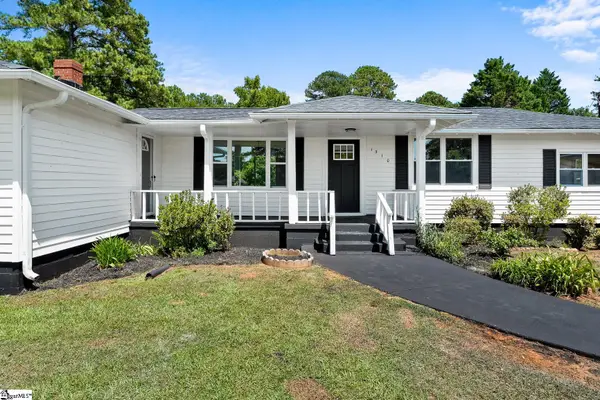 $315,000Active4 beds 3 baths
1310 Lakewood Lane, Anderson, SC 29625
MLS# 1601604Listed by: EXP REALTY LLC - Open Sun, 1 to 5pmNew
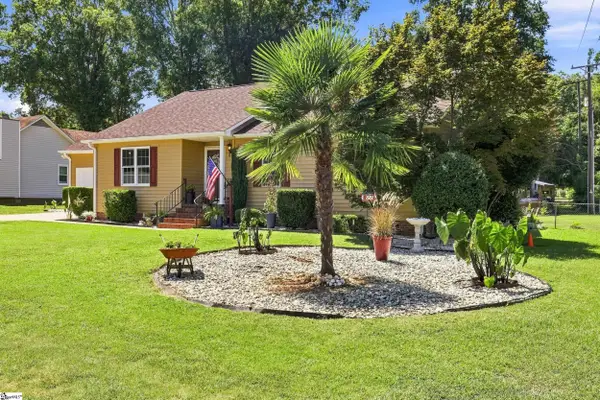 $339,000Active3 beds 2 baths
1009 Willow Run Road, Anderson, SC 29621
MLS# 1601608Listed by: CASEY GROUP REAL ESTATE - ANDE - New
 $295,000Active5 beds 3 baths
502 Mountain Creek Church Road, Anderson, SC 29626
MLS# 1601563Listed by: REAL BROKER GVL, LLC


Protect your home and budget from life's surprises with an Assurant Home Warranty, backed by a partner that supports you through every step of homeownership. Explore Plans.
©2026 Century 21 Real Estate LLC. All rights reserved. CENTURY 21®, the CENTURY 21 Logo and C21® are service marks owned by Century 21 Real Estate LLC. Century 21 Real Estate LLC fully supports the principles of the Fair Housing Act and the Equal Opportunity Act. Each office is independently owned and operated. Listing information is deemed reliable but not guaranteed accurate.