
53 Hillsborough Drive, Anderson, SC 29621
Local realty services provided by:CENTURY 21 Triangle Group
53 Hillsborough Drive,Anderson, SC 29621
$230,000
- 2 Beds
- 2 Baths
- - sq. ft.
- Townhouse
- Sold
Listed by: melody bell
Office: western upstate keller william
MLS#:1600588
Source:SC_GGAR
Sorry, we are unable to map this address
Price summary
- Price:$230,000
- Monthly HOA dues:$170
About this home
Low-maintenance living meets everyday comfort in this beautifully maintained 2-bedroom, 2-bath townhome in the gated Crayton Hall community. Built in 2014, the home features an open-concept layout that feels spacious, inviting, and easy to enjoy, plus a heating and air system that is less than a year old for added peace of mind. Hardwood floors flow throughout the main living area, creating a warm and cohesive space for relaxing or gathering with friends. The kitchen is equipped with granite countertops, stainless steel appliances, generous cabinet storage, and plenty of workspace for cooking and meal prep. Step outside to one of the home’s best features a large, screened porch spanning the back of the unit, offering the perfect setting for morning coffee, quiet evenings, or time with friends. A one-car garage and durable stone-and-vinyl exterior add convenience, while the monthly regime fee covers lawn care, exterior maintenance, streetlights, and the community gate. Spend less time on upkeep and more time enjoying a convenient Anderson location near downtown, shopping, dining, and local medical facilities. Give us a call today to schedule your private showing!...
Contact an agent
Home facts
- Subdivision & Development:Crayton Hall
- Listing ID #:1600588
- Added:61 day(s) ago
- Updated:October 13, 2026 at 06:45 AM
Rooms and interior
- Bedrooms:2
- Total bathrooms:2
- Full bathrooms:2
- Flooring:Carpet, Ceramic Tile, Wood
- Kitchen Description:Dishwasher, Disposal, Microwave, Refrigerator
Heating and cooling
- Cooling:Electric
- Heating:Heat Pump
- Central air:Yes
Structure and exterior
- Roof:Architectural
- Architectural Style:Craftsman
- Construction Materials:Stone, Vinyl Siding
- Exterior Features:Front Porch, Screened
- Foundation Description:Slab
- Levels:1 Story
Schools
- High school:T. L. Hanna
- Middle school:Glenview
- Elementary school:Midway
Utilities
- Water:Public
- Sewer:Public Sewer
Finances and disclosures
- Price:$230,000
- Tax amount:$762
Features and amenities
- Appliances:Dishwasher, Electric Water Heater, Free-Standing Electric Range, Microwave, Refrigerator
- Laundry features:1st Floor, Electric Dryer Hookup, Laundry Closet, Laundry Room, Washer Hookup
- Amenities:int_feat_Ceiling Fan(s), int_feat_Ceiling Smooth, int_feat_Granite Counters, int_feat_High Ceilings, int_feat_Tray Ceiling(s), int_feat_Walk-In Closet(s)
Parking
- Total parking spaces:1
- Parking description:Attached, Concrete, Garage Door Opener
- Garage:Yes
- Garage spaces:1
New listings near 53 Hillsborough Drive
- New
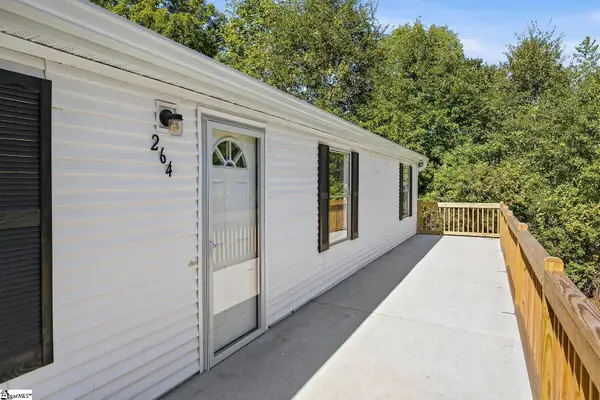 $225,000Active4 beds 2 baths
264 Shiflet Road, Anderson, SC 29624
MLS# 1606430Listed by: EXP REALTY LLC - New
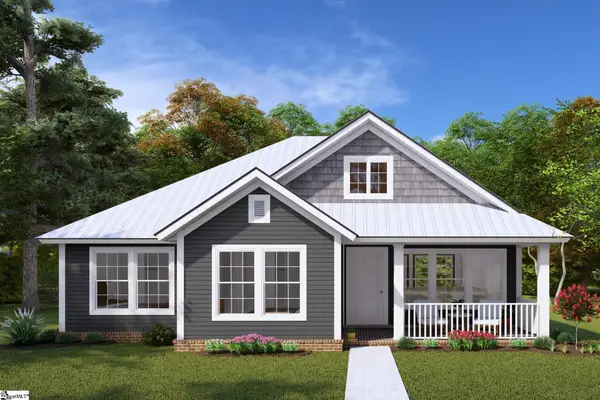 $259,999Active3 beds 2 baths
2161 Scarborough Road, Anderson, SC 29626
MLS# 1606409Listed by: ISAVE REALTY - New
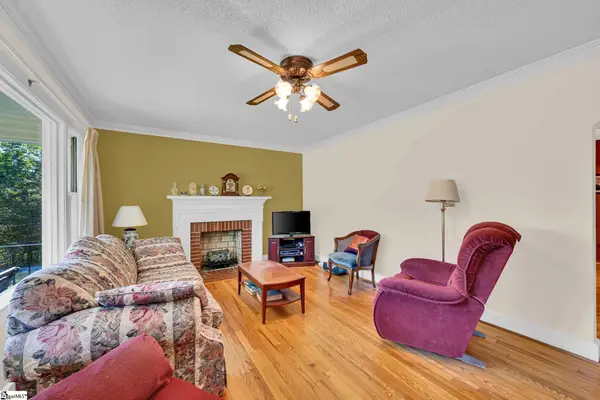 $274,900Active3 beds 2 baths
4125 Old Portman Road, Anderson, SC 29626
MLS# 1606378Listed by: COLDWELL BANKER CAINE - ANDERS - Open Sun, 2 to 4pmNew
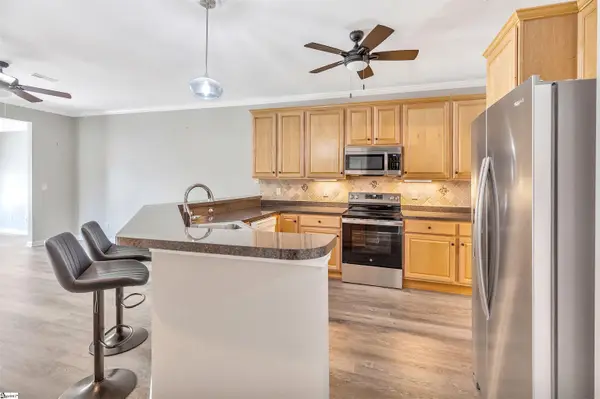 $335,000Active3 beds 3 baths
118 Shipyard Circle, Anderson, SC 29621
MLS# 1606363Listed by: CAROLINA PROPERTIES - New
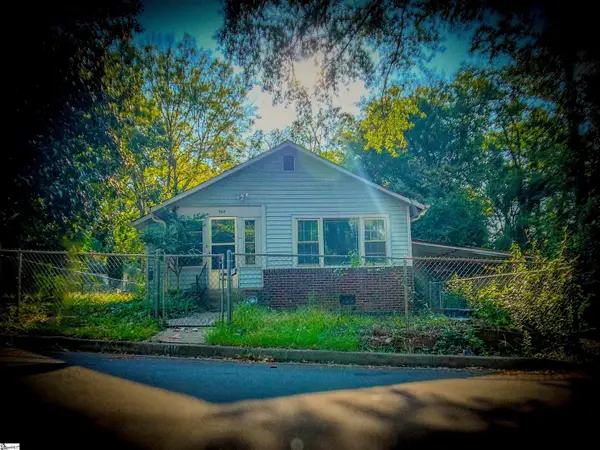 $108,000Active2 beds 1 baths
908 Kennedy Street, Anderson, SC 29624
MLS# 1600664Listed by: OPEN HOUSE REALTY, LLC - New
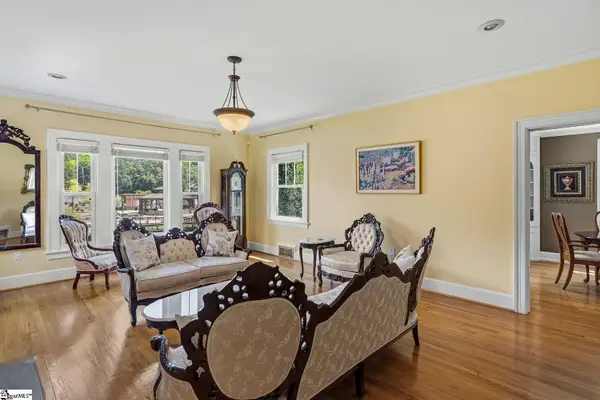 $435,000Active3 beds 2 baths
1819 Club Drive, Anderson, SC 29625
MLS# 1606351Listed by: RE/MAX EXECUTIVE - New
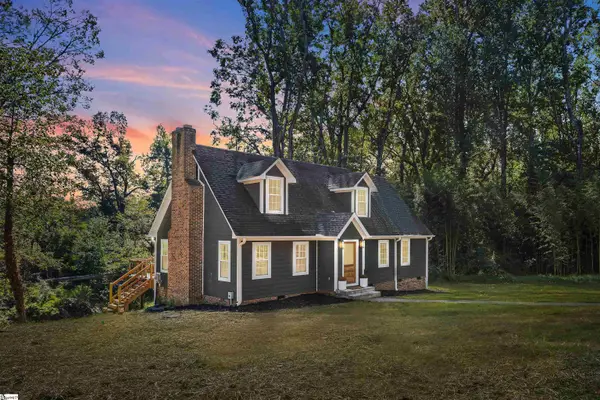 $475,000Active4 beds 3 baths
127 Cathey Road, Anderson, SC 29621
MLS# 1606331Listed by: THRIVE REAL ESTATE BROKERS, LLC - New
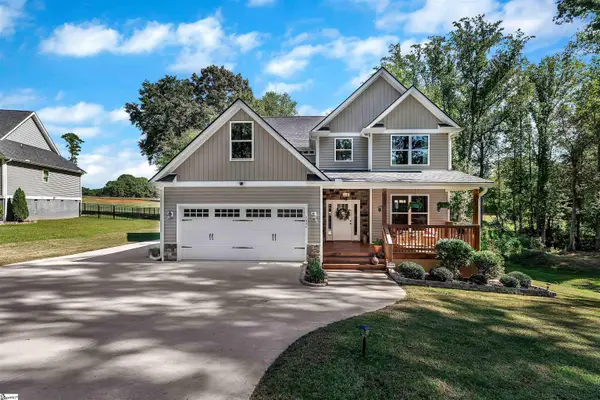 $485,000Active4 beds 4 baths
3004 Cobbs Parkway, Anderson, SC 29621
MLS# 1606314Listed by: ACCESS REALTY, LLC - New
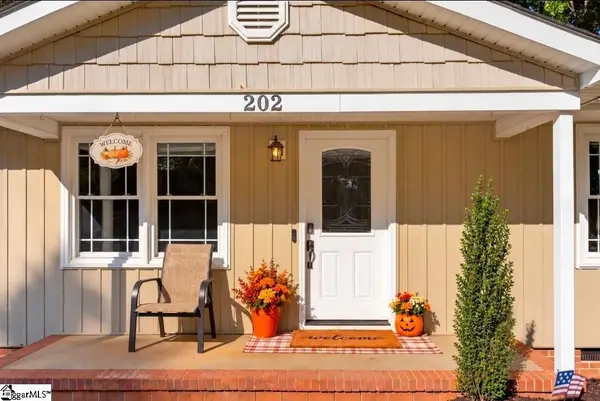 $235,000Active3 beds 3 baths
202 Hemlock Avenue, Anderson, SC 29625
MLS# 1606305Listed by: WESTERN UPSTATE KELLER WILLIAM - New
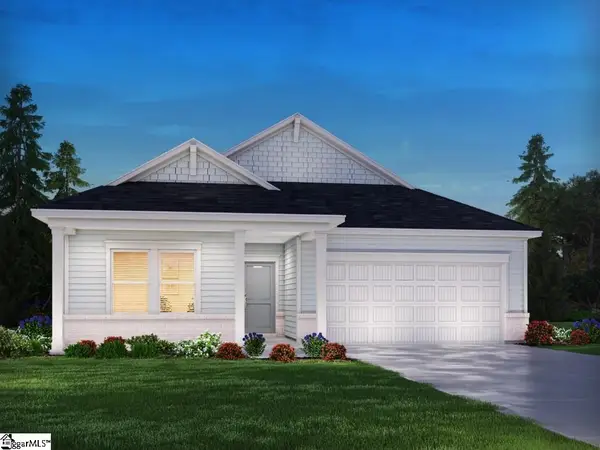 $342,900Active4 beds 3 baths
1343 Hyde Street, Anderson, SC 29624
MLS# 1606306Listed by: MTH SC REALTY, LLC


Protect your home and budget from life's surprises with an Assurant Home Warranty, backed by a partner that supports you through every step of homeownership. Explore Plans.
©2026 Century 21 Real Estate LLC. All rights reserved. CENTURY 21®, the CENTURY 21 Logo and C21® are service marks owned by Century 21 Real Estate LLC. Century 21 Real Estate LLC fully supports the principles of the Fair Housing Act and the Equal Opportunity Act. Each office is independently owned and operated. Listing information is deemed reliable but not guaranteed accurate.