
145 Sarah Ave., Andrews, SC 29510
Local realty services provided by:CENTURY 21 The Harrelson Group
145 Sarah Ave.,Andrews, SC 29510
$205,800
- 4 Beds
- 2 Baths
- - sq. ft.
- Single family
- Sold
Office: the litchfield company real estate
MLS#:2618653
Source:SC_CCAR
Sorry, we are unable to map this address
Price summary
- Price:$205,800
About this home
Welcome home to peaceful country living on your own private one-acre tract. Nestled among mature trees, this beautifully updated home offers the perfect blend of privacy, comfort, and modern improvements. Step inside to a spacious kitchen featuring white cabinetry, LVP flooring, a double stainless-steel sink, GE double ovens, a Frigidaire cooktop, a Kenmore refrigerator, and a NuTone range hood. Just off the kitchen, the dining room showcases beautiful Oak hardwood floors, a chandelier, and double windows that fills the space with natural light. French doors located off the kitchen and dining area provide convenient access to the back deck. The living room features Oak hardwood floors, decorative base molding, double windows, and a front entry door. The versatile bonus room is ideal for a home office, playroom, or a hobby space and features LVP flooring, a ceiling fan, vinyl windows, and two exterior exits- one leading to the enclosed front porch and the other to the back yard through the exterior exit door with a storm door. The spacious master bedroom features wood floating floors, a ceiling fan, vinyl windows, and a closet space. The master bathroom features a beautifully updated walk-in shower with a sliding glass door, vanity, LVP flooring, and a linen closet. The additional bedrooms offer ceiling fans, generous closet storage, and a mix of oak hardwood flooring, wood floating floors, and laminate flooring. A second updated bathroom includes a walk-in shower with a glass sliding door, LVP flooring, and a vanity. The enclosed front porch provides a comfortable place to relax with glass windows, a ceiling fan, and a screened entry. Additional interior features include a Simplisafe security system, hallway storage closet, oak hardwood flooring throughout the hallway, a decorative chandelier in hallway, and a propane gas heater for supplemental warmth. Outside, you will appreciate the durable metal roof installed in 2020, vinyl siding, gutters on all four corners, a private well, septic system, public water connected to the home, FTC high speed internet, and a detached storage building complete with electricity, concrete floors, shelving, vinyl siding, and a lean-to for additional covered storage. Recent improvements include fresh interior paint, an updated kitchen, and beautiful walk-in showers added to both bathrooms. If you have been searching for a move-in ready home that offers modern updates, workshop space, and the peace and privacy of country living, this property is one you do not want to miss. Schedule your showing today!!...
Contact an agent
Home facts
- Year built:1983
- Subdivision & Development:Not within a Subdivision
- Listing ID #:2618653
- Added:48 day(s) ago
- Updated:September 14, 2026 at 06:54 AM
Rooms and interior
- Bedrooms:4
- Total bathrooms:2
- Full bathrooms:2
- Flooring:Laminate, Luxury Vinyl Plank, Wood
- Kitchen Description:Double Oven, Range, Range Hood, Refrigerator
- Basement:Yes
- Basement Description:Crawl Space
Heating and cooling
- Cooling:Central Air
- Heating:Central, Propane
- Central air:Yes
Structure and exterior
- Year built:1983
- Lot Features:Irregular Lot, Outside City Limits
- Architectural Style:Ranch
- Construction Materials:Vinyl Siding
- Exterior Features:Front Porch, Porch, Screened
- Foundation Description:Crawlspace
- Levels:1 Story
Schools
- High school:Kingstree Senior High School
- Middle school:Kingstree Middle School
- Elementary school:St. Mark Elementary School
Utilities
- Water:Private, Public, Water Available, Well
- Sewer:Septic Available, Septic Tank
Finances and disclosures
- Price:$205,800
Features and amenities
- Laundry features:Dryer, Washer, Washer Hookup
- Amenities:Attic, Storage
Parking
- Total parking spaces:4
- Parking description:Driveway
 Provided courtesy of the Coastal Carolinas MLS. © 2026 of the Coastal Carolinas MLS. All rights reserved. Information is provided exclusively for consumers' personal, non-commercial use, and may not be used for any purpose other than to identify prospective properties consumers may be interested in purchasing. Data is deemed reliable but is not guaranteed accurate by the Coastal Carolinas MLS. SC_CCAR Member Broker: Margaret McBride
New listings near 145 Sarah Ave.
 $200,000Active4 beds 2 baths2,205 sq. ft.
3 N Hazel Ave., Andrews, SC 29510
MLS# 2621784Listed by: TIDEWATER PROPERTIES $149,000Pending3 beds 1 baths1,178 sq. ft.
7601 Georgetown Hwy., Andrews, SC 29510
MLS# 2621370Listed by: TIDEWATER PROPERTIES $115,900Active2 beds 2 baths824 sq. ft.
103 E Elmwood Street, Andrews, SC 29510
MLS# 26024142Listed by: THE BRENNAMAN GROUP $45,000Active1.43 Acres
1.43 Acres - W Hemlock St., Andrews, SC 29510
MLS# 2620747Listed by: TIDEWATER PROPERTIES $149,000Pending3 beds 1 baths1,178 sq. ft.
806 Brooks Rd., Andrews, SC 29510
MLS# 2620717Listed by: TIDEWATER PROPERTIES $245,000Active0.64 Acres
201 W Main St., Andrews, SC 29510
MLS# 2619733Listed by: TIDEWATER PROPERTIES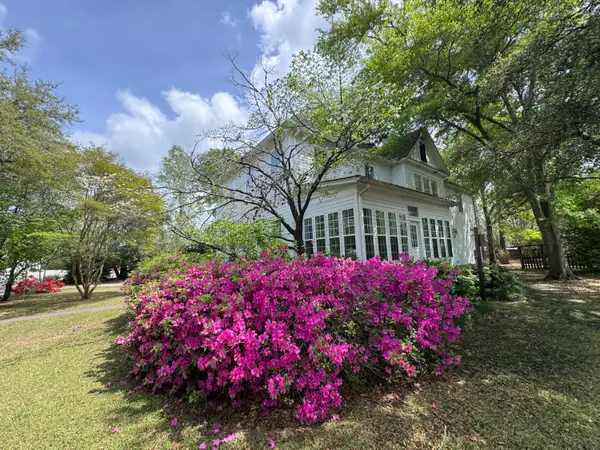 $529,000Active6 beds 4 baths4,918 sq. ft.
5 S Rosemary Avenue, Andrews, SC 29510
MLS# 26021908Listed by: THE BRENNAMAN GROUP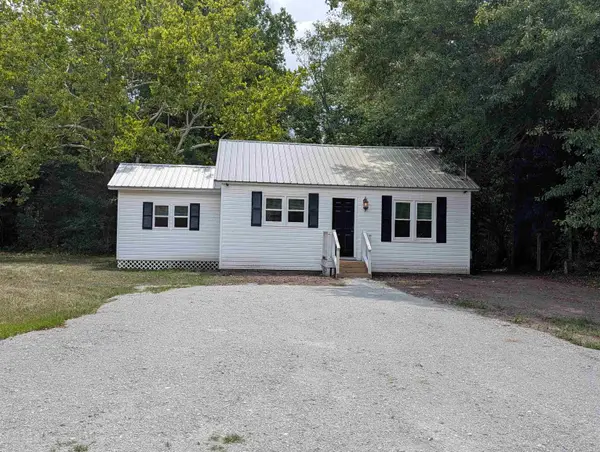 $159,900Active3 beds 1 baths1,008 sq. ft.
417 S Magnolia Ave., Andrews, SC 29510
MLS# 2618371Listed by: HERITAGE COAST REALTY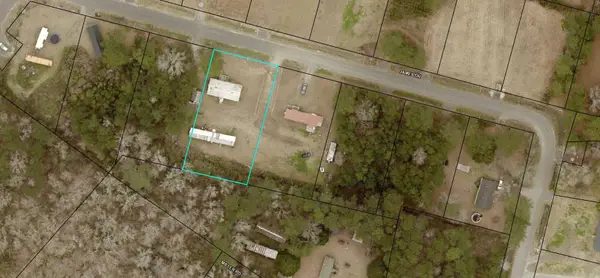 $18,000Active0.42 Acres
TBD James Dr., Andrews, SC 29510
MLS# 2618345Listed by: CB SEA COAST ADVANTAGE PI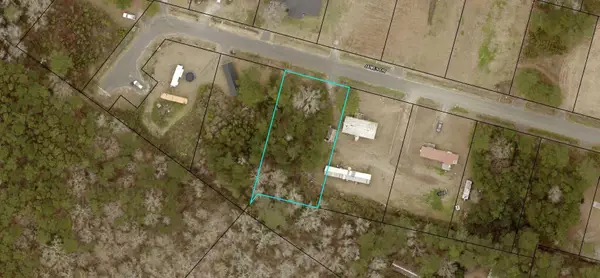 $18,000Active0.44 Acres
199 James Dr., Andrews, SC 29510
MLS# 2618302Listed by: CB SEA COAST ADVANTAGE PI


Protect your home and budget from life's surprises with an Assurant Home Warranty, backed by a partner that supports you through every step of homeownership. Explore Plans.
©2026 Century 21 Real Estate LLC. All rights reserved. CENTURY 21®, the CENTURY 21 Logo and C21® are service marks owned by Century 21 Real Estate LLC. Century 21 Real Estate LLC fully supports the principles of the Fair Housing Act and the Equal Opportunity Act. Each office is independently owned and operated. Listing information is deemed reliable but not guaranteed accurate.