
2377 Mill Loop, Arcadia, SC 29680
Local realty services provided by:CENTURY 21 Triangle Group
2377 Mill Loop,Spartanburg, SC 29680
$329,900
- 4 Beds
- 3 Baths
- - sq. ft.
- Single family
- Active
Listed by: crystal stevenson
Office: north group real estate
MLS#:1603645
Source:SC_GGAR
Price summary
- Price:$329,900
- Monthly HOA dues:$47.5
About this home
Welcome to Mayfair Village which is a gated community with a dog walking park, a nice sized pool, pickle ball, and a relaxing cabana. This Spacious Monroe Plan 2405 sq ft home has four bedroom and two-full-and-one-half-bathrooms. The primary bedroom is on the main level and offers dual sinks, five-foot shower with glass door, 2 linen closets, and over walk-in closet with built in cabinets. The other 3 bedrooms upstairs are spacious with walk in closets and one has built in cabinets. The loft upstairs is perfect for relaxation or entertaining family. The kitchen offers upgraded cabinets, stainless steel appliances gas range, a microwave, a dishwasher, a pantry, and granite countertops. The Washer and Dryer stay with the home. This home has been updated with crown molding and completely finished garage with shelving for storage. This home is four mins from Westgate Mall, nine mins from Wofford College and Spartanburg Medical Center. The home is also close to both interstates, I-26 and I-85 for easy access to get where you are going. This home has an Assumable Rate and Payment which are both low, feel free to ask me how. Make your appointment today!! Don't Miss out on all this home has to offer....
Contact an agent
Home facts
- Subdivision & Development:Other
- Listing ID #:1603645
- Added:1 day(s) ago
- Updated:September 12, 2026 at 12:47 AM
Rooms and interior
- Bedrooms:4
- Total bathrooms:3
- Full bathrooms:2
- Half bathrooms:1
- Flooring:Laminate
- Kitchen Description:Dishwasher
Heating and cooling
- Cooling:Electric
- Heating:Electric
Structure and exterior
- Roof:Composition
- Lot Features:1/2 - Acre
- Architectural Style:Craftsman
- Construction Materials:Aluminum Siding
- Exterior Features:Patio
- Foundation Description:Slab
- Levels:2 Story
Schools
- High school:Dorman
- Middle school:RP Dawkins
- Elementary school:West View
Utilities
- Water:Public
- Sewer:Public Sewer
Finances and disclosures
- Price:$329,900
- Tax amount:$930
Features and amenities
- Appliances:Dishwasher, Tankless Water Heater
- Laundry features:1st Floor, Laundry Room
- Amenities:int_feat_Ceiling Fan(s), int_feat_High Ceilings
- Pool features:Pool
Parking
- Total parking spaces:2
- Parking description:Attached, Paved
- Garage:Yes
- Garage spaces:2
New listings near 2377 Mill Loop
- New
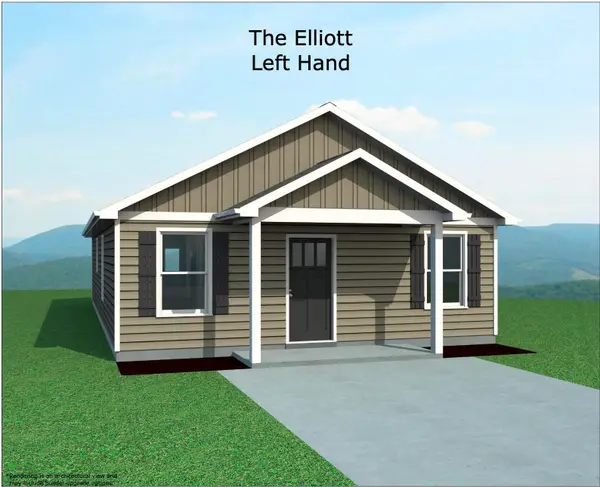 $204,300Active2 beds 2 baths1,040 sq. ft.
820 Serenus Way, Arcadia, SC 29320
MLS# 341627Listed by: CORNERSTONE REAL ESTATE GROUP - New
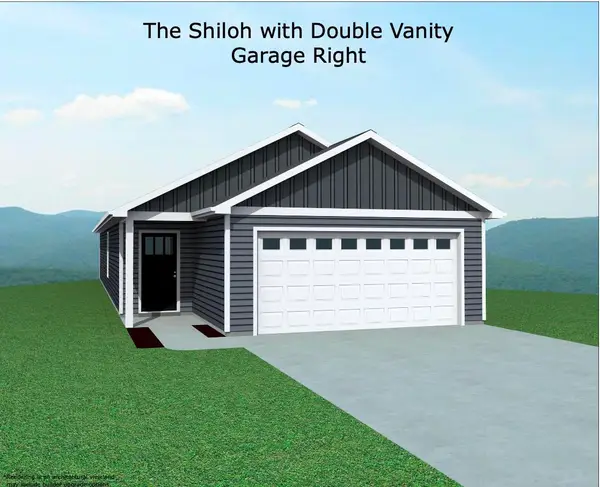 $232,200Active3 beds 2 baths1,253 sq. ft.
831 Serenus Way, Arcadia, SC 29320
MLS# 341618Listed by: CORNERSTONE REAL ESTATE GROUP - New
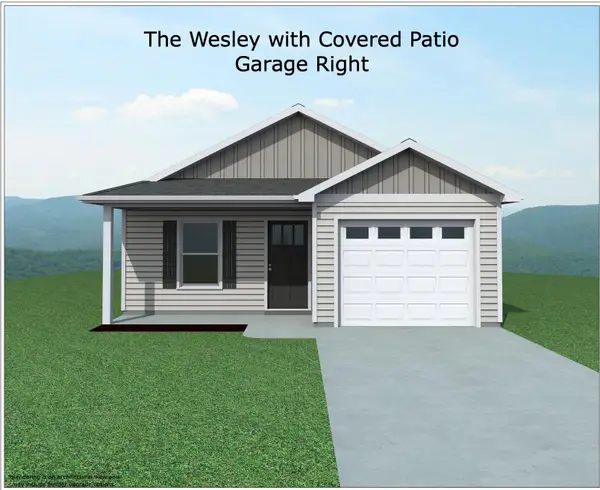 $227,900Active3 beds 2 baths1,236 sq. ft.
835 Serenus Way, Arcadia, SC 29320
MLS# 341622Listed by: CORNERSTONE REAL ESTATE GROUP - New
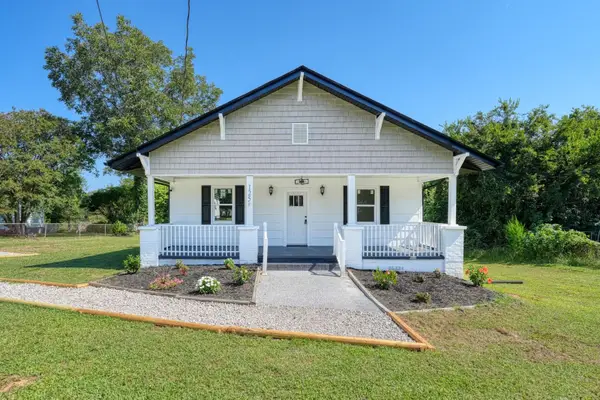 $250,000Active3 beds 2 baths1,344 sq. ft.
125 Cunningham Street, Arcadia, SC 29320
MLS# 341292Listed by: EXP REALTY, LLC 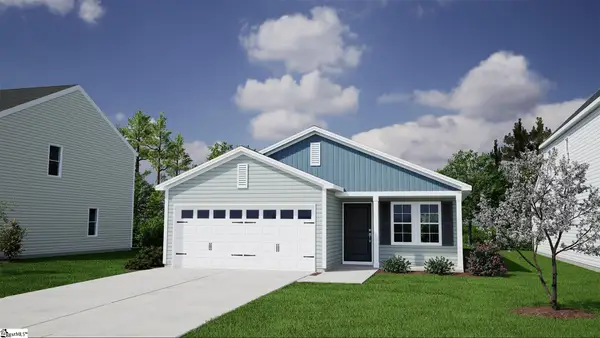 $282,000Pending3 beds 2 baths
2216 Mill Loop #Lot 87, Spartanburg, SC 29301
MLS# 1602029Listed by: MUNGO HOMES PROPERTIES, LLC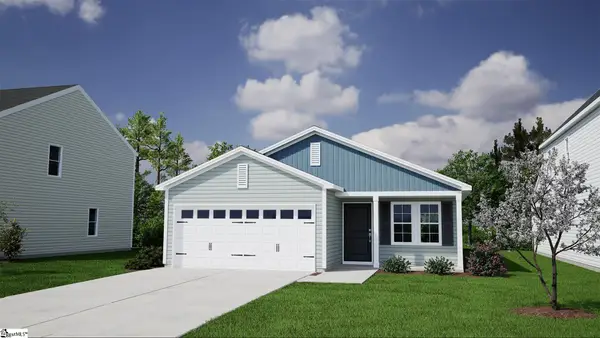 $275,000Active3 beds 2 baths
2229 Mill Loop #Lot 92, Spartanburg, SC 29301
MLS# 1602031Listed by: MUNGO HOMES PROPERTIES, LLC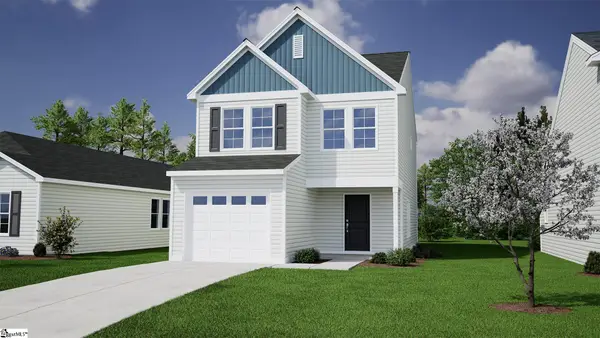 $258,000Active3 beds 3 baths
2237 Mill Loop #Lot 94, Spartanburg, SC 29301
MLS# 1602033Listed by: MUNGO HOMES PROPERTIES, LLC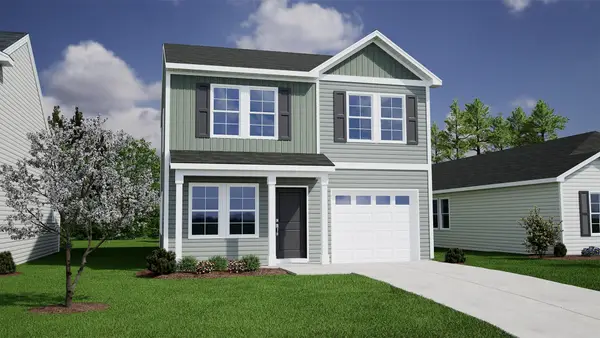 $253,000Active3 beds 3 baths1,369 sq. ft.
2236 Mill Loop, Spartanburg, SC 29301
MLS# 341017Listed by: MUNGO HOMES PROPERTIES LLC GREENVILLE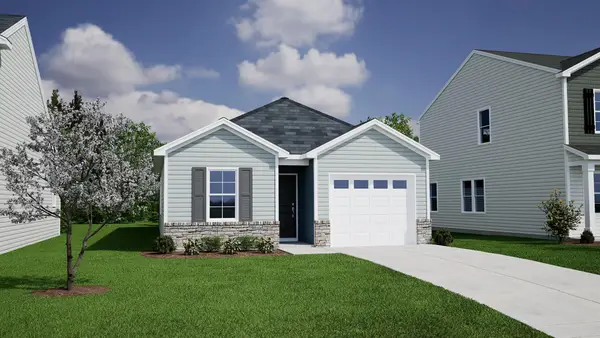 $241,000Active3 beds 2 baths1,148 sq. ft.
2228 Mill Loop, Spartanburg, SC 29301
MLS# 341018Listed by: MUNGO HOMES PROPERTIES LLC GREENVILLE


Protect your home and budget from life's surprises with an Assurant Home Warranty, backed by a partner that supports you through every step of homeownership. Explore Plans.
©2026 Century 21 Real Estate LLC. All rights reserved. CENTURY 21®, the CENTURY 21 Logo and C21® are service marks owned by Century 21 Real Estate LLC. Century 21 Real Estate LLC fully supports the principles of the Fair Housing Act and the Equal Opportunity Act. Each office is independently owned and operated. Listing information is deemed reliable but not guaranteed accurate.