3573 Valley Forge Rd., Aynor, SC 29511
Local realty services provided by:CENTURY 21 Boling & Associates, Inc.
3573 Valley Forge Rd.,Aynor, SC 29511
$335,000
- 4 Beds
- 2 Baths
- 2,304 sq. ft.
- Single family
- Pending
Office: sansbury butler properties
MLS#:2618454
Source:SC_CCAR
Price summary
- Price:$335,000
- Price per sq. ft.:$145.4
About this home
Beautiful new construction home on approximately .67 acre outside city limits. This 4 bedroom, 2 bath home features a split bedroom floor plan with an open living, dining, and kitchen layout. The private primary suite includes double vanities, a linen closet, and two walk in closets. Three additional bedrooms and a full bath are located on the opposite side of the home, offering added privacy. Front and rear porches, a pantry, and a spacious 2 car garage complete the layout. This home also features luxury vinyl plank flooring throughout with no carpet, granite countertops in the kitchen and bathrooms, stainless steel appliances, black plumbing fixtures and hardware, and upgraded finishes including gutters, screens, WiFi doorbell, WiFi garage door opener, WiFi thermostat, blinds, and refrigerator included. Enjoy a peaceful setting while still being convenient to downtown Conway, shopping, dining, schools, and just a short drive to the beach. Photos shown are from a previously completed home and are for representation purposes only. Actual home, finishes, colors, materials, features, and details may var...
Contact an agent
Home facts
- Year built:2026
- Subdivision & Development:Not within a Subdivision
- Listing ID #:2618454
- Added:87 day(s) ago
- Updated:October 20, 2026 at 08:11 AM
Rooms and interior
- Bedrooms:4
- Total bathrooms:2
- Full bathrooms:2
- Flooring:Luxury Vinyl Plank
- Kitchen Description:Breakfast Bar, Dishwasher, Kitchen Island, Microwave, Range, Refrigerator
- Living area:2,304 sq. ft.
Heating and cooling
- Cooling:Central Air
- Heating:Central, Electric
- Central air:Yes
Structure and exterior
- Year built:2026
- Building area:2,304 sq. ft.
- Lot area:0.78 Acres
- Lot Features:Outside City Limits, Rectangular
- Architectural Style:Traditional
- Construction Materials:Vinyl Siding
- Exterior Features:Front Porch, Porch, Rear Porch
- Foundation Description:Slab
- Levels:1 Story
Schools
- High school:Aynor High School
- Middle school:Aynor Middle School
- Elementary school:Midland Elementary School
Utilities
- Water:Public, Water Available
- Sewer:Septic Available, Septic Tank
Finances and disclosures
- Price:$335,000
- Price per sq. ft.:$145.4
Features and amenities
- Laundry features:Washer Hookup
Parking
- Total parking spaces:4
- Parking description:Attached, Garage, Garage Door Opener, Two Car Garage
- Garage:Yes
- Garage spaces:2
 Provided courtesy of the Coastal Carolinas MLS. © 2026 of the Coastal Carolinas MLS. All rights reserved. Information is provided exclusively for consumers' personal, non-commercial use, and may not be used for any purpose other than to identify prospective properties consumers may be interested in purchasing. Data is deemed reliable but is not guaranteed accurate by the Coastal Carolinas MLS. SC_CCAR Member Broker: Penny I. Boling
New listings near 3573 Valley Forge Rd.
- New
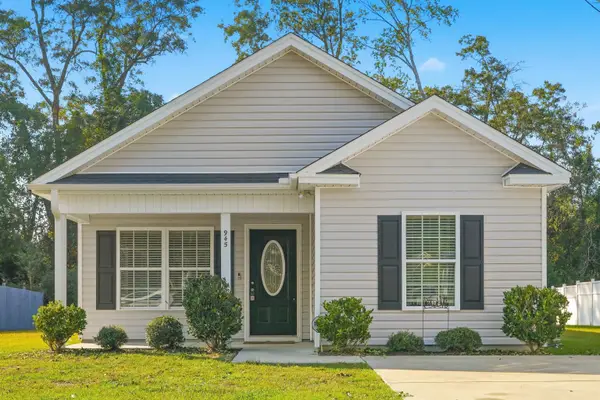 $240,000Active3 beds 2 baths1,255 sq. ft.
945 9th Ave., Galivants Ferry, SC 29544
MLS# 2625493Listed by: SLOAN REALTY GROUP 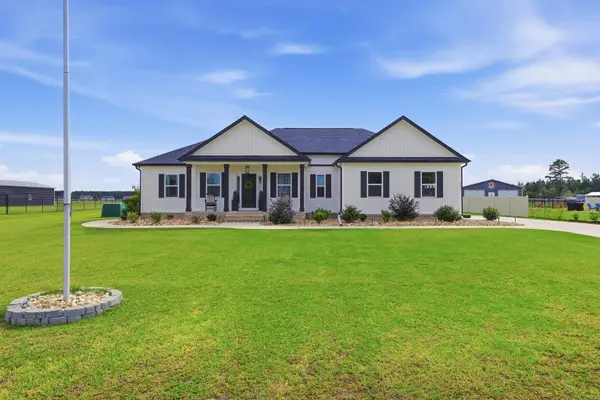 $599,900Pending3 beds 2 baths2,633 sq. ft.
6953 Persimmon Rd., Aynor, SC 29511
MLS# 2625028Listed by: THE LITCHFIELD COMPANY RE-MB- New
 $352,990Active3 beds 2 baths2,230 sq. ft.
3013 Gadwall Dr., Aynor, SC 29511
MLS# 2624949Listed by: SM SOUTH CAROLINA BROKERAGE, LLC - New
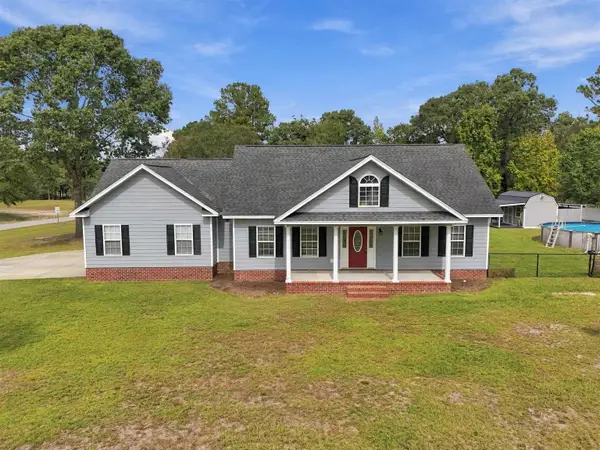 $434,900Active3 beds 3 baths2,700 sq. ft.
1606 Oak Lawn Dr., Aynor, SC 29511
MLS# 2624908Listed by: MYGOODAGENT  $329,900Pending3 beds 2 baths1,216 sq. ft.
4224 Horse Pen Bay Rd., Aynor, SC 29511
MLS# 2624816Listed by: REALTY ONE GROUP DOCKSIDENORTH
 $492,900Active4 beds 3 baths3,020 sq. ft.
939 Maple St., Aynor, SC 29511
MLS# 2624809Listed by: CENTURY 21 THE HARRELSON GROUP $269,900Active5 beds 3 baths2,304 sq. ft.
2783 Willowdale Rd., Aynor, SC 29511
MLS# 2624758Listed by: COAST TO COAST REALTY, LLC $489,000Active4 beds 3 baths2,887 sq. ft.
3316 Hughes Gasque Rd., Aynor, SC 29511
MLS# 2624483Listed by: COASTAL LAND & HOME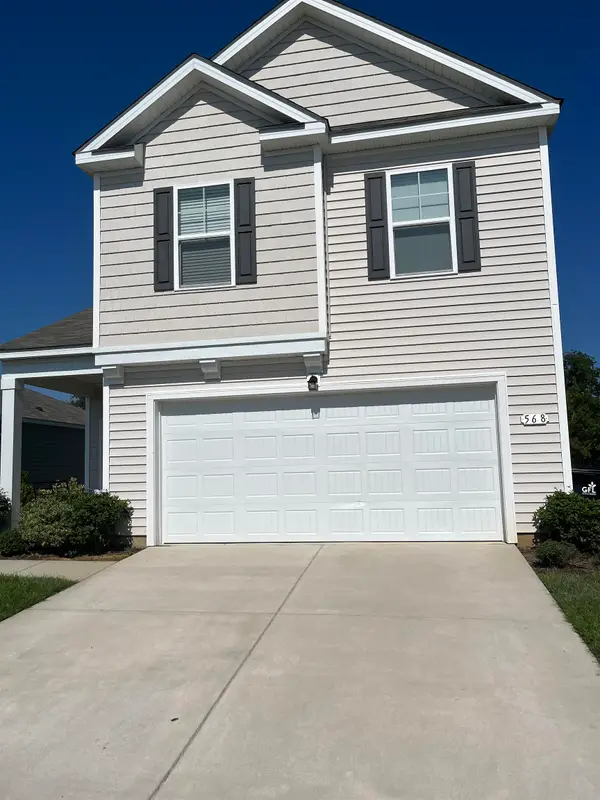 $273,500Active5 beds 4 baths3,107 sq. ft.
568 Woodland Farms Circle, Aynor, SC 29511
MLS# 2624230Listed by: COASTAL STRAND REALTORS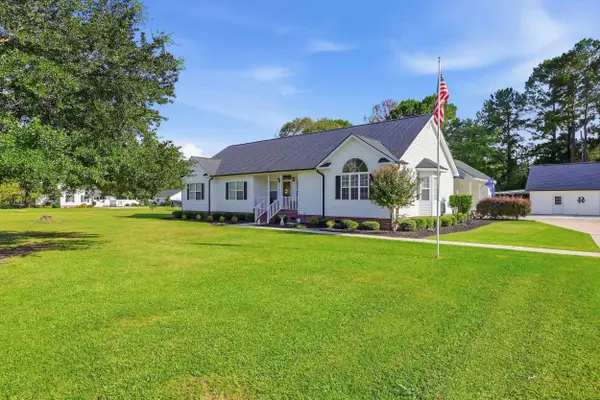 $580,000Active4 beds 3 baths3,500 sq. ft.
3436 Poplar Church Rd., Aynor, SC 29511
MLS# 2624181Listed by: EXP REALTY LLC


Protect your home and budget from life's surprises with an Assurant Home Warranty, backed by a partner that supports you through every step of homeownership. Explore Plans.
©2026 Century 21 Real Estate LLC. All rights reserved. CENTURY 21®, the CENTURY 21 Logo and C21® are service marks owned by Century 21 Real Estate LLC. Century 21 Real Estate LLC fully supports the principles of the Fair Housing Act and the Equal Opportunity Act. Each office is independently owned and operated. Listing information is deemed reliable but not guaranteed accurate.