
4149 Salem Rd., Aynor, SC 29544
Local realty services provided by:CENTURY 21 The Harrelson Group
4149 Salem Rd.,Aynor, SC 29544
$399,000
- 3 Beds
- 2 Baths
- 2,618 sq. ft.
- Single family
- Active
Office: coastal land & home
MLS#:2619139
Source:SC_CCAR
Price summary
- Price:$399,000
- Price per sq. ft.:$152.41
About this home
Beautiful, ALL BRICK, 3 bedroom/2 bath home located on .53 acres with no HOA in the Aynor School District. This home plan features a spacious great room, granite island kitchen, large bedrooms multiple storage closets, LVP flooring in main areas, and a sprawling rear lawn. In addition to the granite counter tops, the upgraded kitchen features all stainless appliances, nice cabinetry, with soft close drawers and doors, and much more. Enjoy your meals at the spacious island, formal dining room, or in the breakfast nook area. The large master bedroom and bath features a over-sized shower, garden tub, granite vanity tops, double sinks, and a large walk-in closet. Exterior features include a carriage style automatic garage door, quiet belt drive garage door opener, concrete drive, entry sidewalk, and more. Call today for more information! *Pictures are of similar completed homes. Home will come standard with front load garage & standard microwave over the range. Side load garage/cabinet range hoods can be added for an additional fee*...
Contact an agent
Home facts
- Year built:2026
- Subdivision & Development:Not within a Subdivision
- Listing ID #:2619139
- Added:60 day(s) ago
- Updated:October 03, 2026 at 02:25 PM
Rooms and interior
- Bedrooms:3
- Total bathrooms:2
- Full bathrooms:2
- Flooring:Carpet, Luxury Vinyl Plank
- Kitchen Description:Dishwasher, Kitchen Island, Microwave, Range
- Living area:2,618 sq. ft.
Heating and cooling
- Cooling:Central Air
- Heating:Central
- Central air:Yes
Structure and exterior
- Year built:2026
- Building area:2,618 sq. ft.
- Lot area:0.53 Acres
- Lot Features:Irregular Lot, Outside City Limits
- Architectural Style:Traditional
- Construction Materials:Brick
- Exterior Features:Porch, Rear Porch
- Foundation Description:Slab
- Levels:1 Story
Schools
- High school:Aynor High School
- Middle school:Aynor Middle School
- Elementary school:Midland Elementary School
Utilities
- Water:Public, Water Available
- Sewer:Sewer Available
Finances and disclosures
- Price:$399,000
- Price per sq. ft.:$152.41
Features and amenities
- Laundry features:Washer Hookup
- Amenities:Attic
Parking
- Total parking spaces:6
- Parking description:Attached, Garage, Garage Door Opener, Two Car Garage
- Garage:Yes
- Garage spaces:2
 Provided courtesy of the Coastal Carolinas MLS. © 2026 of the Coastal Carolinas MLS. All rights reserved. Information is provided exclusively for consumers' personal, non-commercial use, and may not be used for any purpose other than to identify prospective properties consumers may be interested in purchasing. Data is deemed reliable but is not guaranteed accurate by the Coastal Carolinas MLS. SC_CCAR Member Broker: Margaret McBride
New listings near 4149 Salem Rd.
- New
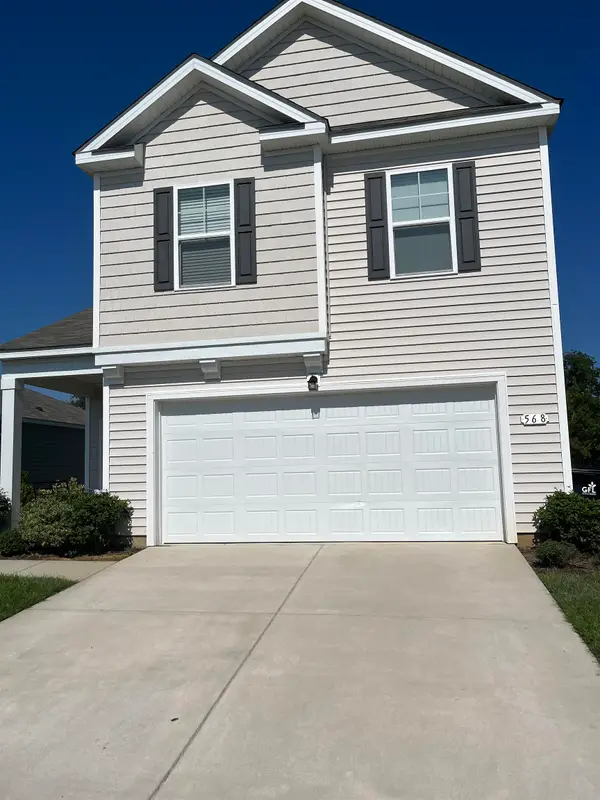 $283,500Active5 beds 4 baths3,107 sq. ft.
568 Woodland Farms Circle, Aynor, SC 29511
MLS# 2624230Listed by: COASTAL STRAND REALTORS - New
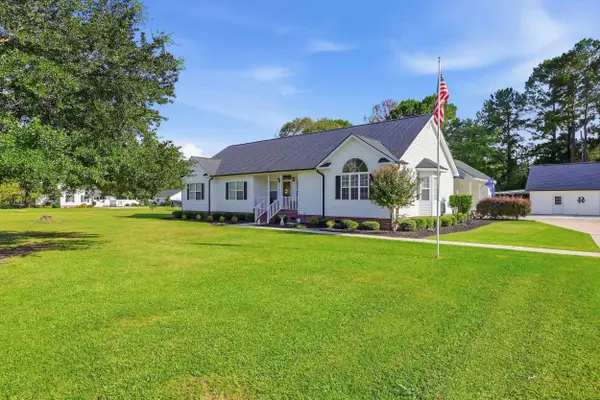 $580,000Active4 beds 3 baths3,500 sq. ft.
3436 Poplar Church Rd., Aynor, SC 29511
MLS# 2624181Listed by: EXP REALTY LLC  $400,000Active4 beds 3 baths2,401 sq. ft.
221 Penn Circle, Aynor, SC 29544
MLS# 2622936Listed by: REALTY ONE GROUP DOCKSIDENORTH- New
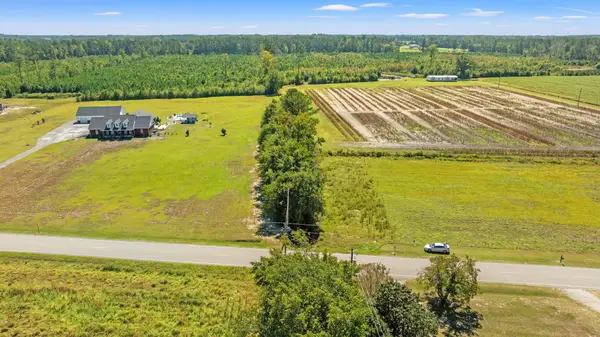 $96,000Active6.12 Acres
TBD Jordan Rd., Galivants Ferry, SC 29544
MLS# 2624042Listed by: CB SEA COAST ADVANTAGE CF - New
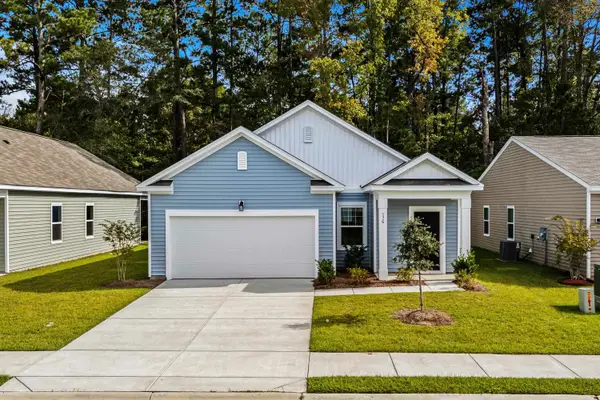 $249,990Active3 beds 2 baths1,976 sq. ft.
148 Covey Rise Dr, Aynor, SC 29511
MLS# 2623933Listed by: STARLIGHT HOMES - New
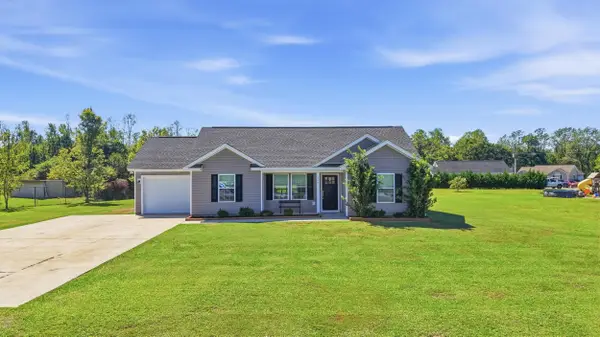 $274,900Active3 beds 2 baths1,435 sq. ft.
147 Hidden Valley Rd., Aynor, SC 29511
MLS# 2623818Listed by: ROWLES REAL ESTATE - New
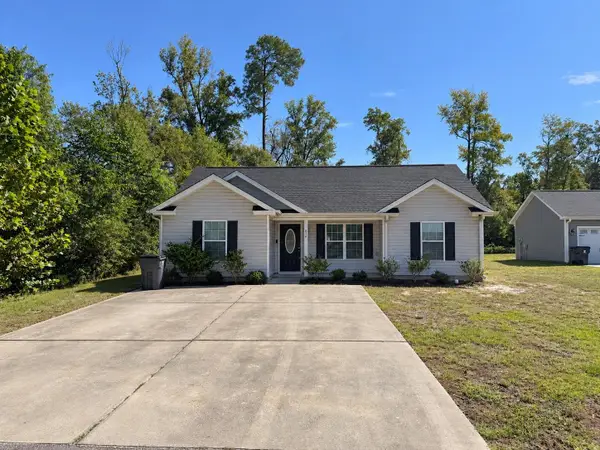 $259,900Active3 beds 2 baths1,191 sq. ft.
854 8th Ave., Galivants Ferry, SC 29544
MLS# 2623736Listed by: GOLDEN PALMETTO REALTY CO., LLC - New
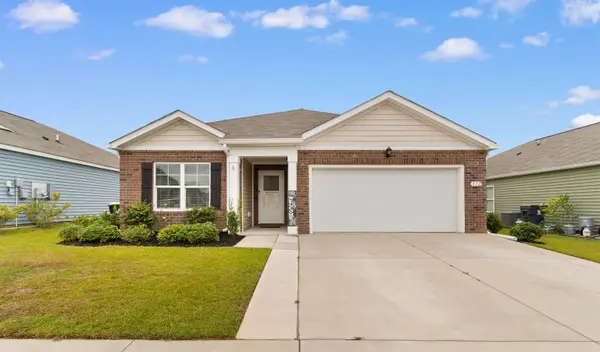 $260,000Active3 beds 2 baths2,179 sq. ft.
532 Woodland Farms Circle, Aynor, SC 29511
MLS# 2623625Listed by: REALTY ONE GROUP DOCKSIDESOUTH 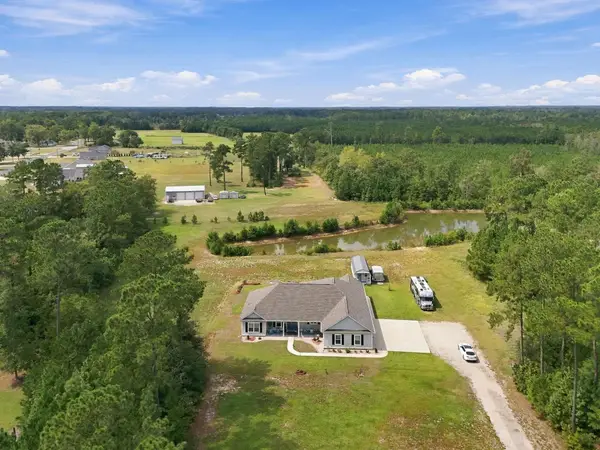 $629,000Active3 beds 2 baths3,485 sq. ft.
4082 Salem Rd., Aynor, SC 29511
MLS# 2623359Listed by: COASTAL LAND & HOME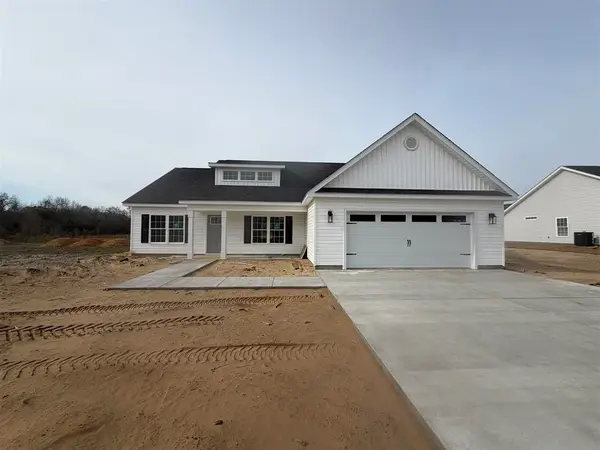 $332,900Active3 beds 2 baths2,315 sq. ft.
3577 Valley Forge Rd., Aynor, SC 29511
MLS# 2622983Listed by: SANSBURY BUTLER PROPERTIES


Protect your home and budget from life's surprises with an Assurant Home Warranty, backed by a partner that supports you through every step of homeownership. Explore Plans.
©2026 Century 21 Real Estate LLC. All rights reserved. CENTURY 21®, the CENTURY 21 Logo and C21® are service marks owned by Century 21 Real Estate LLC. Century 21 Real Estate LLC fully supports the principles of the Fair Housing Act and the Equal Opportunity Act. Each office is independently owned and operated. Listing information is deemed reliable but not guaranteed accurate.