
75 Shadow Moss Drive, Beaufort Port Royal, SC 29906
Local realty services provided by:CENTURY 21 Custom Home Realty
75 Shadow Moss Drive,Port Royal, SC 29906
$435,000
- 4 Beds
- 3 Baths
- 2,362 sq. ft.
- Single family
- Active
Listed by: marsha ann widenhofer
Office: bhhs bay street realty
MLS#:197134
Source:Lowcountry Regional MLS
Price summary
- Price:$435,000
- Price per sq. ft.:$184.17
About this home
Recently Renovated - New roof 2026; New HVAC 2024, New refrigerator 2025.
Home has all new flooring- LVP in main areas, tile in the bathrooms and laundry room, carpet on the stairs and bedrooms.
New quartz countertops in kitchen and bathrooms. New tile backsplash in the kitchen.
Fresh paint; New epoxy garage floors, landscaping has been updated; Exterior paint on the porch.
Lighting fixtures being updated.
Contact an agent
Home facts
- Year built:2007
- Listing ID #:197134
- Added:33 day(s) ago
- Updated:September 02, 2026 at 02:48 PM
Rooms and interior
- Bedrooms:4
- Total bathrooms:3
- Full bathrooms:2
- Half bathrooms:1
- Flooring:Vinyl
- Dining Description:Kitchen/Dining Room Combo
- Kitchen Description:Dishwasher, Disposal, Microwave, Refrigerator
- Living area:2,362 sq. ft.
Heating and cooling
- Cooling:Central Air, Electric, Heat Pump
- Heating:Central, Electric, Heat Pump, Heating
- Central air:Yes
Structure and exterior
- Roof:Composition
- Year built:2007
- Building area:2,362 sq. ft.
- Lot area:0.21 Acres
- Construction Materials:Vinyl Siding
- Foundation Description:Slab
Utilities
- Water:Public
- Sewer:Public Sewer
Finances and disclosures
- Price:$435,000
- Price per sq. ft.:$184.17
- Tax amount:$1,899
 The information being provided by Lowcountry Regional MLS is for the consumer’s personal, non-commercial use and may not be used for any purpose other than to identify prospective properties consumers may be interested in purchasing. The information is deemed reliable but not guaranteed and should therefore be independently verified. ©2026 Lowcountry Regional MLS. All rights reserved. SC_BCAR Member Broker: Naomi Vogt
New listings near 75 Shadow Moss Drive
- New
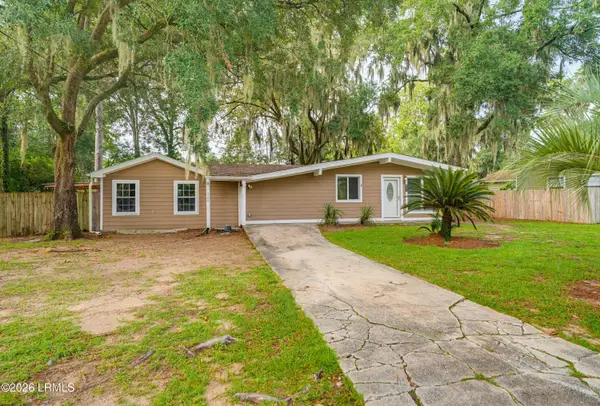 $350,000Active2 beds 2 baths1,646 sq. ft.
2706 Rosemont Avenue, Port Royal, SC 29935
MLS# 198054Listed by: KING & SOCIETY REAL ESTATE - New
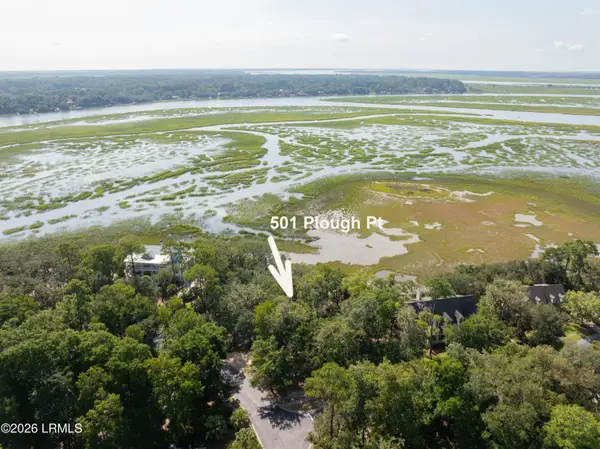 $278,750Active0.42 Acres
501 Plough Point, Beaufort, SC 29902
MLS# 197918Listed by: HOWARD HANNA ALLEN TATE LOWCOU - New
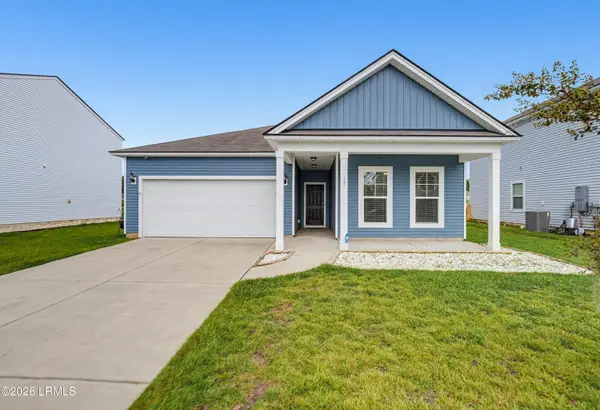 $385,000Active3 beds 2 baths1,588 sq. ft.
17 Toxaway Lane, Beaufort, SC 29906
MLS# 197945Listed by: THE COX TEAM BROKERED BY EXP - Open Sat, 11am to 2pmNew
 $385,000Active4 beds 2 baths1,245 sq. ft.
2612 Rodgers Drive, Beaufort, SC 29902
MLS# 198015Listed by: HOWARD HANNA ALLEN TATE LOWCOU - New
 $559,000Active3 beds 3 baths2,200 sq. ft.
909 12th Street, Port Royal, SC 29935
MLS# 198010Listed by: BHHS BAY STREET REALTY - New
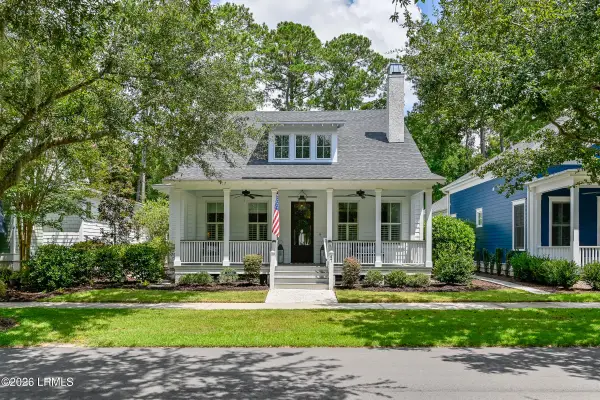 $959,000Active3 beds 2 baths1,838 sq. ft.
47 Mount Grace, Beaufort, SC 29906
MLS# 198001Listed by: THE HOMESFINDER REALTY GROUP 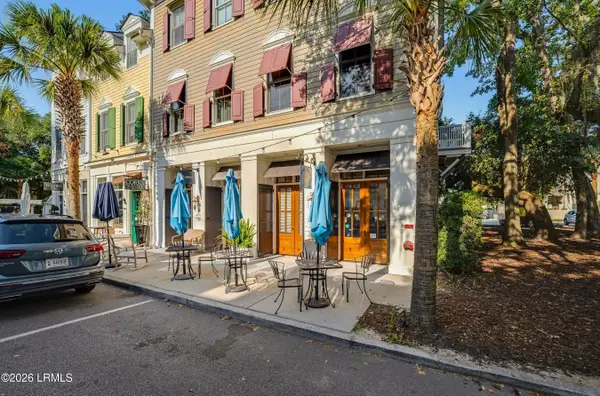 $559,000Pending2 beds 4 baths2,160 sq. ft.
8 Market #2, Beaufort, SC 29906
MLS# 197991Listed by: LOWCOUNTRY REAL ESTATE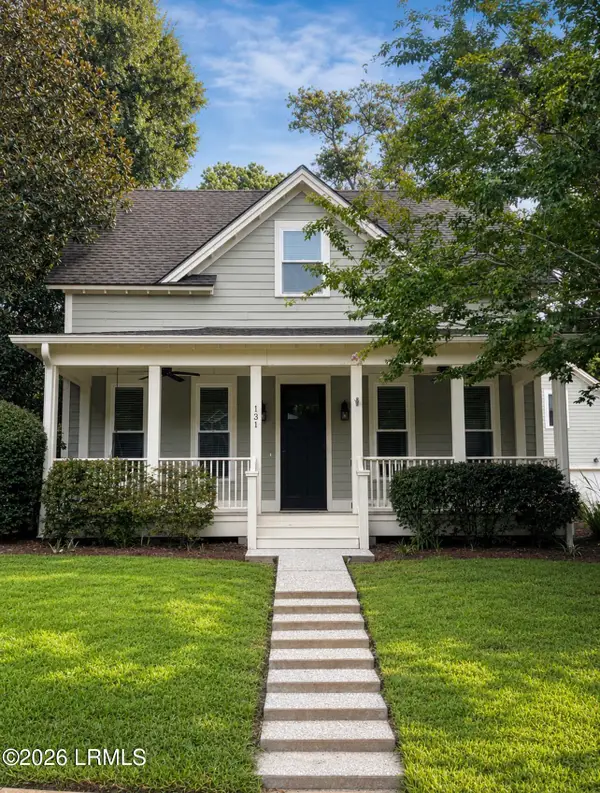 $734,900Pending4 beds 4 baths2,482 sq. ft.
131 Fuller Street, Beaufort, SC 29902
MLS# 197985Listed by: COASTAL REAL ESTATE SOLUTIONS- New
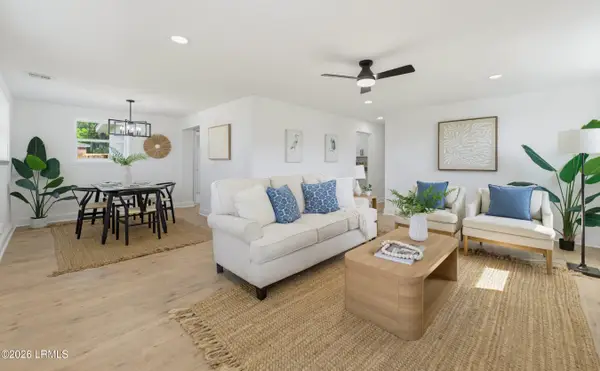 $449,000Active3 beds 2 baths1,362 sq. ft.
1922 Baggett Street, Beaufort, SC 29902
MLS# 197982Listed by: RIVER REALTY GROUP, LLC - New
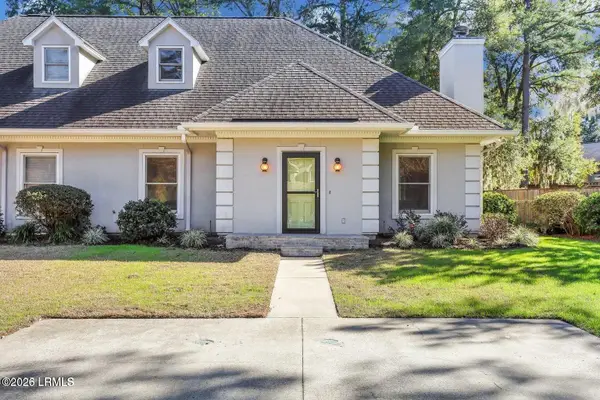 $415,000Active3 beds 3 baths1,769 sq. ft.
411 Joshua Court, Beaufort, SC 29902
MLS# 197677Listed by: HOWARD HANNA ALLEN TATE LOWCOU


Protect your home and budget from life's surprises with an Assurant Home Warranty, backed by a partner that supports you through every step of homeownership. Explore Plans.
©2026 Century 21 Real Estate LLC. All rights reserved. CENTURY 21®, the CENTURY 21 Logo and C21® are service marks owned by Century 21 Real Estate LLC. Century 21 Real Estate LLC fully supports the principles of the Fair Housing Act and the Equal Opportunity Act. Each office is independently owned and operated. Listing information is deemed reliable but not guaranteed accurate.