
108 Whitehall Drive, Beaufort, SC 29907
Local realty services provided by:CENTURY 21 A Low Country Realty
108 Whitehall Drive,Beaufort, SC 29907
$1,850,000
- 3 Beds
- 4 Baths
- 3,277 sq. ft.
- Townhouse
- Active
Listed by: michael mark
Office: charter one realty
MLS#:511042
Source:SC_HHMLS
Price summary
- Price:$1,850,000
- Price per sq. ft.:$564.54
About this home
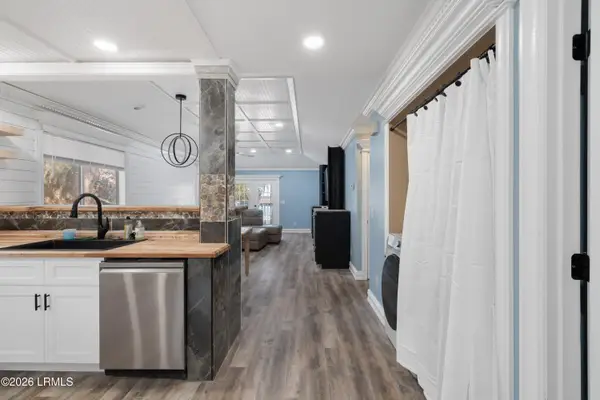
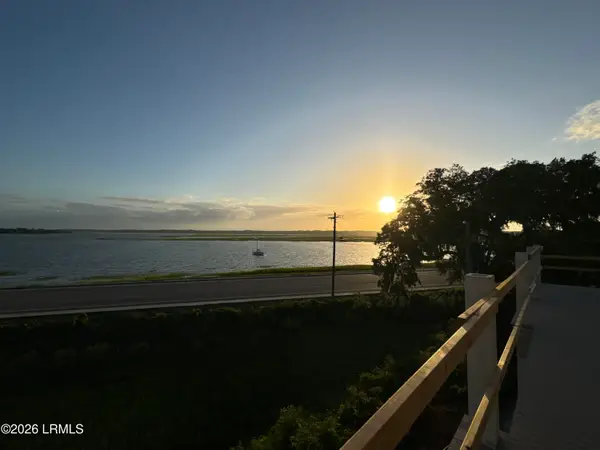
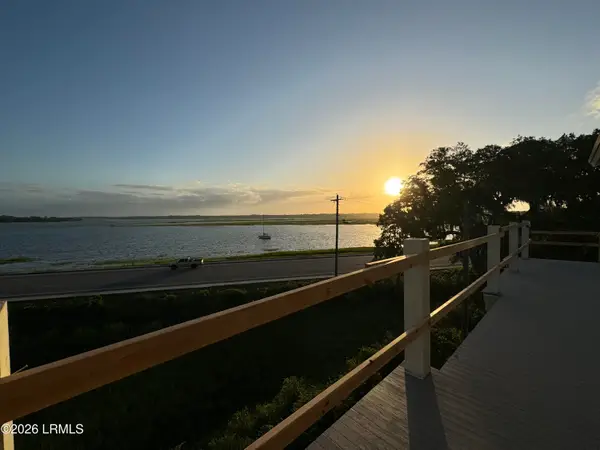
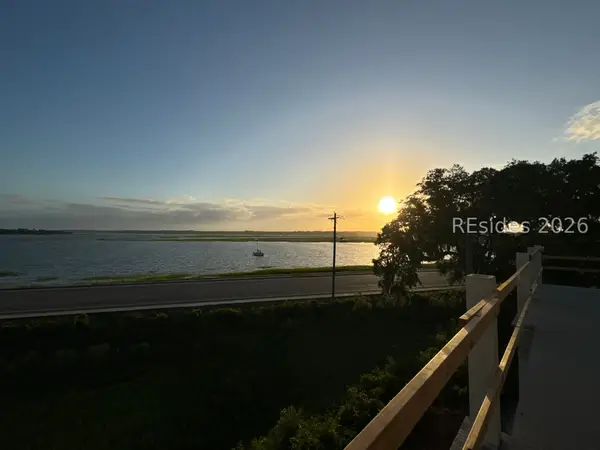
OUTDOOR LIVING and ROOFTOP ENTERTAINING at its finest. Enjoy direct views of the Beaufort River and Historic Downtown Beaufort while taking in stunning Lowcountry sunrises and sunsets. This waterfront luxury townhome is less than 1 mile from downtown, designed by Court Atkins Group and expertly crafted by Allen Patterson Builders. This unique property features 3 BR/3.5 BA, rooftop deck with outdoor kitchen & fire feature, elevator, multiple balconies, Thermador appliances, two car garage and Marvin doors & windows. Do not miss this rare opportunity to own one of Beaufort's most coveted locations, where breathtaking views, Lowcountry charm, and luxury living come together just moments from Historic Downtown. Pictures are from previously built townhome next door.
Contact an agent
Home facts
- Year built:2026
- Subdivision & Development:LADY S ISLAND
- Listing ID #:511042
- Added:1 day(s) ago
- Updated:August 21, 2026 at 02:25 PM
Rooms and interior
- Bedrooms:3
- Total bathrooms:4
- Full bathrooms:3
- Half bathrooms:1
- Flooring:Tile, Wood
- Kitchen Description:Dishwasher, Disposal, Gas Range, Microwave, Oven, Refrigerator
- Living area:3,277 sq. ft.
Heating and cooling
- Cooling:Central Air, Electric, Heat Pump
- Heating:Central, Electric, Heat Pump
- Central air:Yes
Structure and exterior
- Roof:Metal
- Year built:2026
- Building area:3,277 sq. ft.
- Lot area:0.03 Acres
- Exterior Features:Outdoor Grill, Patio
- Levels:Three Story
Finances and disclosures
- Price:$1,850,000
- Price per sq. ft.:$564.54
Features and amenities
- Appliances:Dishwasher, Disposal, Dryer, Gas Range, Microwave, Oven, Refrigerator, Washer
- Laundry features:Dryer, Washer
- Amenities:Cathedral Ceilings, Ceiling fans, Elevator
Parking
- Parking description:Garage
- Garage:Yes
- Garage spaces:2
 We do not attempt to independently verify the currency, completeness, accuracy or authenticity of the data contained herein. It may be subject to transcription and transmission errors. Accordingly, the data is provided on an “as is” “as available” basis only and may not reflect all real estate activity in the market.“ 2026 REsides, Inc. All rights reserved. Certain information contained herein is derived from information, which is the licensed property of, and copyrighted by, REsides, Inc” SC_HHMLS Member Broker: Deanna Gramoy
New listings near 108 Whitehall Drive
- New
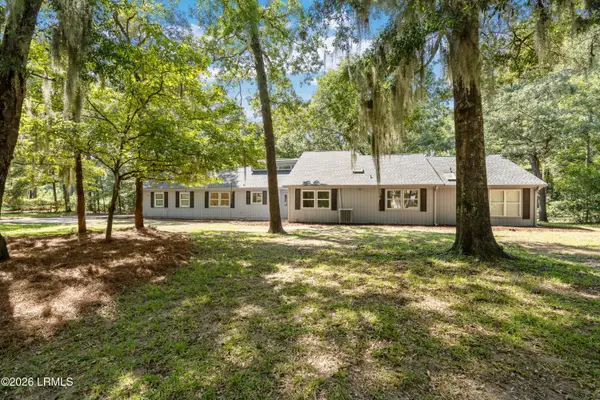 $599,000Active3 beds 3 baths2,420 sq. ft.
22 Egret Drive, Beaufort, SC 29907
MLS# 197622Listed by: KELLER WILLIAMS - New
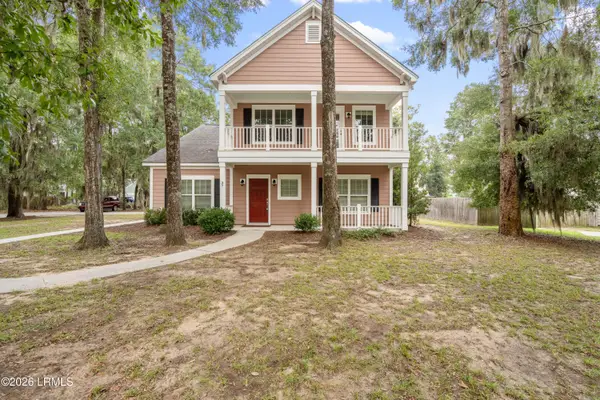 $539,000Active4 beds 4 baths2,307 sq. ft.
37 Gadwall Drive W, Beaufort, SC 29907
MLS# 197883Listed by: RE/MAX DREAM - New
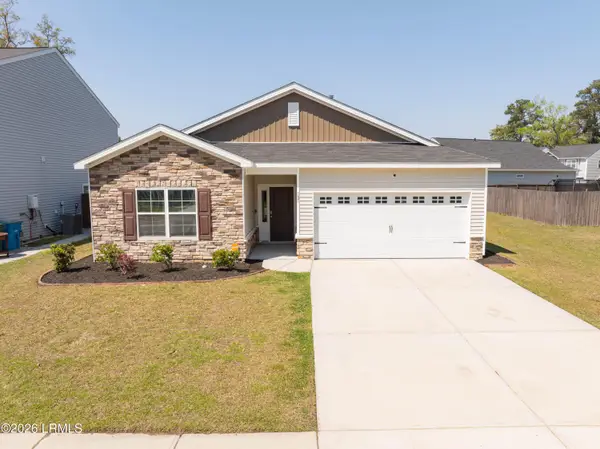 $378,000Active3 beds 2 baths1,794 sq. ft.
187 Great Bend Drive, Beaufort, SC 29906
MLS# 197884Listed by: COLDWELL BANKER REALTY - New
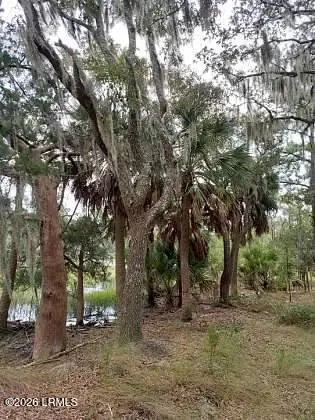 $139,000Active0.56 Acres
8 Governor Blake Drive, Beaufort, SC 29907
MLS# 197885Listed by: REAL BROKER LLC - New
 $305,000Active2 beds 2 baths1,055 sq. ft.
102 Battery Lane #102, Beaufort, SC 29902
MLS# 197886Listed by: COLDWELL BANKER REALTY - New
 $1,850,000Active3 beds 4 baths3,277 sq. ft.
106 Whitehall Drive, Beaufort, SC 29907
MLS# 197059Listed by: CHARTER ONE REALTY - New
 $1,850,000Active3 beds 4 baths3,277 sq. ft.
108 Whitehall Drive, Beaufort, SC 29907
MLS# 197060Listed by: CHARTER ONE REALTY - New
 $1,850,000Active3 beds 4 baths3,277 sq. ft.
106 Whitehall Drive, Beaufort, SC 29907
MLS# 511044Listed by: CHARTER ONE REALTY - New
 $280,000Active0.37 Acres
7 N Point Trail, Beaufort, SC 29907
MLS# 197863Listed by: CHARTER ONE REALTY


Protect your home and budget from life's surprises with an Assurant Home Warranty, backed by a partner that supports you through every step of homeownership. Explore Plans.
©2026 Century 21 Real Estate LLC. All rights reserved. CENTURY 21®, the CENTURY 21 Logo and C21® are service marks owned by Century 21 Real Estate LLC. Century 21 Real Estate LLC fully supports the principles of the Fair Housing Act and the Equal Opportunity Act. Each office is independently owned and operated. Listing information is deemed reliable but not guaranteed accurate.