
11 Presnell Circle, Beaufort, SC 29902
Local realty services provided by:CENTURY 21 Coastal Town Realty
11 Presnell Circle,Beaufort, SC 29902
$317,900
- 3 Beds
- 2 Baths
- - sq. ft.
- Single family
- Sold
Listed by: chad st. onge
Office: tideland realty inc
MLS#:197356
Source:Lowcountry Regional MLS
Sorry, we are unable to map this address
Price summary
- Price:$317,900
About this home
This move-in-ready 3-bed, 2-bath Beaufort home offers comfortable one-story living on a quiet, wooded lot. The bright, open living & dining area features LVP flooring, crown molding, & abundant natural light. The kitchen includes white cabinetry, granite countertops, stainless-steel appliances, generous workspace, & an adjoining laundry room. The master bedroom features a private ensuite bath. French doors lead to a spacious shaded backyard w/ a covered patio, mature landscaping, and two storage sheds. Centrally located for easy access to Bases, shopping, dining, schools, & everyday conveniences. Ready for immediate move-in. Taxes are based on rental tax rate & should go down significantly for owner occupied. The listing agent is also the owner. You will love this beautiful home.
Contact an agent
Home facts
- Year built:1982
- Listing ID #:197356
- Added:47 day(s) ago
- Updated:September 03, 2026 at 12:33 PM
Rooms and interior
- Bedrooms:3
- Total bathrooms:2
- Full bathrooms:2
- Dining Description:Living Room/Dining Room Combo
- Kitchen Description:Dishwasher, Electric Oven/Range, Refrigerator
- Bedroom Description:1st Floor Bedroom, Master Bedroom 1st Floor
Heating and cooling
- Cooling:Central Air, Heat Pump
- Heating:Central, Heat Pump, Heating
- Central air:Yes
Structure and exterior
- Roof:Composition, Metal
- Year built:1982
- Architectural Style:Ranch
- Construction Materials:Vinyl Siding
- Foundation Description:Slab
Utilities
- Water:Public
- Sewer:Septic Tank
Finances and disclosures
- Price:$317,900
- Tax amount:$3,978
Features and amenities
- Amenities:Ceiling Fan(s)
 The information being provided by Lowcountry Regional MLS is for the consumer’s personal, non-commercial use and may not be used for any purpose other than to identify prospective properties consumers may be interested in purchasing. The information is deemed reliable but not guaranteed and should therefore be independently verified. ©2026 Lowcountry Regional MLS. All rights reserved. SC_BCAR Member Broker: William L McCullough
New listings near 11 Presnell Circle
- Coming Soon
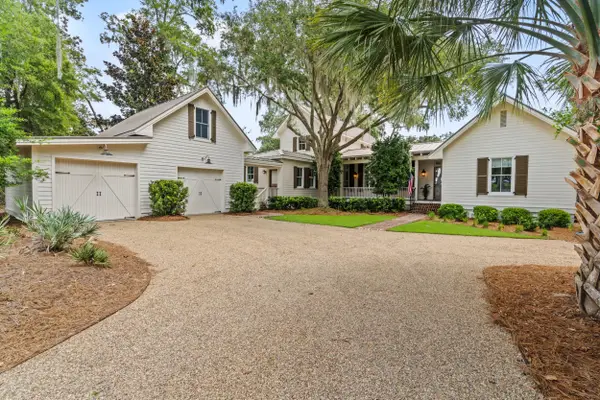 $1,795,000Coming Soon4 beds 5 baths3,774 sq. ft.
28 Sheffield Avenue, Beaufort, SC 29907
MLS# 26024721Listed by: LOWCOUNTRY REAL ESTATE - New
 $435,000Active3 beds 2 baths1,401 sq. ft.
67 Le Moyne Drive, Beaufort, SC 29907
MLS# 197817Listed by: THE COX TEAM BROKERED BY EXP - New
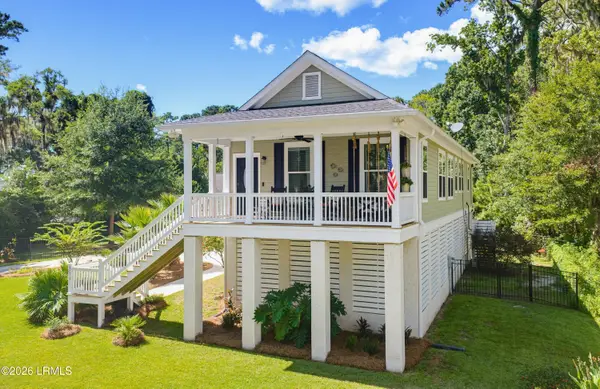 $548,000Active3 beds 3 baths1,836 sq. ft.
3013 Walnut Street, Beaufort, SC 29906
MLS# 198073Listed by: COLDWELL BANKER ACCESS REALTY - New
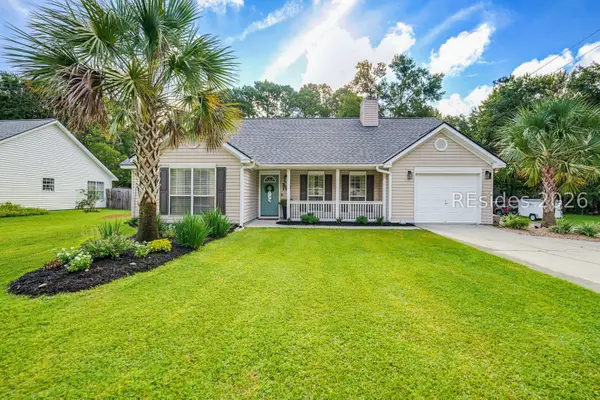 $435,000Active3 beds 2 baths1,401 sq. ft.
67 Le Moyne Drive, Beaufort, SC 29907
MLS# 512361Listed by: THE COX TEAM BROKERED BY EXP - New
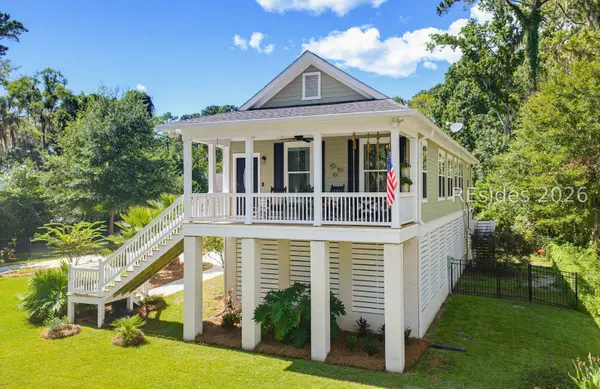 $548,000Active3 beds 3 baths1,836 sq. ft.
3013 Walnut Street, Beaufort, SC 29906
MLS# 512682Listed by: COLDWELL BANKER ACCESS REALTY - New
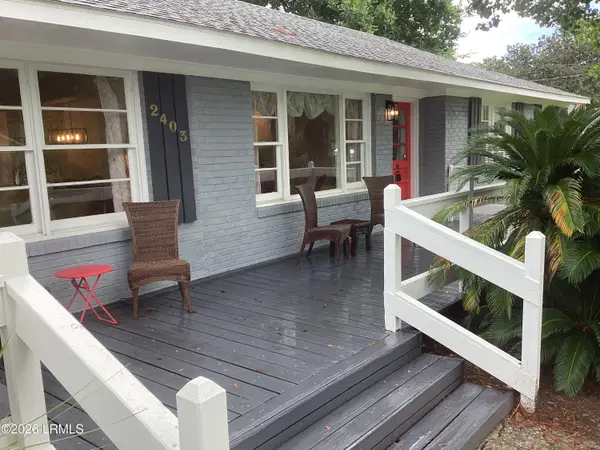 $425,000Active3 beds 2 baths1,540 sq. ft.
2403 Scheper Lane, Beaufort, SC 29902
MLS# 198019Listed by: REALTY ONE GROUP LOWCOUNTRY - New
 $264,500Active4 beds 2 baths1,538 sq. ft.
1733 Jasperstone Circle, Beaufort, SC 29906
MLS# 198069Listed by: HOWARD HANNA ALLEN TATE LOWCOU - New
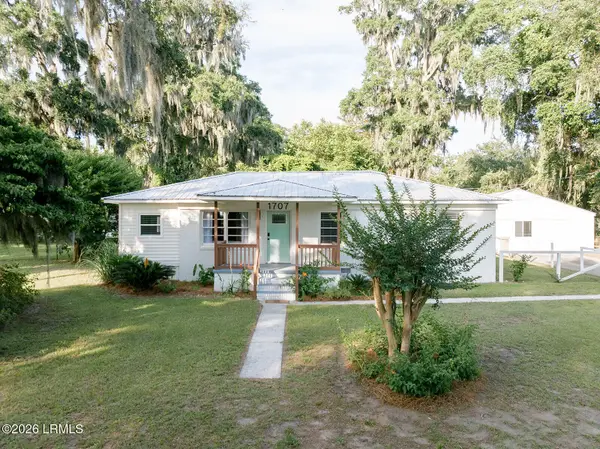 $525,000Active6 beds 2 baths2,205 sq. ft.
1707 Palmetto Drive, Beaufort, SC 29902
MLS# 198063Listed by: SEA GLASS SOUTH CAROLINA - New
 $335,000Active3 beds 1 baths1,386 sq. ft.
3119 Palomino Drive, Beaufort, SC 29906
MLS# 198058Listed by: KELLER WILLIAMS 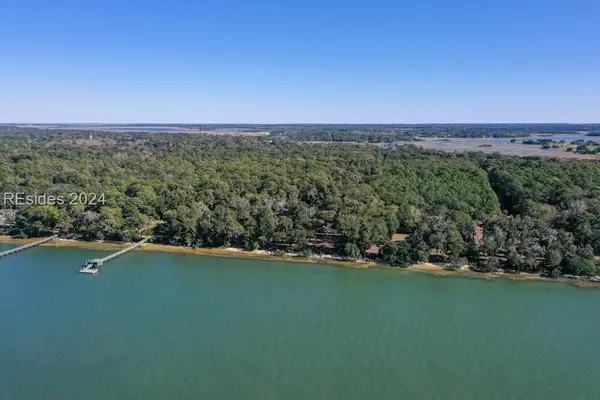 $2,800,000Active10.98 Acres
00 Meridian Road, Beaufort, SC 29907
MLS# 444712Listed by: KELLER WILLIAMS REALTY


Protect your home and budget from life's surprises with an Assurant Home Warranty, backed by a partner that supports you through every step of homeownership. Explore Plans.
©2026 Century 21 Real Estate LLC. All rights reserved. CENTURY 21®, the CENTURY 21 Logo and C21® are service marks owned by Century 21 Real Estate LLC. Century 21 Real Estate LLC fully supports the principles of the Fair Housing Act and the Equal Opportunity Act. Each office is independently owned and operated. Listing information is deemed reliable but not guaranteed accurate.