
11 Rising Tide Drive #A, Beaufort, SC 29902
Local realty services provided by:CENTURY 21 Triangle Group
Listed by: ken willis
Office: bhhs bay street realty group
MLS#:26024036
Source:SC_CTAR
11 Rising Tide Drive #A,Beaufort, SC 29902
$839,000
- 3 Beds
- 4 Baths
- 2,669 sq. ft.
- Single family
- Active
Price summary
- Price:$839,000
- Price per sq. ft.:$314.35
About this home
This spacious condominium has breathtaking panoramic views facing the marsh with ceiling to floor windows overlooking It's lush landscaping and community dock. A lock and leave home with your own private rear entry, making dog walks a breeze. A fitness center and your own private garage with a storage room round out the amenities. Historic Downtown Beaufort and Port Royal are just minutes away, This unit has its own private gate to the Spanish Moss Trail offering miles of paved trails for walkers and bikers. Beaufort Memorial Hospital is also right down the street.
Contact an agent
Home facts
- Year built:2006
- Subdivision & Development:None
- Listing ID #:26024036
- Added:42 day(s) ago
- Updated:October 06, 2026 at 02:37 PM
Rooms and interior
- Bedrooms:3
- Total bathrooms:4
- Full bathrooms:3
- Half bathrooms:1
- Flooring:Wood
- Living area:2,669 sq. ft.
Heating and cooling
- Heating:Heat Pump
Structure and exterior
- Year built:2006
- Building area:2,669 sq. ft.
- Lot Features:Marshview
- Foundation Description:Crawl Space, Raised
- Levels:1 Story
Schools
- High school:Out of Area
- Middle school:Out of Area
- Elementary school:Out of Area
Utilities
- Water:Public
Finances and disclosures
- Price:$839,000
- Price per sq. ft.:$314.35
Features and amenities
- Amenities:Elevator
Parking
- Total parking spaces:3
- Parking description:1 Car Garage, 2 Car Carport
- Garage:Yes
- Garage spaces:1
- Carport spaces:2
New listings near 11 Rising Tide Drive #A
- New
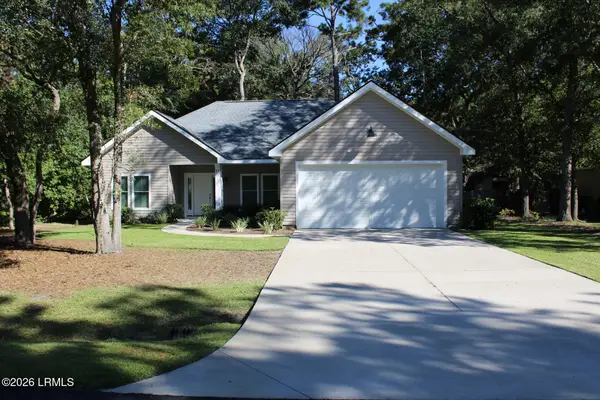 $499,000Active3 beds 2 baths1,450 sq. ft.
17 Katelyns Way, Beaufort, SC 29907
MLS# 198507Listed by: O'QUINN REALTY, LLC
- New
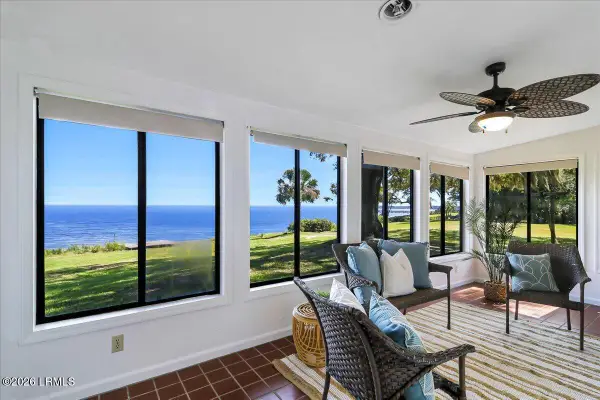 $1,150,000Active3 beds 2 baths1,708 sq. ft.
50 Honeysuckle Lane, Beaufort, SC 29907
MLS# 198508Listed by: DANIEL RAVENEL SOTHEBY'S INTE - New
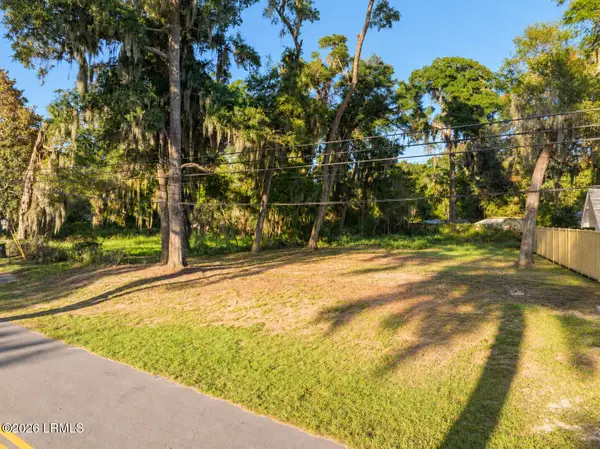 $79,000Active0.09 Acres
1601 Palmetto Street, Beaufort, SC 29902
MLS# 198500Listed by: KELLER WILLIAMS - New
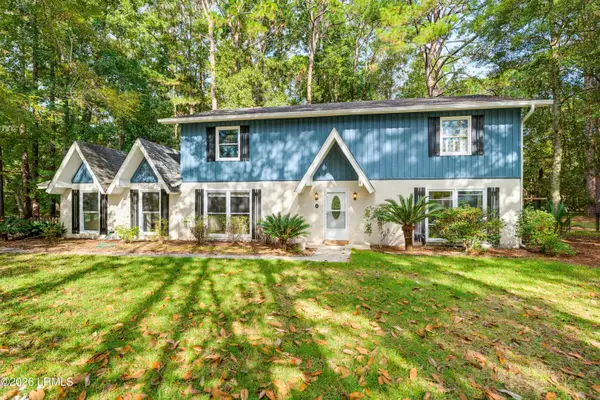 $580,000Active5 beds 3 baths2,464 sq. ft.
2 Rivers Court, Beaufort, SC 29907
MLS# 198505Listed by: THE HOMESFINDER REALTY GROUP - Open Sat, 12am to 2pmNew
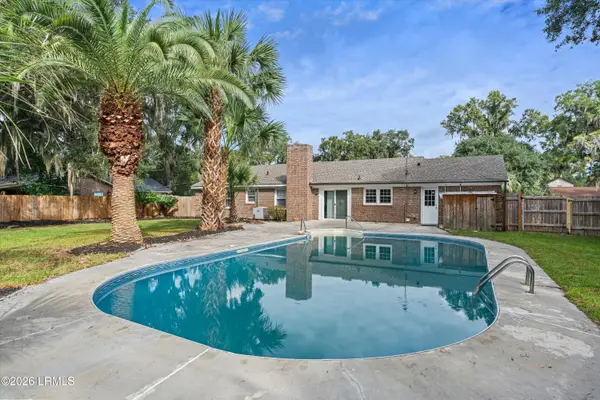 $399,000Active3 beds 2 baths1,765 sq. ft.
3024 Mink Point Boulevard, Beaufort, SC 29906
MLS# 198055Listed by: KELLER WILLIAMS - New
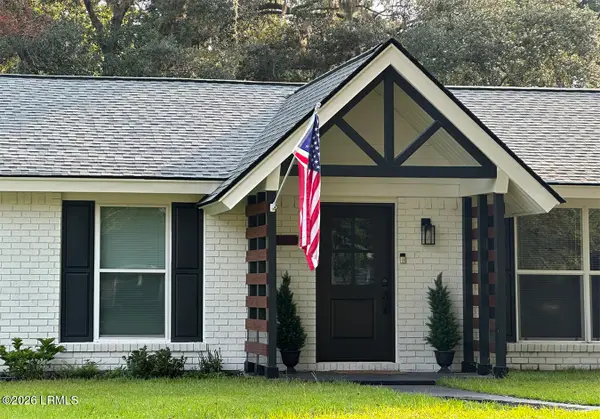 $489,900Active3 beds 2 baths1,617 sq. ft.
2607 Harvey Road, Beaufort, SC 29902
MLS# 198479Listed by: PALM ISLE LLC - New
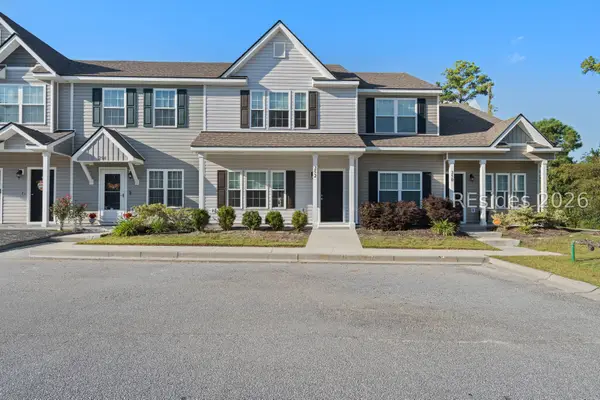 $259,000Active2 beds 3 baths1,268 sq. ft.
252 Admiration Avenue, Beaufort, SC 29906
MLS# 513171Listed by: WILLIAM RAVEIS - CAROLINA LLC - New
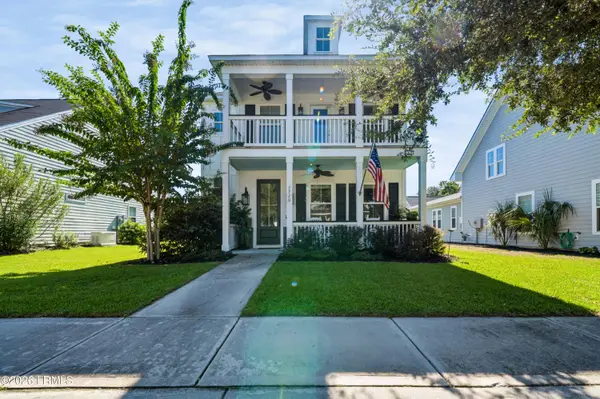 $495,000Active4 beds 4 baths2,109 sq. ft.
2720 Bluestem Drive, Beaufort, SC 29902
MLS# 198273Listed by: THE HOMESFINDER REALTY GROUP - New
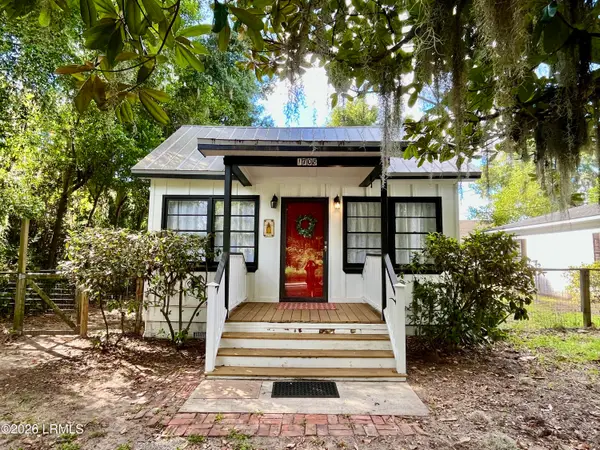 $270,000Active2 beds 1 baths880 sq. ft.
1708 Washington Street, Beaufort, SC 29902
MLS# 198474Listed by: THE HOMESFINDER REALTY GROUP - New
 $76,000Active0.5 Acres
4 Governor Blake Drive, Beaufort, SC 29907
MLS# 198473Listed by: BEAUFORT REALTY CONSULTANTS


Protect your home and budget from life's surprises with an Assurant Home Warranty, backed by a partner that supports you through every step of homeownership. Explore Plans.
©2026 Century 21 Real Estate LLC. All rights reserved. CENTURY 21®, the CENTURY 21 Logo and C21® are service marks owned by Century 21 Real Estate LLC. Century 21 Real Estate LLC fully supports the principles of the Fair Housing Act and the Equal Opportunity Act. Each office is independently owned and operated. Listing information is deemed reliable but not guaranteed accurate.