
11 Rising Tide Drive, Beaufort, SC 29902
Local realty services provided by:CENTURY 21 New Beginnings
Listed by: janet e. berkeley
Office: bhhs bay street realty group
MLS#:SA363439
Source:NC_CCAR
Price summary
- Price:$865,000
- Price per sq. ft.:$324.09
About this home
This spacious condominium offers breathtaking panoramic views of the marsh, with floor-to-ceiling windows overlooking lush landscaping and the community dock. A true lock-and-leave home, it features a private rear entry, making dog walks a breeze. Residents also enjoy access to a fitness center, as well as a private garage with an additional storage room. Historic downtown Beaufort and Port Royal are just minutes away, while the unit’s private gate provides direct access to the Spanish Moss Trail, offering miles of paved trails for walkers and bikers. Beaufort Memorial Hospital is also conveniently located just down the street. Capital Contribution: $400 per month.
Contact an agent
Home facts
- Year built:2006
- Listing ID #:SA363439
- Added:2 day(s) ago
- Updated:August 30, 2026 at 10:36 AM
Rooms and interior
- Bedrooms:3
- Total bathrooms:4
- Full bathrooms:3
- Half bathrooms:1
- Kitchen Description:Refrigerator
- Living area:2,669 sq. ft.
Heating and cooling
- Cooling:Central Air
- Heating:Electric, Heating
- Central air:Yes
Structure and exterior
- Roof:Composition
- Year built:2006
- Building area:2,669 sq. ft.
- Architectural Style:Traditional
- Construction Materials:Brick
- Exterior Features:Porch, Screened
- Foundation Description:Raised, Slab
Finances and disclosures
- Price:$865,000
- Price per sq. ft.:$324.09
Features and amenities
- Appliances:Refrigerator
- Laundry features:Laundry Room
- Amenities:Ceiling Fan(s)
Parking
- Parking description:Detached
- Garage:Yes
- Garage spaces:1

New listings near 11 Rising Tide Drive
- Coming Soon
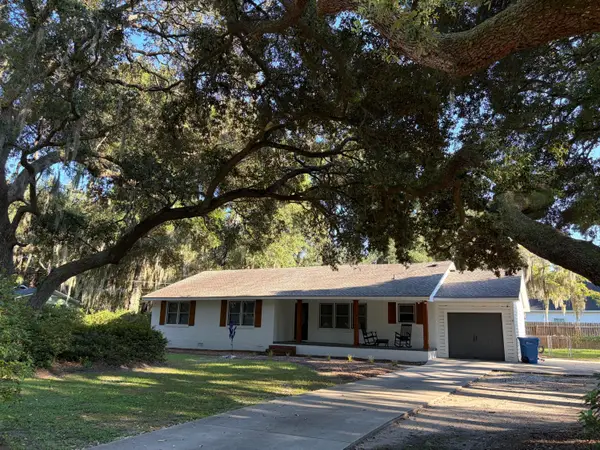 $459,000Coming Soon3 beds 2 baths1,769 sq. ft.
8 W Miller Drive, Beaufort, SC 29907
MLS# 26024220Listed by: THE COX TEAM BROKERED BY EXP REALTY - New
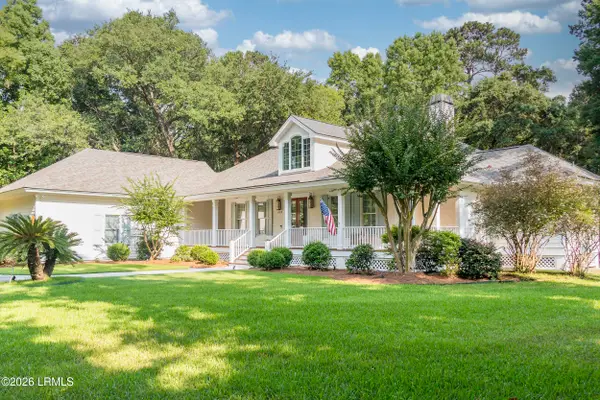 $1,250,000Active4 beds 4 baths3,668 sq. ft.
602 Ashdale Drive, Beaufort, SC 29907
MLS# 198004Listed by: I SAVE REALTY - New
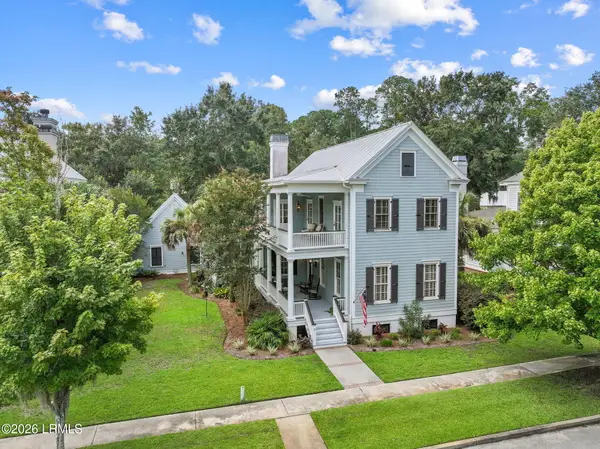 $1,075,000Active4 beds 5 baths2,510 sq. ft.
11 Park Square S, Beaufort, SC 29907
MLS# 198003Listed by: BHHS BAY STREET REALTY - New
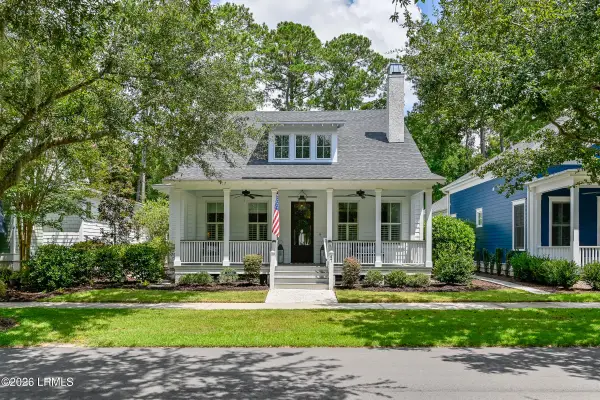 $959,000Active3 beds 2 baths1,838 sq. ft.
47 Mount Grace, Beaufort, SC 29906
MLS# 198001Listed by: THE HOMESFINDER REALTY GROUP - New
 $1,049,900Active3 beds 2 baths2,016 sq. ft.
206 Green Winged Teal Drive S, Beaufort, SC 29907
MLS# 197990Listed by: EXP REALTY LLC - BLUFFTON - Open Sun, 12 to 2pmNew
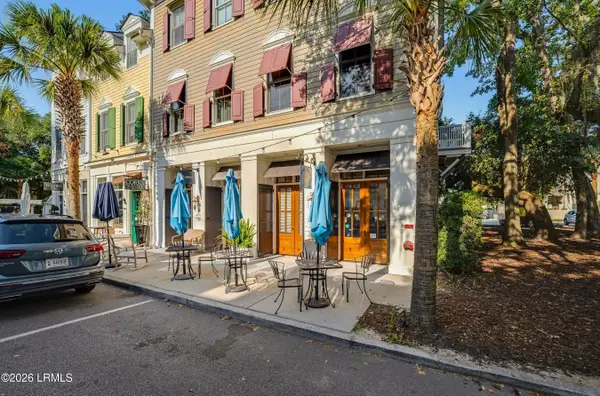 $559,000Active2 beds 4 baths2,160 sq. ft.
8 Market #2, Beaufort, SC 29906
MLS# 197991Listed by: LOWCOUNTRY REAL ESTATE - New
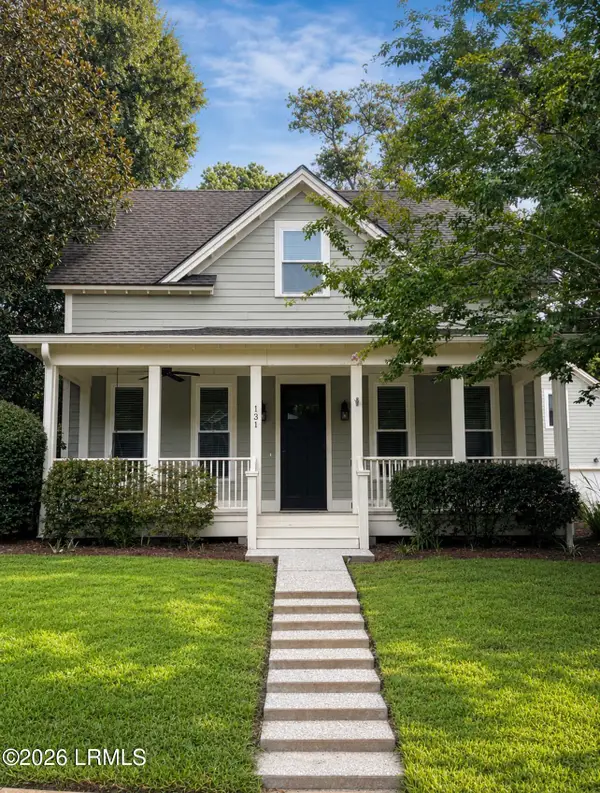 $734,900Active4 beds 4 baths2,482 sq. ft.
131 Fuller Street, Beaufort, SC 29902
MLS# 197985Listed by: COASTAL REAL ESTATE SOLUTIONS - New
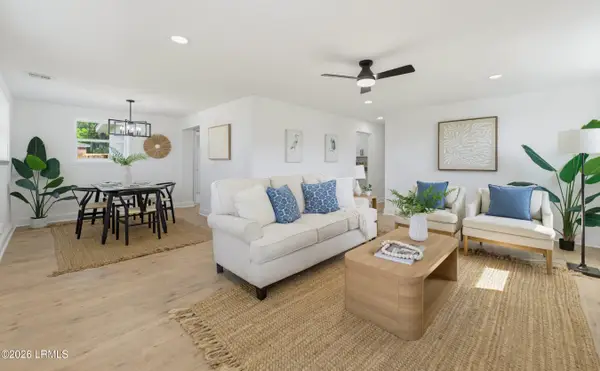 $449,895Active3 beds 2 baths1,362 sq. ft.
1922 Baggett Street, Beaufort, SC 29902
MLS# 197982Listed by: RIVER REALTY GROUP, LLC - Open Sun, 1 to 4pmNew
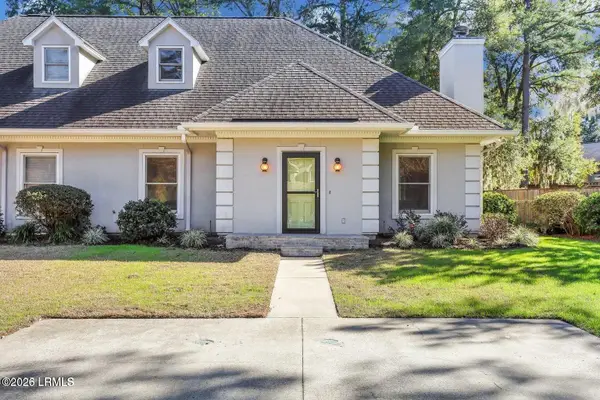 $415,000Active3 beds 3 baths1,769 sq. ft.
411 Joshua Court, Beaufort, SC 29902
MLS# 197677Listed by: HOWARD HANNA ALLEN TATE LOWCOU


Protect your home and budget from life's surprises with an Assurant Home Warranty, backed by a partner that supports you through every step of homeownership. Explore Plans.
©2026 Century 21 Real Estate LLC. All rights reserved. CENTURY 21®, the CENTURY 21 Logo and C21® are service marks owned by Century 21 Real Estate LLC. Century 21 Real Estate LLC fully supports the principles of the Fair Housing Act and the Equal Opportunity Act. Each office is independently owned and operated. Listing information is deemed reliable but not guaranteed accurate.