
154 Coosaw Club Drive, Beaufort, SC 29907
Local realty services provided by:CENTURY 21 Carolina Realty, Inc.
154 Coosaw Club Drive,Beaufort, SC 29907
$1,000,000
- 5 Beds
- 4 Baths
- 3,770 sq. ft.
- Single family
- Active
Listed by: kerry walsh
Office: daniel ravenel sotheby's inte
MLS#:197212
Source:Lowcountry Regional MLS
Price summary
- Price:$1,000,000
- Price per sq. ft.:$265.25
- Monthly HOA dues:$291.67
About this home
Beautifully updated Lowcountry-style home in the highly desirable Coosaw Point community, just 12 minutes from historic downtown Beaufort. Situated on a spacious lot-and-a-half corner homesite, this exceptional property offers added privacy and outdoor space. The home features 5 bedrooms, 4 bathrooms, a first-floor primary suite, and a large private office. At the heart of the home is the beautifully updated eat-in country kitchen, perfectly positioned for gathering with family and friends. The inviting floor plan also offers a generous family room with a gas fireplace and a welcoming screened porch overlooking the backyard, creating seamless indoor and outdoor living. Upstairs, you'll find four additional generously sized bedrooms, two full bathrooms, and abundant storage space to accommodate family and guests with ease. Thoughtful updates throughout blend timeless Lowcountry charm with modern comfort. A detached two-car garage includes a finished apartment above with 1 bedroom, 1 bathroom, and a living area--ideal for guests, extended family, a private home office, or potential rental income. The home has a generator that services the entire house, a home security system and a termite bond so leave your worries behind and enjoy the exceptional Coosaw Point lifestyle with outstanding amenities, waterfront beauty, and one of Beaufort's most sought-after locations....
Contact an agent
Home facts
- Year built:2004
- Listing ID #:197212
- Added:70 day(s) ago
- Updated:October 10, 2026 at 05:55 PM
Rooms and interior
- Bedrooms:5
- Total bathrooms:4
- Full bathrooms:4
- Flooring:Wood
- Dining Description:Breakfast Area, Living Room/Dining Room Combo
- Bathrooms Description:1st Floor Full Bath
- Kitchen Description:Dishwasher, Electric Oven/Range, Refrigerator
- Bedroom Description:Master Bedroom 1st Floor
- Living area:3,770 sq. ft.
Heating and cooling
- Cooling:Central Air
- Heating:Electric, Heat Pump, Heating
- Central air:Yes
Structure and exterior
- Roof:Composition
- Year built:2004
- Building area:3,770 sq. ft.
- Lot area:0.37 Acres
- Exterior Features:Rain Gutters
- Foundation Description:Crawl
Utilities
- Water:Public
- Sewer:Septic Tank
Finances and disclosures
- Price:$1,000,000
- Price per sq. ft.:$265.25
- Tax amount:$3,636
Features and amenities
- Laundry features:Washer
- Amenities:Ceiling Fan(s), Central Vacuum
 The information being provided by Lowcountry Regional MLS is for the consumer’s personal, non-commercial use and may not be used for any purpose other than to identify prospective properties consumers may be interested in purchasing. The information is deemed reliable but not guaranteed and should therefore be independently verified. ©2026 Lowcountry Regional MLS. All rights reserved.
 New listings near 154 Coosaw Club Drive
- New
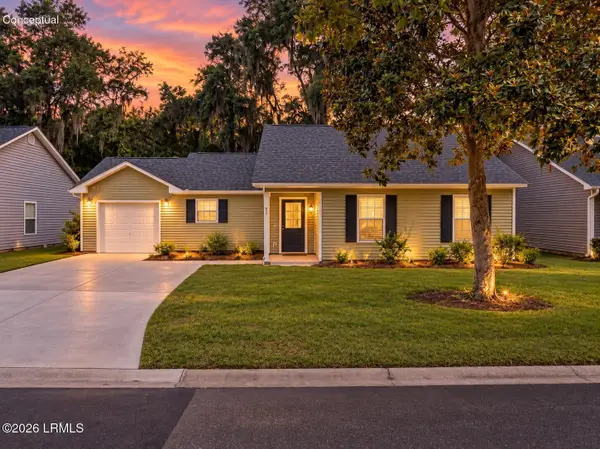 $340,000Active4 beds 2 baths1,368 sq. ft.
41 Brindlewood Drive, Beaufort, SC 29907
MLS# 198333Listed by: THE FARIS GROUP BKD BY EXP - New
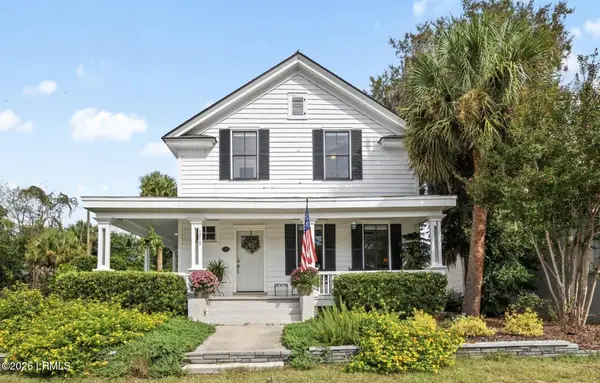 $699,000Active4 beds 4 baths2,076 sq. ft.
1215 Prince Street, Beaufort, SC 29902
MLS# 198574Listed by: LOWCOUNTRY REAL ESTATE - New
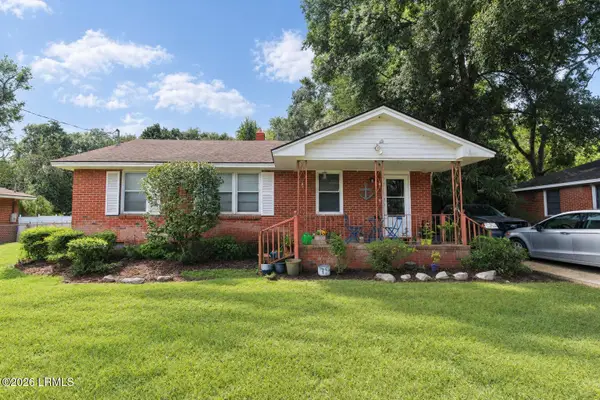 $209,900Active3 beds 1 baths1,026 sq. ft.
2808 Third Street, Beaufort, SC 29902
MLS# 198577Listed by: EXP REALTY LLC - BLUFFTON - New
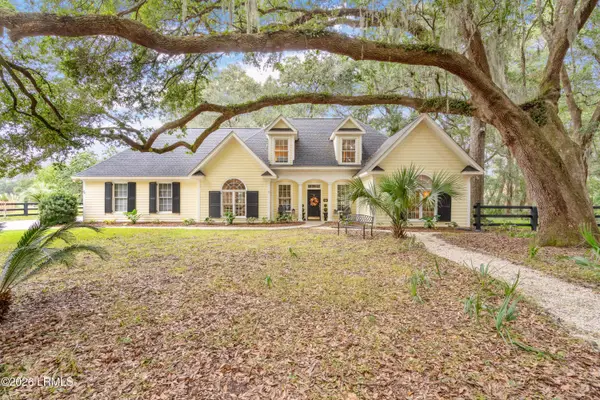 $679,900Active3 beds 3 baths2,238 sq. ft.
28 Barnwell Drive, Beaufort, SC 29907
MLS# 198565Listed by: RE/MAX DREAM 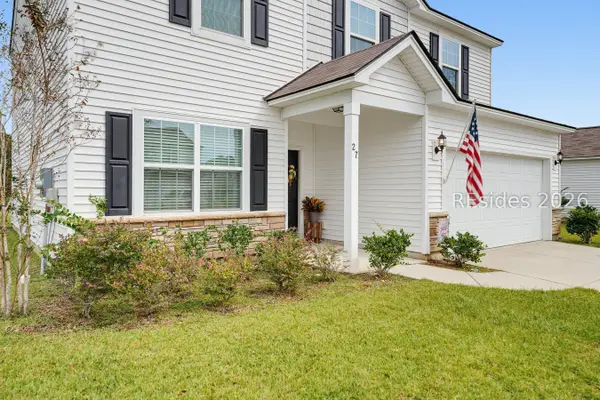 $412,999Pending4 beds 3 baths2,260 sq. ft.
27 Seneca Way, Beaufort, SC 29906
MLS# 513225Listed by: THE COX TEAM BROKERED BY EXP- New
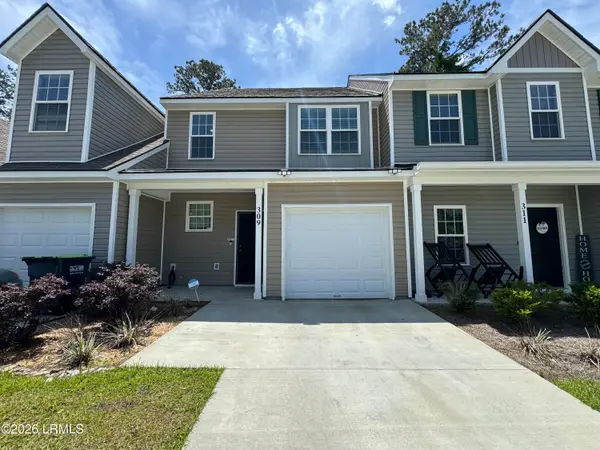 $300,000Active2 beds 3 baths1,351 sq. ft.
309 Dante Circle, Beaufort, SC 29906
MLS# 198329Listed by: EXP REALTY LLC - New
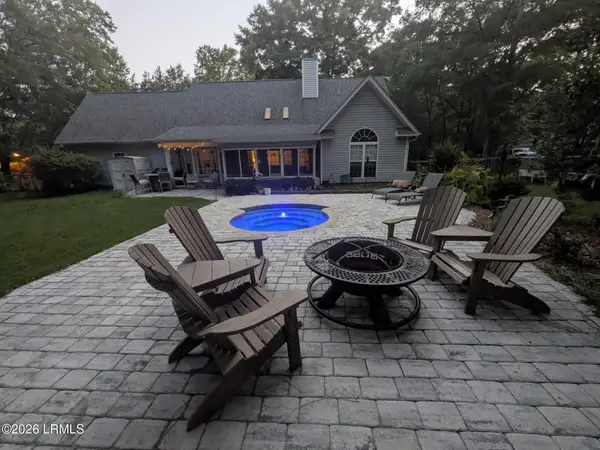 $549,000Active3 beds 2 baths2,140 sq. ft.
77 James F Byrnes Street, Beaufort, SC 29907
MLS# 198555Listed by: I SAVE REALTY - New
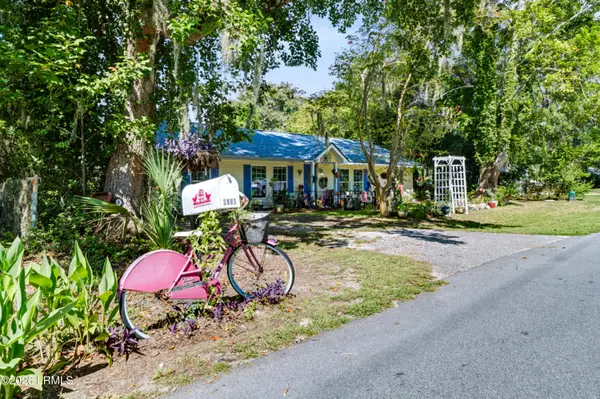 $410,000Active4 beds 2 baths1,560 sq. ft.
3003 North Street, Beaufort, SC 29902
MLS# 198213Listed by: THE HOMESFINDER REALTY GROUP - New
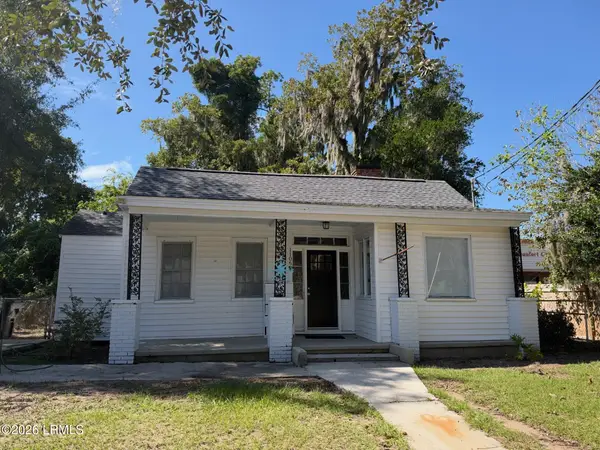 $319,900Active2 beds 2 baths1,038 sq. ft.
1106 Harrington Street, Beaufort, SC 29902
MLS# 198535Listed by: RIVER REALTY GROUP, LLC - New
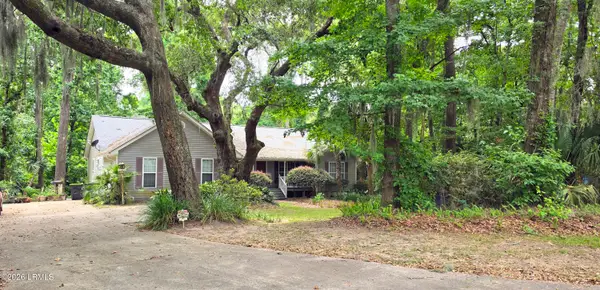 $469,900Active3 beds 2 baths1,824 sq. ft.
209 Stuart Town Road, Beaufort, SC 29902
MLS# 197704Listed by: HOWARD HANNA ALLEN TATE LOWCOU


Protect your home and budget from life's surprises with an Assurant Home Warranty, backed by a partner that supports you through every step of homeownership. Explore Plans.
©2026 Century 21 Real Estate LLC. All rights reserved. CENTURY 21®, the CENTURY 21 Logo and C21® are service marks owned by Century 21 Real Estate LLC. Century 21 Real Estate LLC fully supports the principles of the Fair Housing Act and the Equal Opportunity Act. Each office is independently owned and operated. Listing information is deemed reliable but not guaranteed accurate.