
17 Harbison Place, Beaufort, SC 29906
Local realty services provided by:CENTURY 21 Custom Home Realty
Listed by: justin v keown
Office: bhhs bay street realty
MLS#:198181
Source:Lowcountry Regional MLS
Price summary
- Price:$329,900
- Price per sq. ft.:$209.59
About this home
Welcome home to 17 Harbison Place, a beautifully maintained 4-bedroom, 2-bath home tucked away on a quiet street in the established Shadow Moss community.
Designed for comfortable everyday living, this single-story home offers an inviting floor plan with an open kitchen, dining, and living area that creates an easy flow for both entertaining and time at home. A fireplace anchors the family room, while the spacious primary suite provides a comfortable retreat. All four bedrooms are conveniently located on the main level, offering flexibility for family, guests, a home office, or additional living space.
Outside, the fully fenced backyard offers plenty of room to relax, entertain, garden, or enjoy the Lowcountry outdoors. An attached garage adds additional storage and everyday convenience. Located in Shadow Moss, residents enjoy an established neighborhood setting with a community playground and convenient access to shopping, dining, military bases, and everything Beaufort has to offer.
With four bedrooms, single-level living, a fenced backyard, and a convenient Beaufort location, 17 Harbison Place offers a great combination of space, functionality, and value....
Contact an agent
Home facts
- Year built:2009
- Listing ID #:198181
- Added:1 day(s) ago
- Updated:September 12, 2026 at 05:06 PM
Rooms and interior
- Bedrooms:4
- Total bathrooms:2
- Full bathrooms:2
- Flooring:Tile, Vinyl
- Dining Description:Breakfast Area, Kitchen/Dining Room Combo, Living Room/Dining Room Combo
- Bathrooms Description:1st Floor Full Bath
- Kitchen Description:Dishwasher, Disposal, Electric Oven/Range, Microwave, Refrigerator
- Bedroom Description:1st Floor Bedroom, Master Bedroom 1st Floor
- Living area:1,574 sq. ft.
Heating and cooling
- Heating:Heat Pump, Heating
Structure and exterior
- Roof:Composition
- Year built:2009
- Building area:1,574 sq. ft.
- Lot area:0.16 Acres
- Architectural Style:Ranch
- Construction Materials:Frame, Vinyl Siding
- Foundation Description:Slab
Utilities
- Water:Public
- Sewer:Public Sewer
Finances and disclosures
- Price:$329,900
- Price per sq. ft.:$209.59
- Tax amount:$3,697
Features and amenities
- Amenities:Ceiling Fan(s)
 The information being provided by Lowcountry Regional MLS is for the consumer’s personal, non-commercial use and may not be used for any purpose other than to identify prospective properties consumers may be interested in purchasing. The information is deemed reliable but not guaranteed and should therefore be independently verified. ©2026 Lowcountry Regional MLS. All rights reserved. SC_BCAR Member Broker: Naomi Vogt
New listings near 17 Harbison Place
- New
 $109,000Active0.74 Acres
17 Barnwell Drive, Beaufort, SC 29907
MLS# 198180Listed by: PALMETTO REAL ESTATE - New
 $375,000Active3 beds 2 baths1,248 sq. ft.
418 Meritta Avenue, Beaufort, SC 29902
MLS# 198179Listed by: FLAMELILLY REAL ESTATE GROUP - New
 $385,000Active3 beds 2 baths1,386 sq. ft.
144 Baynard Road, Beaufort, SC 29906
MLS# 198151Listed by: GRECO GROUP BROKERED BY EXP - Open Sat, 1 to 3pmNew
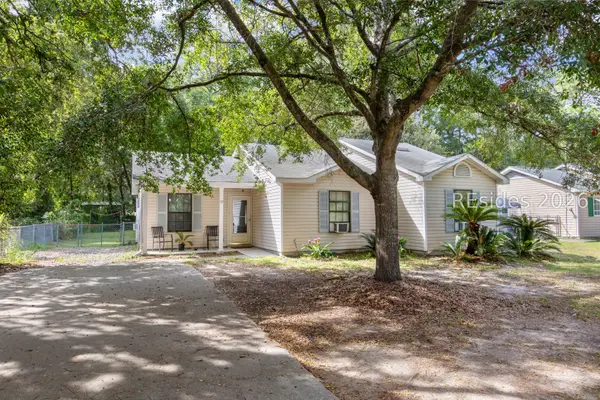 $265,000Active3 beds 2 baths1,122 sq. ft.
72 Blacksmith Circle, Beaufort, SC 29906
MLS# 512871Listed by: SCOTT REALTY PROFESSIONALS - Open Thu, 2 to 5pmNew
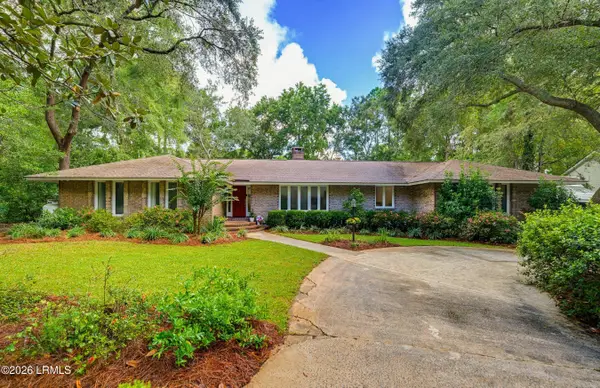 $795,000Active4 beds 3 baths3,252 sq. ft.
20 Jasper Lane, Beaufort, SC 29907
MLS# 198060Listed by: UNITED COUNTRY J ROMERO GROUP - New
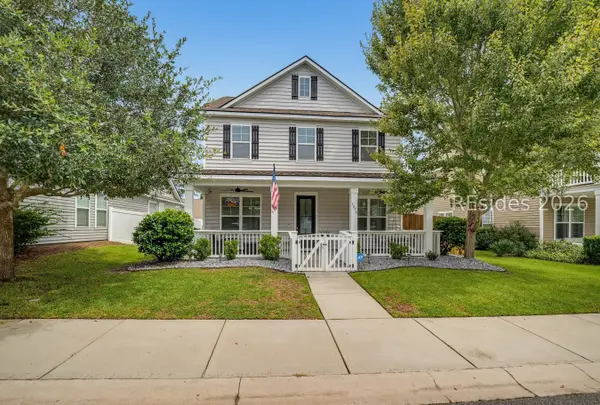 $459,000Active4 beds 3 baths2,457 sq. ft.
3876 Oyster Bluff Boulevard, Beaufort, SC 29907
MLS# 512722Listed by: CHARTER ONE REALTY - Open Sun, 1 to 3pmNew
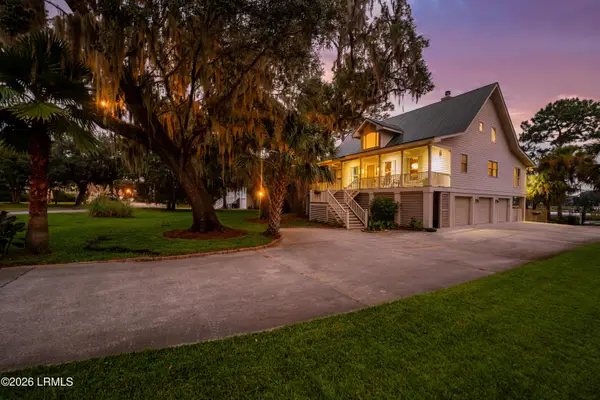 $1,495,000Active3 beds 4 baths3,073 sq. ft.
43 Petigru Drive, Beaufort, SC 29902
MLS# 197799Listed by: CHARTER ONE REALTY - New
 $720,000Active3 beds 2 baths1,710 sq. ft.
224 Coosaw Point Boulevard, Beaufort, SC 29907
MLS# 198166Listed by: BHHS BAY STREET REALTY - New
 $715,000Active3 beds 3 baths2,436 sq. ft.
221 Sturdevant Drive, Beaufort, SC 29902
MLS# 198168Listed by: LOWCOUNTRY REAL ESTATE


Protect your home and budget from life's surprises with an Assurant Home Warranty, backed by a partner that supports you through every step of homeownership. Explore Plans.
©2026 Century 21 Real Estate LLC. All rights reserved. CENTURY 21®, the CENTURY 21 Logo and C21® are service marks owned by Century 21 Real Estate LLC. Century 21 Real Estate LLC fully supports the principles of the Fair Housing Act and the Equal Opportunity Act. Each office is independently owned and operated. Listing information is deemed reliable but not guaranteed accurate.