
21 Sandstone Circle, Beaufort, SC 29906
Local realty services provided by:CENTURY 21 A Low Country Realty
21 Sandstone Circle,Beaufort, SC 29906
$385,000
- 3 Beds
- 4 Baths
- 2,046 sq. ft.
- Mobile / Manufactured
- Active
Listed by: penny echard
Office: howard hanna allen tate lowcountry
MLS#:510823
Source:SC_HHMLS
Price summary
- Price:$385,000
- Price per sq. ft.:$188.17
About this home
A rare find in Beaufort that won't last long! Beautifully maintained, this 2017-built home sits on nearly one acre (0.98 acres) and offers exceptional versatility, privacy, and incredible future potential. Featuring 3 bedrooms and 3.5 bathrooms, the home welcomes you with a charming covered front porch complete with ramp access. The spacious primary suite opens onto a private deck leading directly to the pool-creating the perfect retreat for relaxing or entertaining. The property itself is truly one of a kind, boasting 45 mature fruit trees that create a beautiful, productive landscape. Utilities are equally impressive, with two wells, two septic systems, and city water servicing the main home-providing rare flexibility for future use. Two detached sheds, each equipped with electricity, running water, and air conditioning, are available for purchase separately or may convey with an acceptable offer. The gray mobile home located at the rear of the property will be removed prior to closing. The parcel is approved for two homes, creating outstanding opportunities for expansion, multigenerational living, or future investment. An additional prepared lot at 24 Sandstone Circle is also available for purchase and is ready for a mobile home or a stick-built residence. A unique opportunity to own a well-cared-for home with expansion options, income potential, and abundant natural beauty in Beaufort....
Contact an agent
Home facts
- Year built:2006
- Listing ID #:510823
- Added:15 day(s) ago
- Updated:July 11, 2026 at 03:33 AM
Rooms and interior
- Bedrooms:3
- Total bathrooms:4
- Full bathrooms:3
- Half bathrooms:1
- Flooring:Carpet, Engineered Hardwood, Laminate, Tile, Vinyl
- Bathrooms Description:Separate Shower
- Kitchen Description:Dishwasher, Oven, Range, Refrigerator, Self-Cleaning Oven
- Living area:2,046 sq. ft.
Heating and cooling
- Cooling:Central Air
- Heating:Central
- Central air:Yes
Structure and exterior
- Roof:Asphalt
- Year built:2006
- Building area:2,046 sq. ft.
- Lot area:0.98 Acres
- Lot Features:Split Possible
- Architectural Style:Manufactured Home
- Exterior Features:Deck, Front Porch, Outdoor Grill, Porch, Rear Porch
Finances and disclosures
- Price:$385,000
- Price per sq. ft.:$188.17
Features and amenities
- Appliances:Dishwasher, Dryer, Oven, Range, Refrigerator, Self Cleaning Oven, Washer
- Laundry features:Dryer, Washer
- Amenities:Ceiling fans, Multiple Primary Suites
- Pool features:Above Ground
Parking
- Parking description:Driveway
 We do not attempt to independently verify the currency, completeness, accuracy or authenticity of the data contained herein. It may be subject to transcription and transmission errors. Accordingly, the data is provided on an “as is” “as available” basis only and may not reflect all real estate activity in the market.“ 2026 REsides, Inc. All rights reserved. Certain information contained herein is derived from information, which is the licensed property of, and copyrighted by, REsides, Inc” SC_HHMLS Member Broker: Deanna Gramoy
New listings near 21 Sandstone Circle
- New
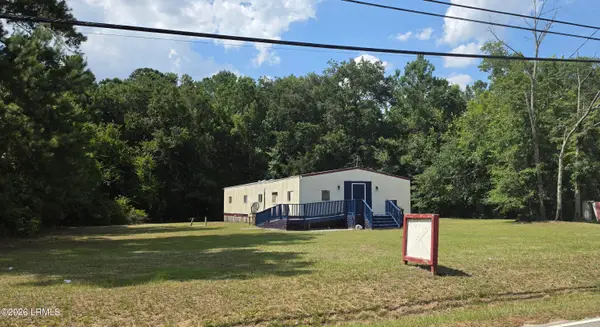 $155,000Active-- beds 2 baths
316 Shanklin Road, Beaufort, SC 29906
MLS# 197260Listed by: HOWARD HANNA ALLEN TATE LOWCOU - New
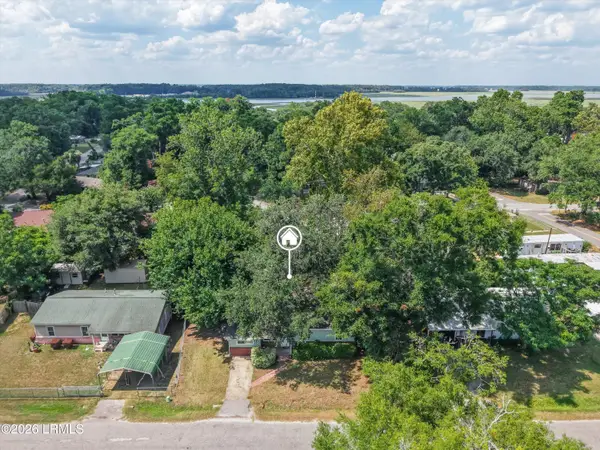 $299,000Active3 beds 1 baths1,248 sq. ft.
2905 Third Street, Beaufort, SC 29902
MLS# 197207Listed by: KELLER WILLIAMS - New
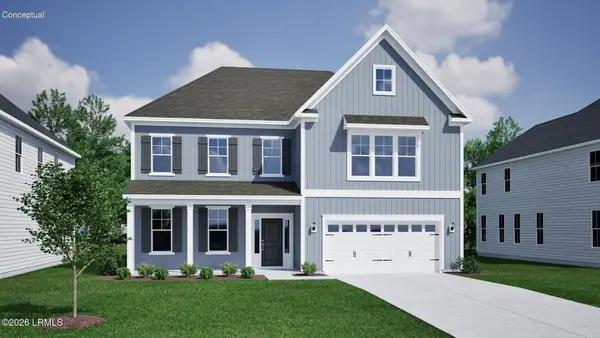 $647,703Active5 beds 5 baths3,578 sq. ft.
277 Boxwood Lane, Beaufort, SC 29907
MLS# 197254Listed by: MUNGO HOMES COASTAL DIVISION - New
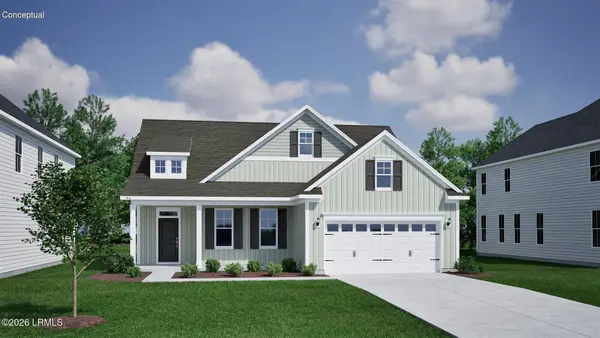 $581,185Active4 beds 3 baths2,388 sq. ft.
276 Boxwood Lane, Beaufort, SC 29907
MLS# 197258Listed by: MUNGO HOMES COASTAL DIVISION - New
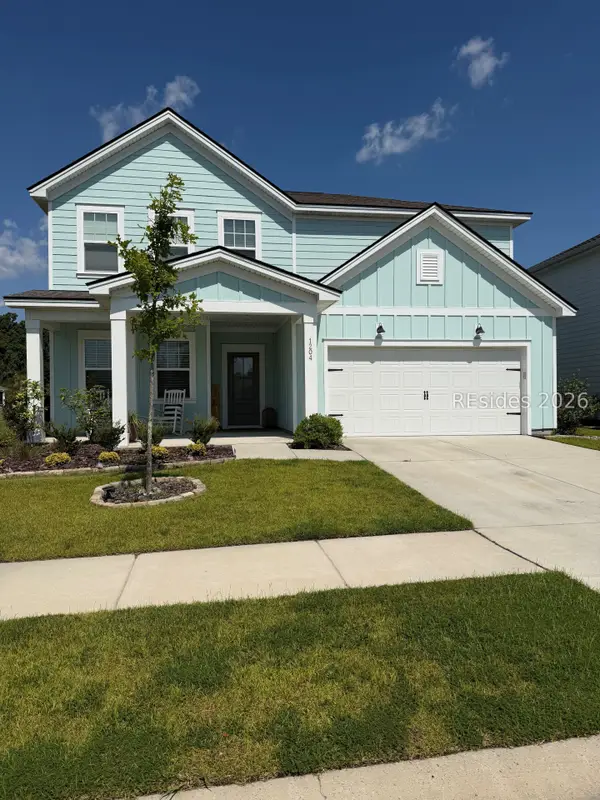 $475,000Active4 beds 3 baths2,324 sq. ft.
1204 Brackish Court, Beaufort, SC 29902
MLS# 511344Listed by: WILLIAM RAVEIS - CAROLINA LLC - New
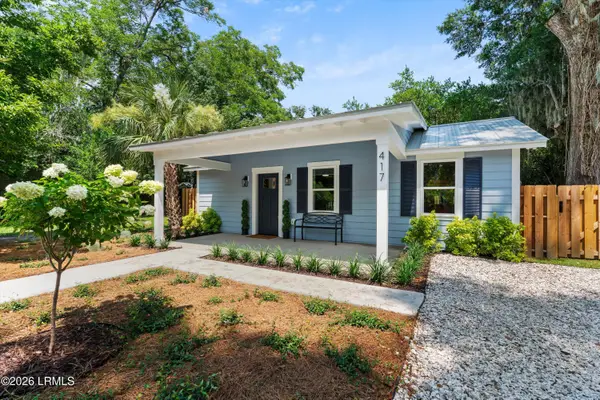 $424,770Active2 beds 2 baths850 sq. ft.
417 Waight Street, Beaufort, SC 29902
MLS# 196894Listed by: GRECO GROUP BROKERED BY EXP - New
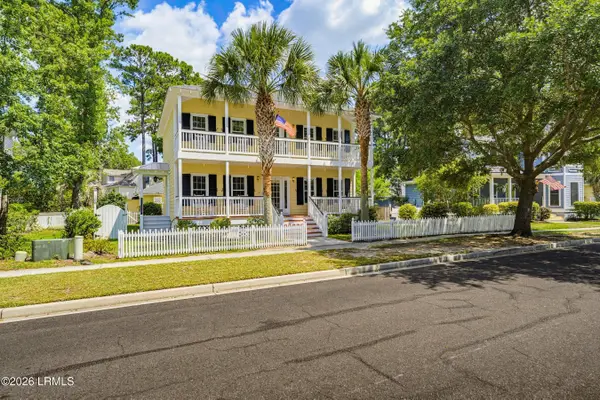 $539,000Active3 beds 3 baths1,890 sq. ft.
12 Petigru Drive, Beaufort, SC 29902
MLS# 197128Listed by: LOWCOUNTRY REAL ESTATE - Open Sat, 8:30 to 10:30amNew
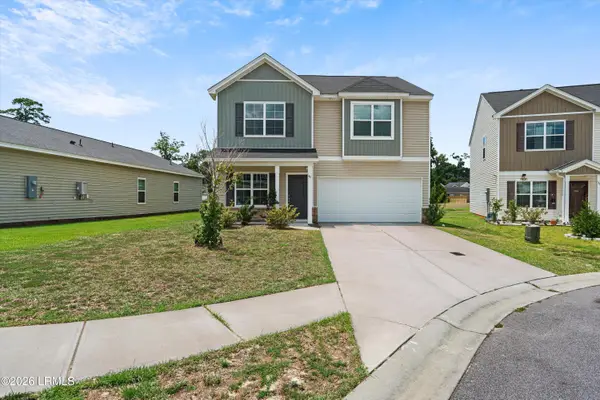 $415,000Active4 beds 3 baths1,806 sq. ft.
46 Cedarwood Street, Beaufort, SC 29906
MLS# 197191Listed by: KELLER WILLIAMS - New
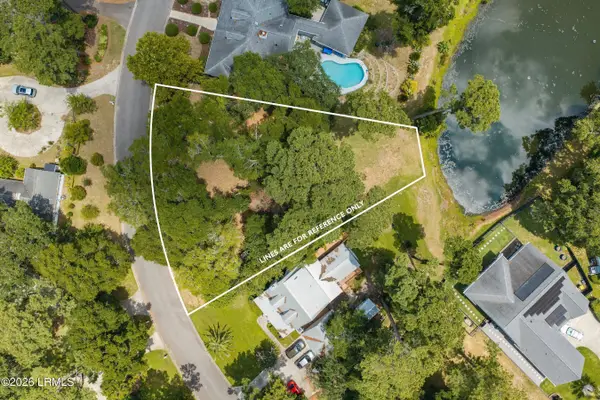 $119,000Active0.36 Acres
356 Cottage Farm Drive, Beaufort, SC 29902
MLS# 197242Listed by: LOWCOUNTRY REAL ESTATE - New
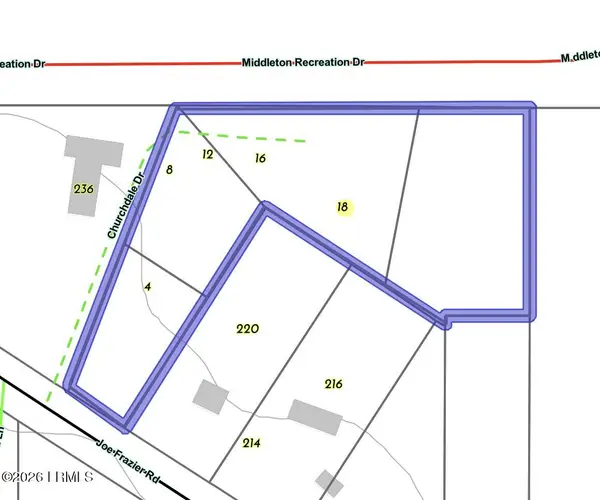 $400,000Active2.95 Acres
20 Churchdale Drive, Beaufort, SC 29906
MLS# 197244Listed by: THE HOMESFINDER REALTY GROUP


Protect your home and budget from life's surprises with an Assurant Home Warranty, backed by a partner that supports you through every step of homeownership. Explore Plans.
©2026 Century 21 Real Estate LLC. All rights reserved. CENTURY 21®, the CENTURY 21 Logo and C21® are service marks owned by Century 21 Real Estate LLC. Century 21 Real Estate LLC fully supports the principles of the Fair Housing Act and the Equal Opportunity Act. Each office is independently owned and operated. Listing information is deemed reliable but not guaranteed accurate.