
2213 B E Wheatley Drive, Beaufort, SC 29902
Local realty services provided by:CENTURY 21 North East
Listed by: wendy goller, stacy applegate
Office: keller williams
MLS#:514027
Price summary
- Price:$899,000
- Price per sq. ft.:$317.22
About this home
**Classic Lowсountrу lіving on Battery Creek!** Beautifullу maіntained 4-bedroom, 2.5-bath home with a detached garage featuring a studio apartment with full bath, all set among moss-draped live oaks in a peaceful Battery Creek community. The main home offers a spacious owner's suite on the first floor, beautiful wood floors, high ceilings, extensive trim and molding, and a gas fireplace in the living room. The kitchen opens to a dining area accented by a charming barn door, while a dedicated office, large laundry room, and several walk-in closets provide exceptional functionality and storage. Upstairs are three additional bedrooms and a full bath. Outdoor living is a highlight, with a large four-season screened porch, patio, firepit, expansive manicured lawn, and dog run. The detached garage and studio apartment offer excellent flexibility for guests, extended family, a home office, or private retreat. A welcoming wraparound front porch and large driveway add to the home's curb appeal. Located in a desirable community with a boat landing and dock and a low HOA fee, this property offers the opportunity to enjoy the relaxed Lowcountry lifestyle while remaining convenient to shopping, dining, everyday amenities, and Historic Downtown Beaufort. **A special property with timeless character, versatile living space, and a beautiful Battery Creek setting.**...
Contact an agent
Home facts
- Year built:2014
- Subdivision & Development:LIVE OAKS AT BATTERY CREEK
- Listing ID #:514027
- Added:1 day(s) ago
- Updated:November 03, 2026 at 10:23 PM
Rooms and interior
- Bedrooms:4
- Total bathrooms:3
- Full bathrooms:2
- Half bathrooms:1
- Flooring:Carpet, Ceramic Tile, Engineered Hardwood
- Bathrooms Description:Separate Shower
- Kitchen Description:Dishwasher, Disposal, Gas Range, Microwave, Range, Refrigerator, Self-Cleaning Oven
- Living area:2,834 sq. ft.
Heating and cooling
- Cooling:Central Air, Electric, Heat Pump
- Heating:Central, Heat Pump
- Central air:Yes
Structure and exterior
- Roof:Composition, Shingle
- Year built:2014
- Building area:2,834 sq. ft.
- Lot area:0.32 Acres
- Lot Features:Additional Land Available, Waterfront
- Exterior Features:Enclosed Porch, Front Porch, Patio, Porch, Rear Porch, Screened
- Levels:Two Story
Finances and disclosures
- Price:$899,000
- Price per sq. ft.:$317.22
Features and amenities
- Appliances:Dishwasher, Disposal, Gas Range, Microwave, Range, Refrigerator, Self Cleaning Oven, Tankless Water Heater
- Amenities:Ceiling fans, Entrance Foyer
Parking
- Parking description:Driveway, Garage
- Garage:Yes
- Garage spaces:2
New listings near 2213 B E Wheatley Drive
- New
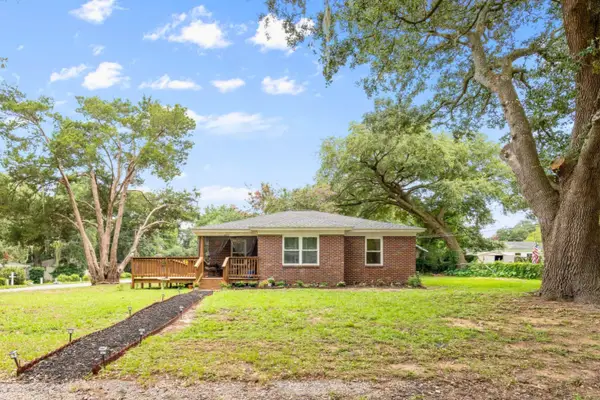 $275,000Active3 beds 1 baths1,114 sq. ft.
4000 Joann Street, Beaufort, SC 29906
MLS# 26029792Listed by: THE HOMESFINDER REALTY GROUP - New
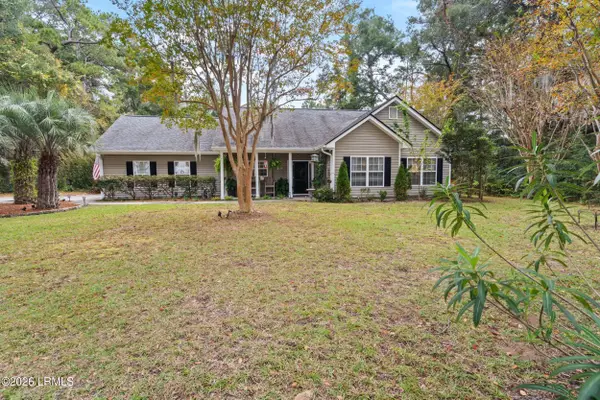 $449,000Active3 beds 2 baths1,587 sq. ft.
141 Marsh Drive, Beaufort, SC 29907
MLS# 198878Listed by: LOWCOUNTRY REAL ESTATE
- New
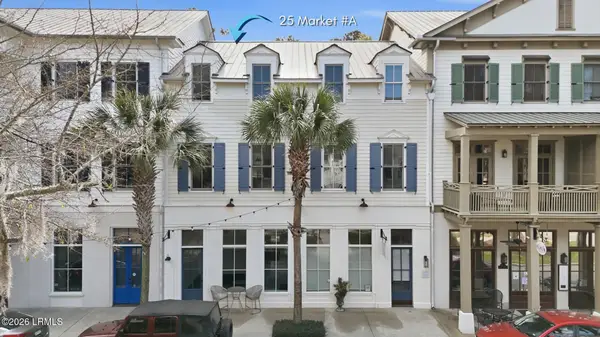 $615,000Active2 beds 4 baths2,160 sq. ft.
25 Market #A, Beaufort, SC 29906
MLS# 198716Listed by: WILLIAM RAVEIS - CAROLINA LLC - New
 $74,900Active0.56 Acres
3 Lady Rebecca Court, Beaufort, SC 29907
MLS# 198873Listed by: RE/MAX DREAM - New
 $615,000Active2 beds 4 baths2,160 sq. ft.
25 Market #A, Beaufort, SC 29906
MLS# 513760Listed by: WILLIAM RAVEIS - CAROLINA LLC - New
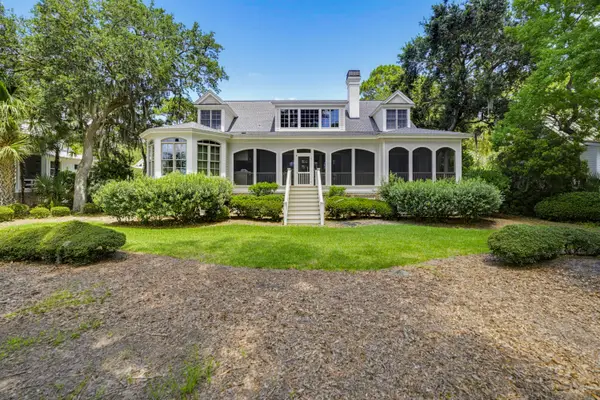 $3,275,000Active5 beds 6 baths5,488 sq. ft.
380 Distant Island Drive, Beaufort, SC 29907
MLS# 26029732Listed by: TIDELAND REALTY INC. - New
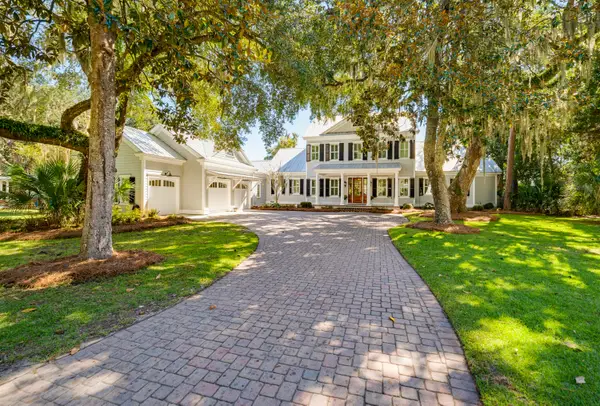 $3,250,000Active4 beds 6 baths4,367 sq. ft.
109 River House Drive, Beaufort, SC 29907
MLS# 26029736Listed by: TIDELAND REALTY INC. - New
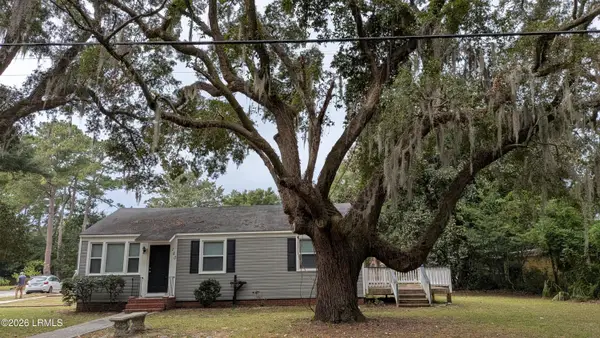 $424,000Active4 beds 3 baths1,876 sq. ft.
150 James Street, Beaufort, SC 29902
MLS# 198868Listed by: BEAUFORT REALTY CONSULTANTS - New
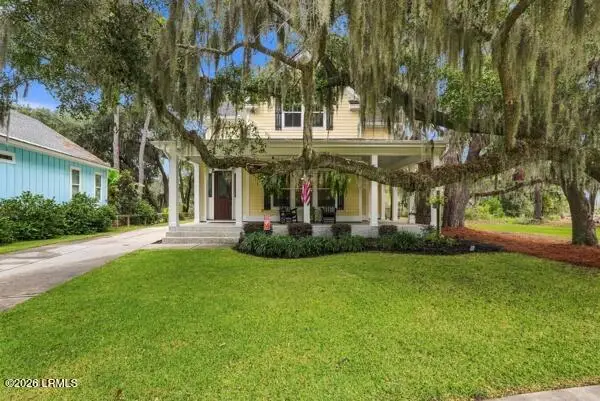 $899,000Active4 beds 3 baths2,766 sq. ft.
2213 Be Wheatley Drive, Beaufort, SC 29902
MLS# 198865Listed by: KELLER WILLIAMS


Protect your home and budget from life's surprises with an Assurant Home Warranty, backed by a partner that supports you through every step of homeownership. Explore Plans.
©2026 Century 21 Real Estate LLC. All rights reserved. CENTURY 21®, the CENTURY 21 Logo and C21® are service marks owned by Century 21 Real Estate LLC. Century 21 Real Estate LLC fully supports the principles of the Fair Housing Act and the Equal Opportunity Act. Each office is independently owned and operated. Listing information is deemed reliable but not guaranteed accurate.