
24 Eagle Trace Court, Beaufort, SC 29907
Local realty services provided by:CENTURY 21 North East
24 Eagle Trace Court,Beaufort, SC 29907
$340,000
- 3 Beds
- 2 Baths
- 1,417 sq. ft.
- Single family
- Pending
Listed by: the cox team
Office: the cox team brokered by exp
MLS#:510772
Source:SC_HHMLS
Price summary
- Price:$340,000
- Price per sq. ft.:$239.94
About this home
Welcome to 24 Eagle Trace, a beautifully maintained home nestled on desirable Lady's Island, just minutes from downtown Beaufort, shopping, dining, schools, and military bases. This inviting home offers a spacious, functional layout with abundant natural light, comfortable living spaces, and a well-appointed kitchen perfect for everyday living and entertaining. The primary suite provides a relaxing retreat, while the additional bedrooms offer flexibility for guests, a home office, or hobby space. Step outside to enjoy the private backyard with plenty of room to relax, garden, or host gatherings. Combining comfort, convenience, and Lowcountry charm, this home is ready for its next owner to move right in and make it their own.
Contact an agent
Home facts
- Year built:1998
- Subdivision & Development:EAGLE TRACE S/D
- Listing ID #:510772
- Added:50 day(s) ago
- Updated:August 31, 2026 at 07:29 PM
Rooms and interior
- Bedrooms:3
- Total bathrooms:2
- Full bathrooms:2
- Flooring:Carpet, Laminate, Luxury Vinyl Plank
- Kitchen Description:Disposal, Oven, Refrigerator
- Living area:1,417 sq. ft.
Heating and cooling
- Cooling:Central Air
- Heating:Heat Pump
- Central air:Yes
Structure and exterior
- Roof:Composition, Shingle
- Year built:1998
- Building area:1,417 sq. ft.
- Lot area:0.28 Acres
- Exterior Features:Patio
- Levels:One Story
Finances and disclosures
- Price:$340,000
- Price per sq. ft.:$239.94
Features and amenities
- Appliances:Disposal, Oven, Refrigerator
- Amenities:Ceiling fans
Parking
- Parking description:Garage
- Garage:Yes
- Garage spaces:1
 We do not attempt to independently verify the currency, completeness, accuracy or authenticity of the data contained herein. It may be subject to transcription and transmission errors. Accordingly, the data is provided on an “as is” “as available” basis only and may not reflect all real estate activity in the market.“ 2026 REsides, Inc. All rights reserved. Certain information contained herein is derived from information, which is the licensed property of, and copyrighted by, REsides, Inc” SC_HHMLS Member Broker: Duane Ray James
New listings near 24 Eagle Trace Court
- New
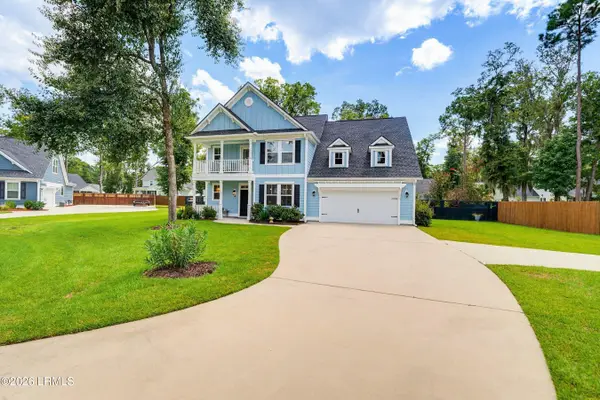 $710,000Active5 beds 5 baths2,766 sq. ft.
106 Cowbird Court, Beaufort, SC 29907
MLS# 197857Listed by: DANIEL RAVENEL SOTHEBY'S INTER - New
 $1,595,000Active4 beds 4 baths2,375 sq. ft.
108 Factory Creek Court, Beaufort, SC 29907
MLS# 198018Listed by: LOWCOUNTRY REAL ESTATE - New
 $748,125Active4 beds 3 baths2,477 sq. ft.
5 Waveland Avenue, Beaufort, SC 29907
MLS# 198020Listed by: COLDWELL BANKER ACCESS REALTY - New
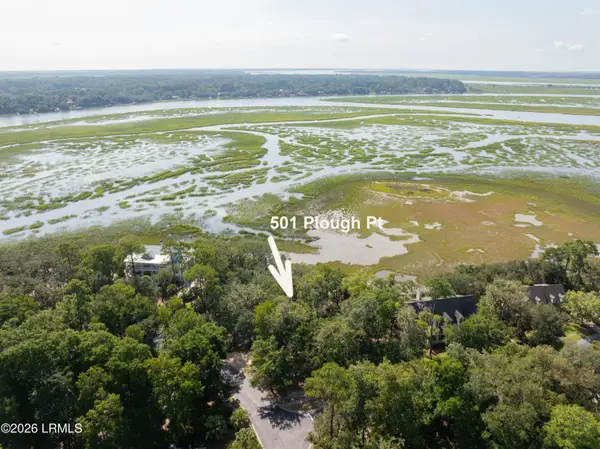 $278,750Active0.42 Acres
501 Plough Point, Beaufort, SC 29902
MLS# 197918Listed by: HOWARD HANNA ALLEN TATE LOWCOU - New
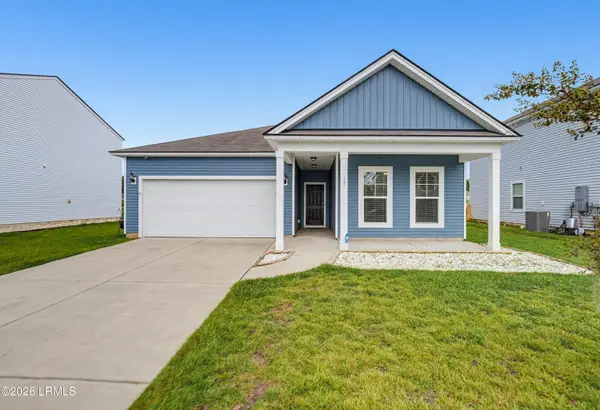 $385,000Active3 beds 2 baths1,588 sq. ft.
17 Toxaway Lane, Beaufort, SC 29906
MLS# 197945Listed by: THE COX TEAM BROKERED BY EXP - New
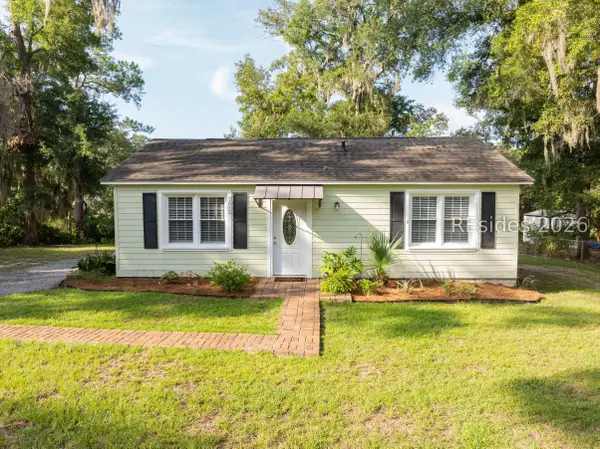 $385,000Active4 beds 2 baths1,245 sq. ft.
2612 Rodgers Drive, Beaufort, SC 29902
MLS# 512591Listed by: HOWARD HANNA ALLEN TATE LOWCOUNTRY - New
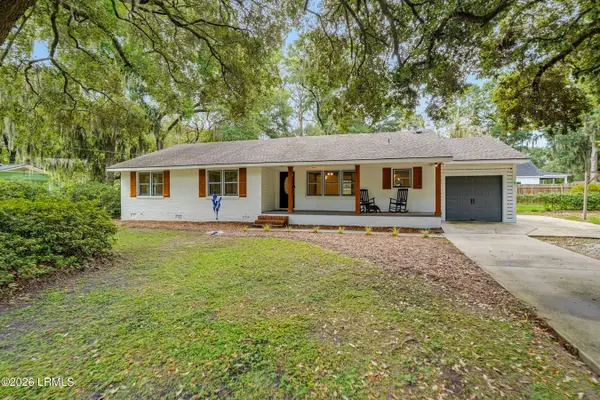 $459,000Active3 beds 2 baths1,769 sq. ft.
8 Miller Drive W, Beaufort, SC 29907
MLS# 197880Listed by: THE COX TEAM BROKERED BY EXP - New
 $1,275,000Active4 beds 4 baths3,446 sq. ft.
31 Newpoint Road, Beaufort, SC 29907
MLS# 198013Listed by: LOWCOUNTRY REAL ESTATE - New
 $315,000Active3 beds 2 baths1,167 sq. ft.
8 Shiney Leaf Court, Beaufort, SC 29907
MLS# 197416Listed by: THE COX TEAM BROKERED BY EXP - New
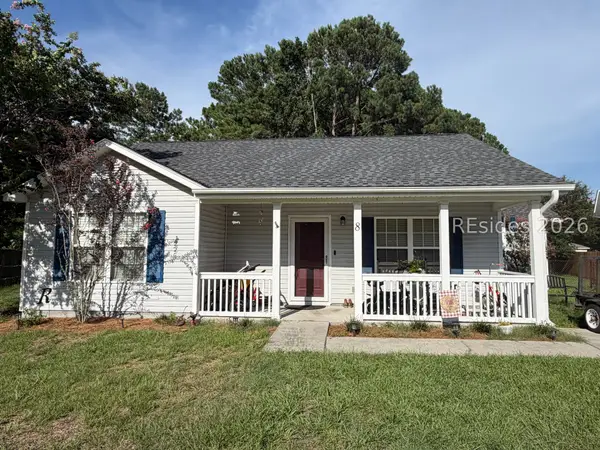 $315,000Active3 beds 2 baths1,167 sq. ft.
8 Shiney Leaf Court, Beaufort, SC 29907
MLS# 511601Listed by: THE COX TEAM BROKERED BY EXP


Protect your home and budget from life's surprises with an Assurant Home Warranty, backed by a partner that supports you through every step of homeownership. Explore Plans.
©2026 Century 21 Real Estate LLC. All rights reserved. CENTURY 21®, the CENTURY 21 Logo and C21® are service marks owned by Century 21 Real Estate LLC. Century 21 Real Estate LLC fully supports the principles of the Fair Housing Act and the Equal Opportunity Act. Each office is independently owned and operated. Listing information is deemed reliable but not guaranteed accurate.