
2509 Brighton Lane, Beaufort, SC 29902
Local realty services provided by:CENTURY 21 Custom Home Realty
2509 Brighton Lane,Beaufort, SC 29902
$860,000
- 5 Beds
- 4 Baths
- - sq. ft.
- Single family
- Sold
Listed by: lisa weslake
Office: the homesfinder realty group
MLS#:197844
Source:Lowcountry Regional MLS
Sorry, we are unable to map this address
Price summary
- Price:$860,000
- Monthly HOA dues:$29.17
About this home
Recently renovated and beautifully appointed, this Cottage Farm home offers exceptional space and Lowcountry living. The stunning kitchen features a large center island, plus a formal dining room, breakfast area,and inviting living room with fireplace,laundry room and convenient half bath.The downstairs primary suite boasts a separate tub and shower and oversized walk-in closet. Upstairs are 3 bedrooms, including an ensuite, plus another full bath and a large finished room over the garage,perfect for a 5th bedroom, office, media room, or flex space. Enjoy the large screened porch overlooking a peaceful pond and fenced backyard. Sought-after waterfront Cottage Farm is minutes from downtown Beaufort, Beaufort Memorial Hospital, Life Fit Wellness Center, and adjacent to the Spanish Moss Trail
Contact an agent
Home facts
- Year built:1998
- Listing ID #:197844
- Added:47 day(s) ago
- Updated:October 03, 2026 at 05:07 PM
Rooms and interior
- Bedrooms:5
- Total bathrooms:4
- Full bathrooms:3
- Half bathrooms:1
- Flooring:Wood
- Dining Description:Breakfast Area, Formal Dining
- Kitchen Description:Dishwasher, Disposal, Microwave, Refrigerator
- Bedroom Description:Master Bedroom 1st Floor
Heating and cooling
- Cooling:Central Air
- Heating:Central, Heating
- Central air:Yes
Structure and exterior
- Roof:Composition
- Year built:1998
- Exterior Features:Rain Gutters
Utilities
- Water:Private, Public
- Sewer:Public Sewer
Finances and disclosures
- Price:$860,000
Features and amenities
- Laundry features:Dryer, Washer
- Amenities:Ceiling Fan(s)
 The information being provided by Lowcountry Regional MLS is for the consumer’s personal, non-commercial use and may not be used for any purpose other than to identify prospective properties consumers may be interested in purchasing. The information is deemed reliable but not guaranteed and should therefore be independently verified. ©2026 Lowcountry Regional MLS. All rights reserved. SC_BCAR Member Broker: Naomi Vogt
New listings near 2509 Brighton Lane
- New
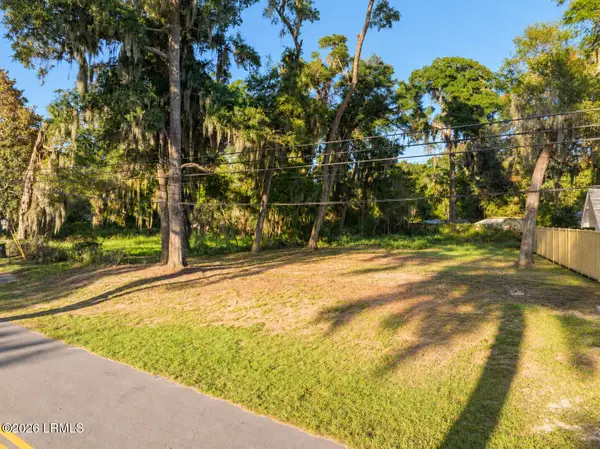 $79,000Active0.09 Acres
1601 Palmetto Street, Beaufort, SC 29902
MLS# 198500Listed by: KELLER WILLIAMS - New
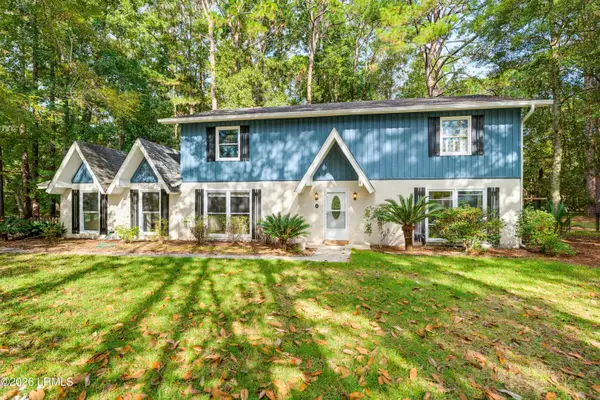 $580,000Active5 beds 3 baths2,464 sq. ft.
2 Rivers Court, Beaufort, SC 29907
MLS# 198505Listed by: THE HOMESFINDER REALTY GROUP - Open Sat, 12am to 2pmNew
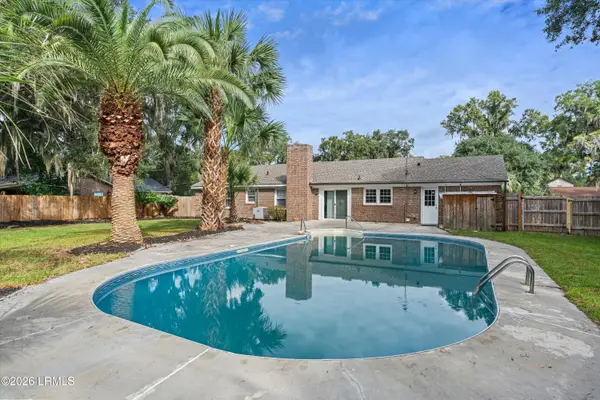 $399,000Active3 beds 2 baths1,765 sq. ft.
3024 Mink Point Boulevard, Beaufort, SC 29906
MLS# 198055Listed by: KELLER WILLIAMS - New
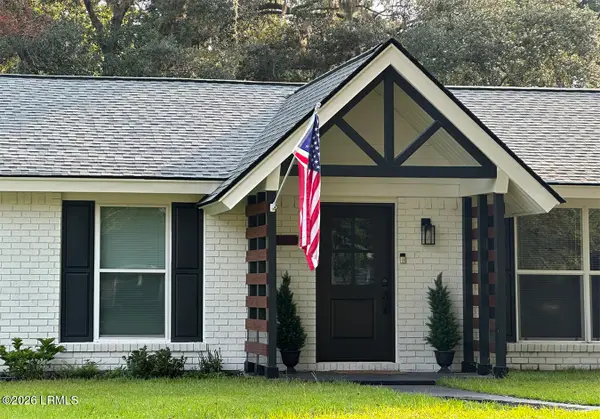 $489,900Active3 beds 2 baths1,617 sq. ft.
2607 Harvey Road, Beaufort, SC 29902
MLS# 198479Listed by: PALM ISLE LLC - New
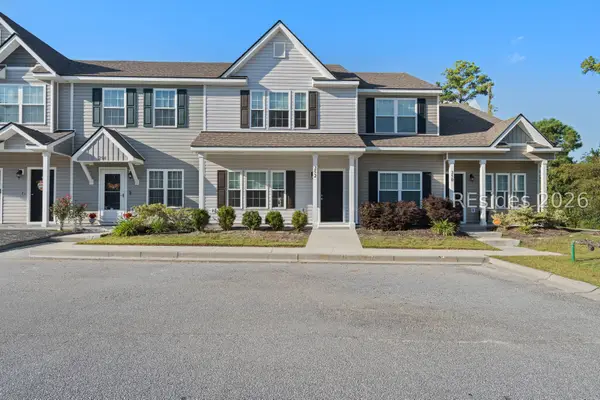 $259,000Active2 beds 3 baths1,268 sq. ft.
252 Admiration Avenue, Beaufort, SC 29906
MLS# 513171Listed by: WILLIAM RAVEIS - CAROLINA LLC - New
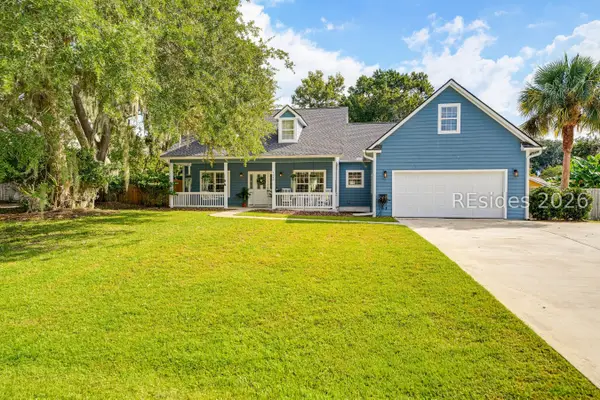 $545,000Active3 beds 3 baths1,927 sq. ft.
1040 Otter Circle, Beaufort, SC 29902
MLS# 513364Listed by: THE HOMESFINDER REALTY GROUP - New
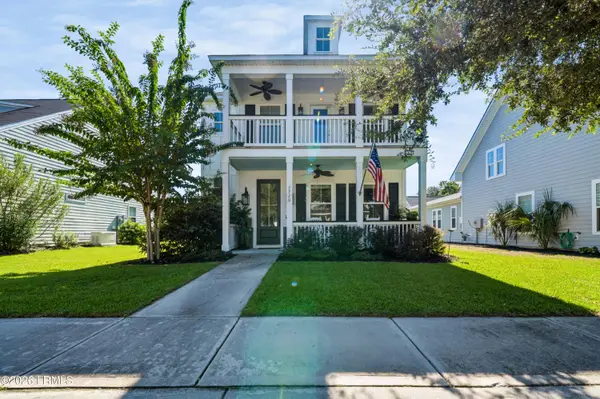 $495,000Active4 beds 4 baths2,109 sq. ft.
2720 Bluestem Drive, Beaufort, SC 29902
MLS# 198273Listed by: THE HOMESFINDER REALTY GROUP - New
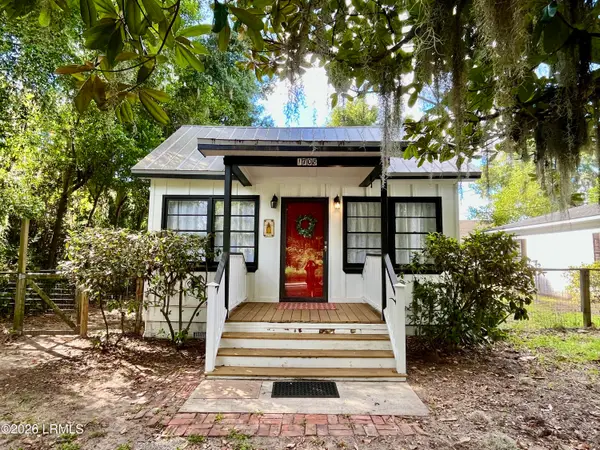 $270,000Active2 beds 1 baths880 sq. ft.
1708 Washington Street, Beaufort, SC 29902
MLS# 198474Listed by: THE HOMESFINDER REALTY GROUP - New
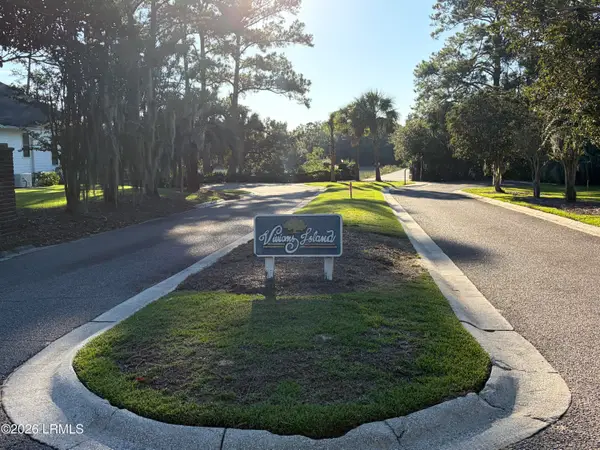 $76,000Active0.5 Acres
4 Governor Blake Drive, Beaufort, SC 29907
MLS# 198473Listed by: BEAUFORT REALTY CONSULTANTS - New
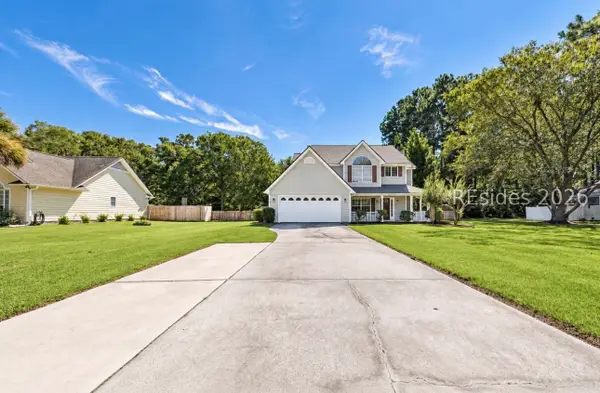 $439,999Active4 beds 3 baths2,066 sq. ft.
33 Christine Drive, Beaufort, SC 29907
MLS# 513339Listed by: ERA SOUTHEAST COASTAL


Protect your home and budget from life's surprises with an Assurant Home Warranty, backed by a partner that supports you through every step of homeownership. Explore Plans.
©2026 Century 21 Real Estate LLC. All rights reserved. CENTURY 21®, the CENTURY 21 Logo and C21® are service marks owned by Century 21 Real Estate LLC. Century 21 Real Estate LLC fully supports the principles of the Fair Housing Act and the Equal Opportunity Act. Each office is independently owned and operated. Listing information is deemed reliable but not guaranteed accurate.