
27 Telfair Drive, Beaufort, SC 29907
Local realty services provided by:CENTURY 21 North East
27 Telfair Drive,Beaufort, SC 29907
$330,000
- 3 Beds
- 2 Baths
- - sq. ft.
- Single family
- Sold
Listed by: mary cunningham
Office: realty one group - lowcountry
MLS#:511607
Source:SC_HHMLS
Sorry, we are unable to map this address
Price summary
- Price:$330,000
About this home
Set on a quiet street, 27 Telfair Drive offers a rare chance to shape a home around your own vision. This three-bedroom, two-bath residence spans 1,342 square feet and welcomes buyers ready to update, personalize, and build lasting equity. Inside, a fireplace anchors the living space, creating a natural gathering spot for easygoing Lowcountry evenings. A generously sized primary includes a walk in closet, and a large bathroom with double sinks, a soaking tub, and separate shower. A two-car garage provides valuable storage, while the generous lot gives you plenty of room to spread out. A brand-new roof was just installed and brings welcome reassurance, allowing you to focus your budget and creativity on interior improvements instead of major expenses. Though the established neighborhood feels tucked away and serene, daily conveniences remain close. Harris Teeter handles the grocery runs a short drive away, Beaufort Academy serves the local community, and Marine Corps Air Station Beaufort keeps commutes reasonable. Home is being sold as-is....
Contact an agent
Home facts
- Year built:1998
- Subdivision & Development:TELFAIR ESTATES PH III
- Listing ID #:511607
- Added:40 day(s) ago
- Updated:September 02, 2026 at 07:07 AM
Rooms and interior
- Bedrooms:3
- Total bathrooms:2
- Full bathrooms:2
- Flooring:Luxury Vinyl Plank, Tile, Wood
- Kitchen Description:Dishwasher, Microwave, Oven, Refrigerator, Stove
Heating and cooling
- Cooling:Electric, Heat Pump
- Heating:Electric, Heat Pump
Structure and exterior
- Roof:Asphalt
- Year built:1998
- Exterior Features:Enclosed Porch, Porch, Rear Porch, Screened
- Levels:One Story
Finances and disclosures
- Price:$330,000
Features and amenities
- Appliances:Dishwasher, Dryer, Microwave, Oven, Refrigerator, Stove, Washer
- Laundry features:Dryer, Washer
- Amenities:Ceiling fans, Fire Extinguisher
Parking
- Parking description:Driveway, Garage
- Garage:Yes
- Garage spaces:2
 We do not attempt to independently verify the currency, completeness, accuracy or authenticity of the data contained herein. It may be subject to transcription and transmission errors. Accordingly, the data is provided on an “as is” “as available” basis only and may not reflect all real estate activity in the market.“ 2026 REsides, Inc. All rights reserved. Certain information contained herein is derived from information, which is the licensed property of, and copyrighted by, REsides, Inc” SC_HHMLS Member Broker: Duane Ray James
New listings near 27 Telfair Drive
- Coming Soon
 $1,795,000Coming Soon4 beds 5 baths3,774 sq. ft.
28 Sheffield Avenue, Beaufort, SC 29907
MLS# 26024721Listed by: LOWCOUNTRY REAL ESTATE - New
 $1,295,000Active5 beds 5 baths3,788 sq. ft.
24 Ridge Road, Beaufort, SC 29907
MLS# 198040Listed by: HOWARD HANNA ALLEN TATE LOWCOU - New
 $533,228Active4 beds 3 baths2,388 sq. ft.
272 Boxwood Lane, Beaufort, SC 29907
MLS# 198041Listed by: MUNGO HOMES COASTAL DIVISION - New
 $519,000Active3 beds 2 baths1,834 sq. ft.
8 River Drive, Beaufort, SC 29907
MLS# 198042Listed by: THE FARIS GROUP BKD BY EXP - New
 $169,000Active0.32 Acres
38 Cameroon Drive, Beaufort, SC 29907
MLS# 198037Listed by: LOWCOUNTRY REAL ESTATE - New
 $1,595,000Active4 beds 4 baths2,375 sq. ft.
108 Factory Creek Court, Beaufort, SC 29907
MLS# 26024601Listed by: LOWCOUNTRY REAL ESTATE - New
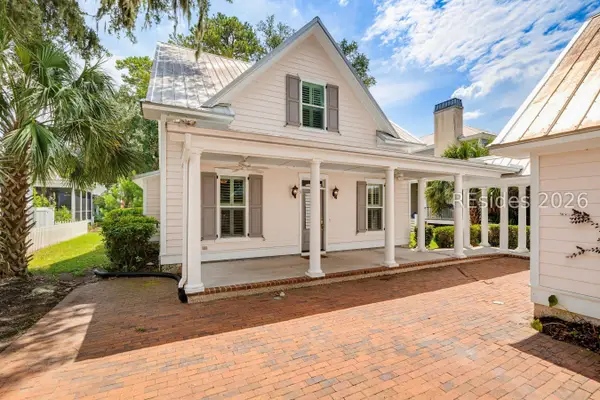 $748,125Active4 beds 3 baths2,477 sq. ft.
5 Waveland Avenue, Beaufort, SC 29907
MLS# 512603Listed by: COLDWELL BANKER ACCESS REALTY - New
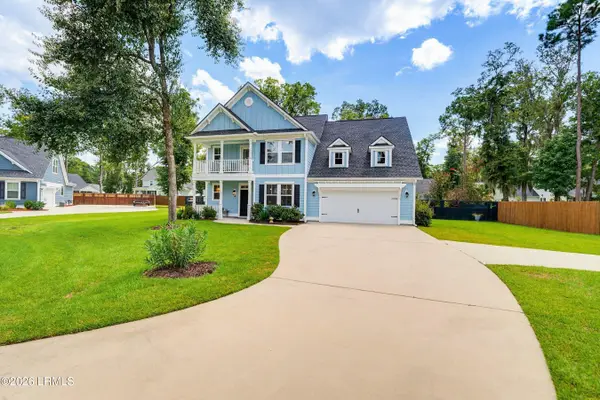 $710,000Active5 beds 5 baths2,766 sq. ft.
106 Cowbird Court, Beaufort, SC 29907
MLS# 197857Listed by: DANIEL RAVENEL SOTHEBY'S INTER - New
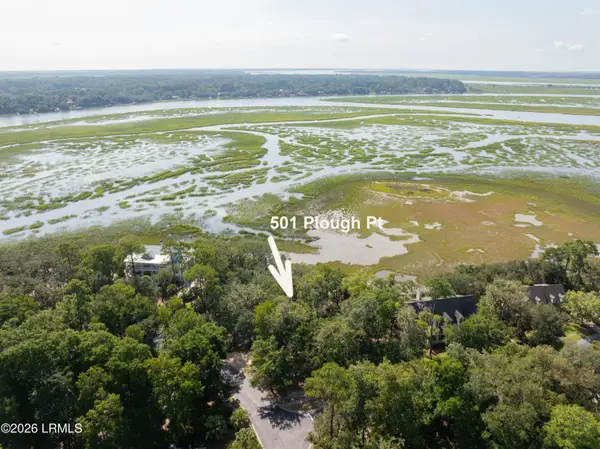 $278,750Active0.42 Acres
501 Plough Point, Beaufort, SC 29902
MLS# 197918Listed by: HOWARD HANNA ALLEN TATE LOWCOU - New
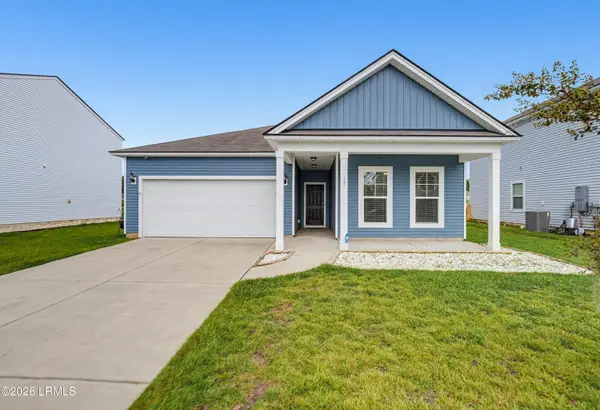 $385,000Active3 beds 2 baths1,588 sq. ft.
17 Toxaway Lane, Beaufort, SC 29906
MLS# 197945Listed by: THE COX TEAM BROKERED BY EXP


Protect your home and budget from life's surprises with an Assurant Home Warranty, backed by a partner that supports you through every step of homeownership. Explore Plans.
©2026 Century 21 Real Estate LLC. All rights reserved. CENTURY 21®, the CENTURY 21 Logo and C21® are service marks owned by Century 21 Real Estate LLC. Century 21 Real Estate LLC fully supports the principles of the Fair Housing Act and the Equal Opportunity Act. Each office is independently owned and operated. Listing information is deemed reliable but not guaranteed accurate.