
3117 Palomino Drive, Beaufort, SC 29906
Local realty services provided by:CENTURY 21 Carolina Realty, Inc.
3117 Palomino Drive,Beaufort, SC 29906
$309,000
- 3 Beds
- 2 Baths
- 1,455 sq. ft.
- Single family
- Active
Listed by: joey a carles
Office: exp realty llc. - bluffton
MLS#:197562
Source:Lowcountry Regional MLS
Price summary
- Price:$309,000
- Price per sq. ft.:$212.37
About this home
Centrally located between MCAS Beaufort and Parris Island, this home offers convenient access to nearby restaurants, shops, and grocery stores. The interior features a bright kitchen/dining area with tile flooring and an inviting layout. Outside, enjoy a large fenced in yard with a patio area and a storage shed--ideal for outdoor living, hobbies, or additional storage.
Contact an agent
Home facts
- Year built:1976
- Listing ID #:197562
- Added:33 day(s) ago
- Updated:September 02, 2026 at 02:48 PM
Rooms and interior
- Bedrooms:3
- Total bathrooms:2
- Full bathrooms:2
- Flooring:Tile
- Dining Description:Kitchen/Dining Room Combo
- Bathrooms Description:1st Floor Full Bath
- Kitchen Description:Dishwasher, Electric Oven/Range, Microwave, Refrigerator
- Bedroom Description:1st Floor Bedroom, Master Bedroom 1st Floor
- Living area:1,455 sq. ft.
Heating and cooling
- Cooling:Heat Pump
- Heating:Heat Pump, Heating
Structure and exterior
- Roof:Composition
- Year built:1976
- Building area:1,455 sq. ft.
- Lot area:0.29 Acres
- Architectural Style:Ranch
- Construction Materials:Brick
- Foundation Description:Slab
Utilities
- Water:Public
- Sewer:Septic Tank
Finances and disclosures
- Price:$309,000
- Price per sq. ft.:$212.37
- Tax amount:$1,250
 The information being provided by Lowcountry Regional MLS is for the consumer’s personal, non-commercial use and may not be used for any purpose other than to identify prospective properties consumers may be interested in purchasing. The information is deemed reliable but not guaranteed and should therefore be independently verified. ©2026 Lowcountry Regional MLS. All rights reserved.
 New listings near 3117 Palomino Drive
- Coming Soon
 $1,795,000Coming Soon4 beds 5 baths3,774 sq. ft.
28 Sheffield Avenue, Beaufort, SC 29907
MLS# 26024721Listed by: LOWCOUNTRY REAL ESTATE 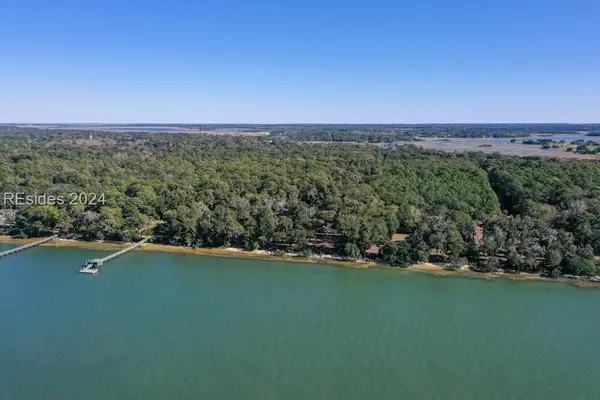 $2,800,000Active10.98 Acres
00 Meridian Road, Beaufort, SC 29907
MLS# 444712Listed by: KELLER WILLIAMS REALTY $2,800,000Active8.22 Acres
0 Meridian Road, Beaufort, SC 29907
MLS# 511696Listed by: KELLER WILLIAMS REALTY- New
 $1,295,000Active5 beds 5 baths3,788 sq. ft.
24 Ridge Road, Beaufort, SC 29907
MLS# 198040Listed by: HOWARD HANNA ALLEN TATE LOWCOU - New
 $533,228Active4 beds 3 baths2,388 sq. ft.
272 Boxwood Lane, Beaufort, SC 29907
MLS# 198041Listed by: MUNGO HOMES COASTAL DIVISION - New
 $519,000Active3 beds 2 baths1,834 sq. ft.
8 River Drive, Beaufort, SC 29907
MLS# 198042Listed by: THE FARIS GROUP BKD BY EXP - New
 $169,000Active0.32 Acres
38 Cameroon Drive, Beaufort, SC 29907
MLS# 198037Listed by: LOWCOUNTRY REAL ESTATE - New
 $1,595,000Active4 beds 4 baths2,375 sq. ft.
108 Factory Creek Court, Beaufort, SC 29907
MLS# 26024601Listed by: LOWCOUNTRY REAL ESTATE - New
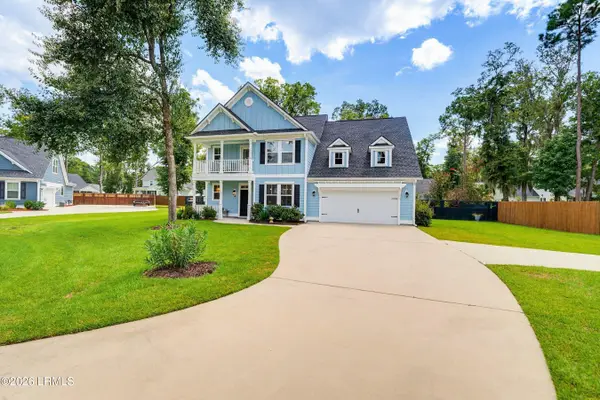 $710,000Active5 beds 5 baths2,766 sq. ft.
106 Cowbird Court, Beaufort, SC 29907
MLS# 197857Listed by: DANIEL RAVENEL SOTHEBY'S INTER - New
 $748,125Active4 beds 3 baths2,477 sq. ft.
5 Waveland Avenue, Beaufort, SC 29907
MLS# 198020Listed by: COLDWELL BANKER ACCESS REALTY


Protect your home and budget from life's surprises with an Assurant Home Warranty, backed by a partner that supports you through every step of homeownership. Explore Plans.
©2026 Century 21 Real Estate LLC. All rights reserved. CENTURY 21®, the CENTURY 21 Logo and C21® are service marks owned by Century 21 Real Estate LLC. Century 21 Real Estate LLC fully supports the principles of the Fair Housing Act and the Equal Opportunity Act. Each office is independently owned and operated. Listing information is deemed reliable but not guaranteed accurate.