
33 White Heron Drive, Beaufort, SC 29907
Local realty services provided by:CENTURY 21 Carolina Realty, Inc.
33 White Heron Drive,Beaufort, SC 29907
$574,900
- 4 Beds
- 4 Baths
- 2,220 sq. ft.
- Single family
- Pending
Listed by: amanda s jones, allison sutcliffe greco
Office: greco group brokered by exp
MLS#:195516
Source:Lowcountry Regional MLS
Price summary
- Price:$574,900
- Price per sq. ft.:$258.96
- Monthly HOA dues:$40
About this home
Back on market at no fault of the seller.
Welcome to 33 White Heron Drive in Somerset Point, a beautifully maintained 2021-built home offering 4 bedrooms, 3.5 baths, sought-after one-level living, designer finishes, and seamless indoor-outdoor flow.
From the moment you enter, the layout feels intentional, with a formal dining area that transitions into a spacious great room and extends to an oversized screened porch overlooking the private backyard.
The chef's kitchen is both elevated and functional, featuring upgraded cabinetry, premium Minuet Quartz countertops, a large center island, stainless steel appliances, and a gas slide-in range. Mahogany Serengeti teak hardwood flooring flows throughout the main living areas and into the expansive primary suite, where a tray ceiling, spa-inspired bath, deep soaking tub, walk-in shower, dual vanities, and spacious walk-in closet create a true retreat.
The fully fenced backyard backs to a peaceful tree line and offers lush landscaping, manicured lawn space, and a true Lowcountry setting for gardening, entertaining, relaxing, or play.
The fourth bedroom is privately situated above the garage with its own full bath, making it ideal for guests, a home office, playroom, or media room.
A spacious two-car garage provides additional room at the rear for storage, hobbies, or workshop space.
Washer and dryer, swing set convey.
Located minutes from Lady's Island conveniences, historic downtown Beaufort, shopping, dining, and boat landings, this home is zoned for Coosa Elementary, Lady's Island Middle, and Beaufort High School and offers a low annual HOA....
Contact an agent
Home facts
- Year built:2021
- Listing ID #:195516
- Added:97 day(s) ago
- Updated:July 09, 2026 at 08:06 AM
Rooms and interior
- Bedrooms:4
- Total bathrooms:4
- Full bathrooms:3
- Half bathrooms:1
- Flooring:Tile, Wood
- Dining Description:Breakfast Area, Formal Dining
- Bathrooms Description:1st Floor Full Bath
- Kitchen Description:Dishwasher, Disposal, Gas Oven/Range, Microwave
- Bedroom Description:1st Floor Bedroom, Master Bedroom 1st Floor
- Living area:2,220 sq. ft.
Heating and cooling
- Cooling:Central Air
- Heating:Heat Pump, Heating
- Central air:Yes
Structure and exterior
- Roof:Composition
- Year built:2021
- Building area:2,220 sq. ft.
- Lot area:0.29 Acres
- Exterior Features:Rain Gutters
- Foundation Description:Slab
Utilities
- Water:Public
- Sewer:Public Sewer
Finances and disclosures
- Price:$574,900
- Price per sq. ft.:$258.96
- Tax amount:$7,588
Features and amenities
- Laundry features:Dryer
- Amenities:Ceiling Fan(s)
 The information being provided by Lowcountry Regional MLS is for the consumer’s personal, non-commercial use and may not be used for any purpose other than to identify prospective properties consumers may be interested in purchasing. The information is deemed reliable but not guaranteed and should therefore be independently verified. ©2026 Lowcountry Regional MLS. All rights reserved.
 New listings near 33 White Heron Drive
- New
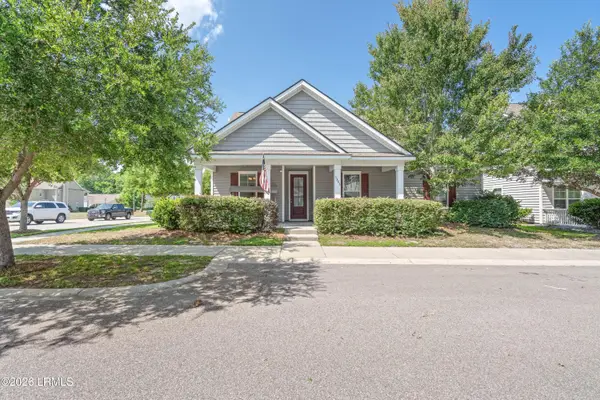 $470,000Active4 beds 2 baths2,125 sq. ft.
3886 Oyster Bluff Boulevard, Beaufort, SC 29907
MLS# 196292Listed by: EXP REALTY LLC - BLUFFTON - New
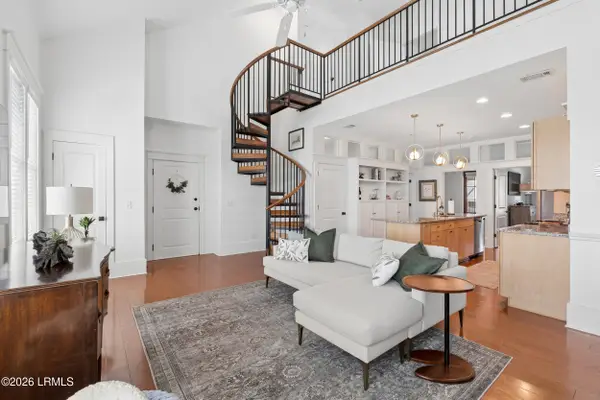 $481,500Active3 beds 3 baths1,660 sq. ft.
6 Abbey Row #3b, Beaufort, SC 29906
MLS# 197066Listed by: TRADE & TRYON REALTY - New
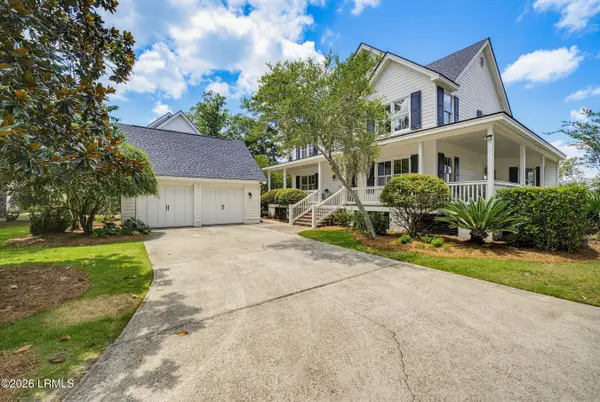 $1,175,000Active4 beds 3 baths2,632 sq. ft.
47 Sheffield Avenue, Beaufort, SC 29907
MLS# 197211Listed by: KELLER WILLIAMS - New
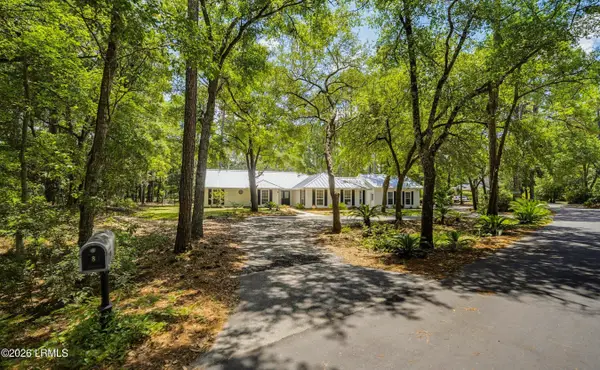 $565,000Active4 beds 3 baths2,392 sq. ft.
8 Gator Lane, Beaufort, SC 29907
MLS# 197213Listed by: TIDELAND REALTY INC - New
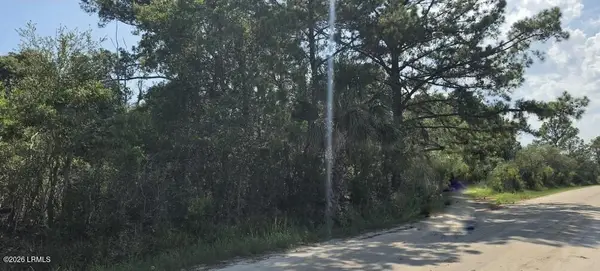 $65,000Active0.25 Acres
68 Airport Circle, Beaufort, SC 29907
MLS# 197205Listed by: HOWARD HANNA ALLEN TATE LOWCOU - Open Sat, 12 to 2pmNew
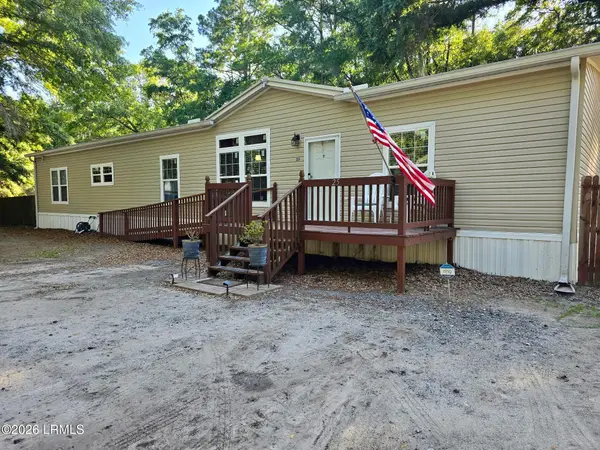 $375,000Active4 beds 2 baths2,432 sq. ft.
25 Billy Hill Road, Beaufort, SC 29906
MLS# 197209Listed by: KELLER WILLIAMS - New
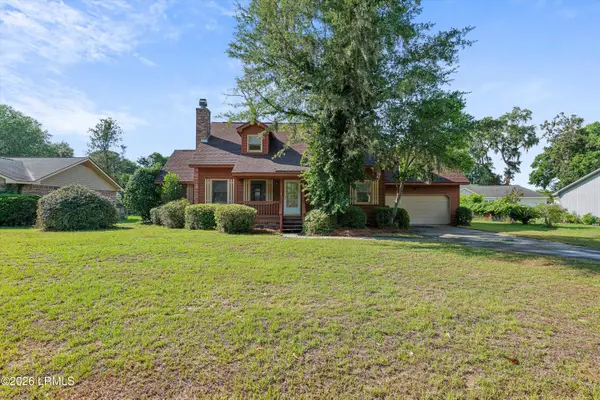 $342,900Active3 beds 3 baths1,982 sq. ft.
6025 Creek Road, Beaufort, SC 29906
MLS# 197028Listed by: GRECO GROUP BROKERED BY EXP - New
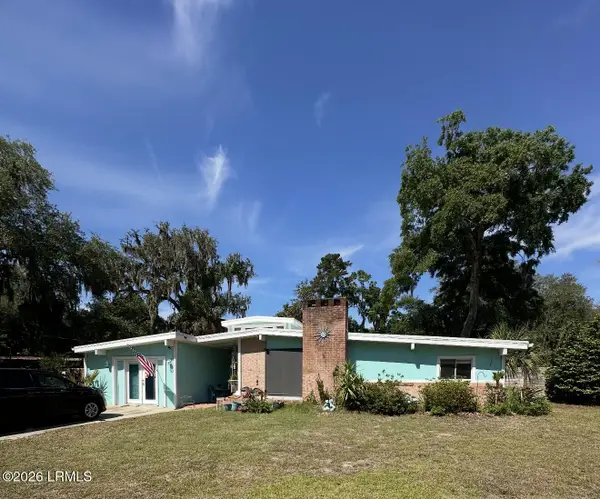 $425,000Active3 beds 2 baths2,145 sq. ft.
1001 Broad River Drive, Beaufort, SC 29906
MLS# 197203Listed by: LPT REALTY, LLC - Open Sat, 1 to 3pmNew
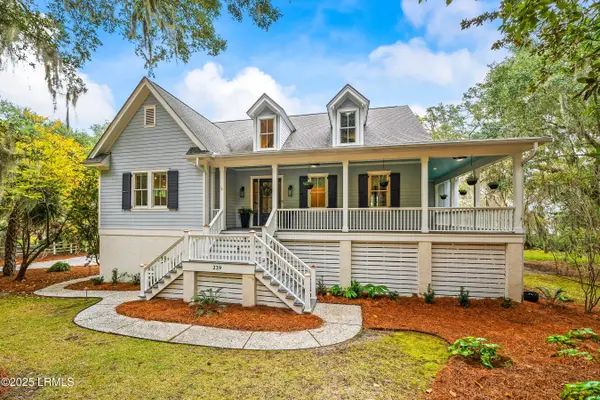 $1,850,000Active4 beds 5 baths4,173 sq. ft.
229 De La Gaye Point, Beaufort, SC 29902
MLS# 197201Listed by: KELLER WILLIAMS 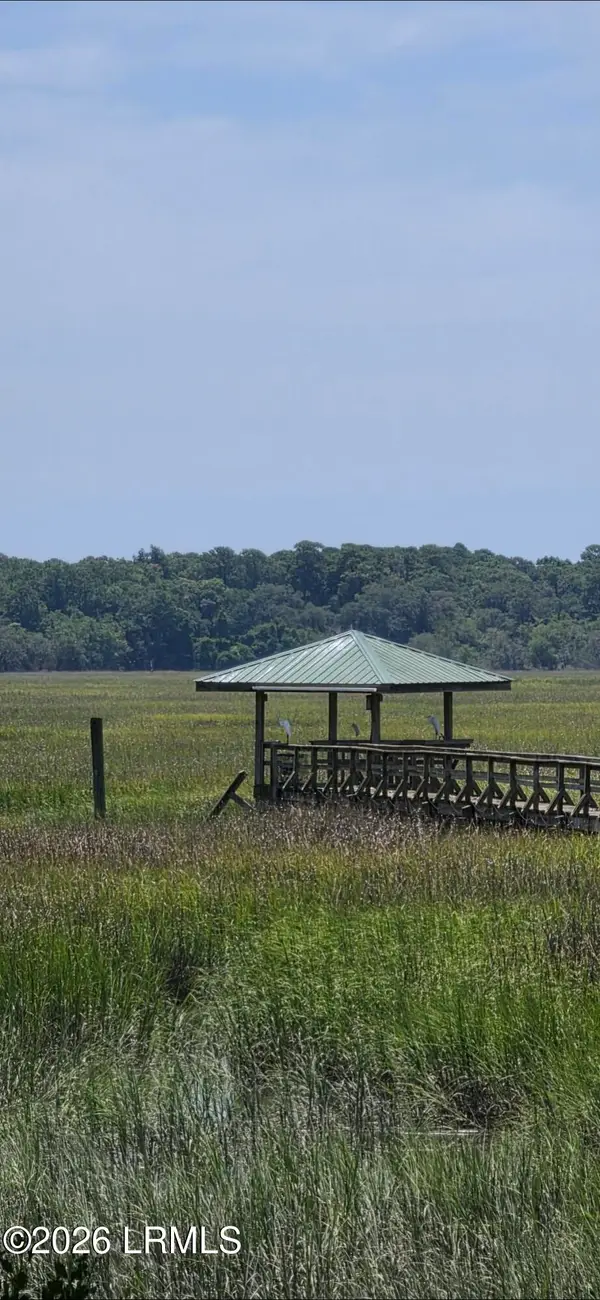 $525,000Pending3 beds 2 baths1,688 sq. ft.
418 Broad River Drive, Beaufort, SC 29906
MLS# 197198Listed by: HOWARD HANNA ALLEN TATE LOWCOU


Protect your home and budget from life's surprises with an Assurant Home Warranty, backed by a partner that supports you through every step of homeownership. Explore Plans.
©2026 Century 21 Real Estate LLC. All rights reserved. CENTURY 21®, the CENTURY 21 Logo and C21® are service marks owned by Century 21 Real Estate LLC. Century 21 Real Estate LLC fully supports the principles of the Fair Housing Act and the Equal Opportunity Act. Each office is independently owned and operated. Listing information is deemed reliable but not guaranteed accurate.