
39 Sommer Lake Drive, Beaufort, SC 29902
Local realty services provided by:CENTURY 21 Carolina Realty, Inc.
39 Sommer Lake Drive,Beaufort, SC 29902
$669,000
- 4 Beds
- 4 Baths
- 2,664 sq. ft.
- Single family
- Active
Listed by: claudia clare, allison sutcliffe greco
Office: greco group brokered by exp
MLS#:199091
Source:Lowcountry Regional MLS
Price summary
- Price:$669,000
- Price per sq. ft.:$251.13
- Monthly HOA dues:$108.33
About this home
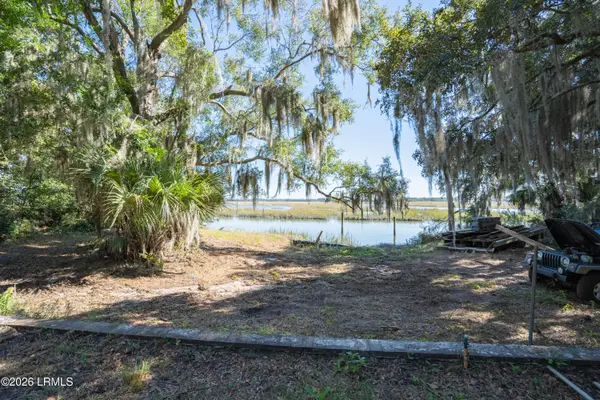
Welcome to 39 Sommer Lake Drive, a classic Lowcountry residence tucked inside the private, centrally located community of Sommer Lake Place in Beaufort. Defined by timeless Southern architecture, this home showcases a welcoming covered front porch with traditional haint-blue ceilings, a fenced front yard with a winding tabby walkway, and a spacious second-story screened porch offering serene water views alongside the neighborhood's mature live oaks and Spanish moss.
Inside, warm heart pine hardwood flooring, crown molding, and detailed wainscoting carry throughout the main living spaces. The sunlit dining area sits just off the glass-paned front entry and flows effortlessly into the heart of the home. The kitchen is outfitted with cream raised-panel cabinetry, granite countertops, a tumbled stone tile backsplash, stainless steel appliances including a gas range, and a custom wood-paneled center island with bar seating.
Thoughtful functionality continues with a dedicated laundry room featuring upper cabinetry and a generously sized walk-in closet complete with custom built-in shelving. Outside, enjoy effortless Lowcountry entertaining under the covered rear patio pavilion strung with café lights and framed by cobblestone pavers, alongside a long private driveway leading to a detached guest house/ADU complete with a full bedroom and bathroom--ideal for visiting guests, extended family, or a private home office. Conveniently located minutes from historic downtown Beaufort, shopping, dining, and local military bases, this home blends private community charm with everyday convenience....
Contact an agent
Home facts
- Year built:2010
- Listing ID #:199091
- Added:1 day(s) ago
- Updated:November 18, 2026 at 02:08 AM
Rooms and interior
- Bedrooms:4
- Total bathrooms:4
- Full bathrooms:3
- Half bathrooms:1
- Flooring:Tile, Wood
- Dining Description:Kitchen/Dining Room Combo, Living Room/Dining Room Combo
- Bathrooms Description:1st Floor Full Bath
- Kitchen Description:Dishwasher, Gas Oven/Range, Microwave, Refrigerator
- Bedroom Description:1st Floor Bedroom, Master Bedroom 1st Floor
- Living area:2,664 sq. ft.
Heating and cooling
- Cooling:Central Air
- Heating:Central, Heating
- Central air:Yes
Structure and exterior
- Roof:Composition
- Year built:2010
- Building area:2,664 sq. ft.
- Lot area:0.21 Acres
- Foundation Description:Slab
Utilities
- Water:Public
- Sewer:Public Sewer, Septic Tank
Finances and disclosures
- Price:$669,000
- Price per sq. ft.:$251.13
- Tax amount:$11,280
Features and amenities
- Amenities:Ceiling Fan(s)
 The information being provided by Lowcountry Regional MLS is for the consumer’s personal, non-commercial use and may not be used for any purpose other than to identify prospective properties consumers may be interested in purchasing. The information is deemed reliable but not guaranteed and should therefore be independently verified. ©2026 Lowcountry Regional MLS. All rights reserved.
New listings near 39 Sommer Lake Drive
- New
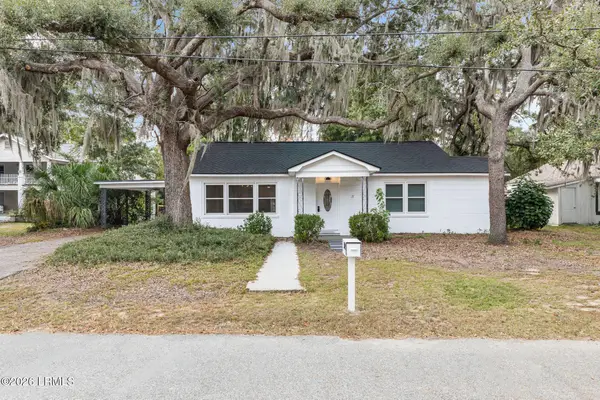 $335,000Active3 beds 2 baths1,404 sq. ft.
522 Meritta Avenue, Beaufort, SC 29902
MLS# 199090Listed by: EXP REALTY LLC - BLUFFTON - New
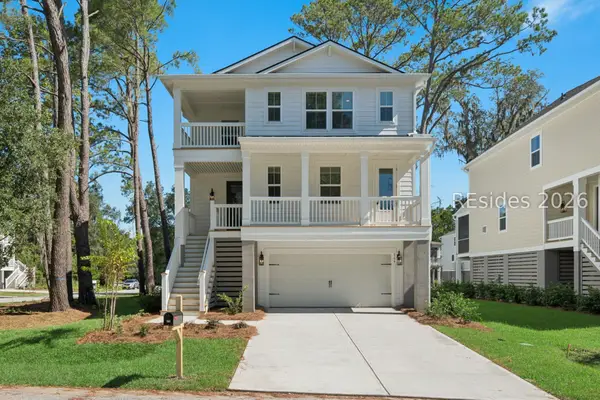 $679,900Active4 beds 4 baths2,822 sq. ft.
164 Secession Drive, Beaufort, SC 29907
MLS# 514364Listed by: K. HOVNANIAN HOMES - New
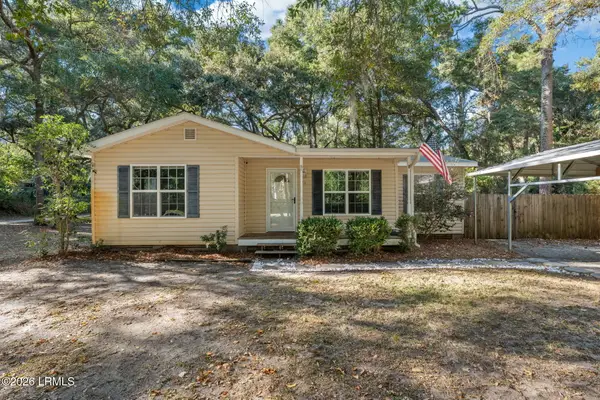 $348,000Active3 beds 2 baths1,321 sq. ft.
13 Little Capers Road, Beaufort, SC 29907
MLS# 199085Listed by: BHHS BAY STREET REALTY - New
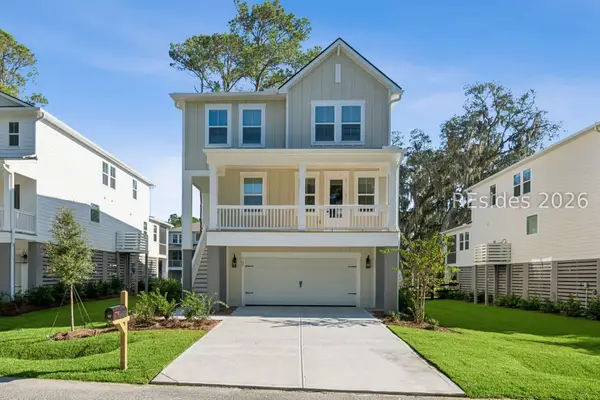 $649,900Active3 beds 3 baths2,537 sq. ft.
162 Secession Drive, Beaufort, SC 29907
MLS# 514362Listed by: K. HOVNANIAN HOMES - New
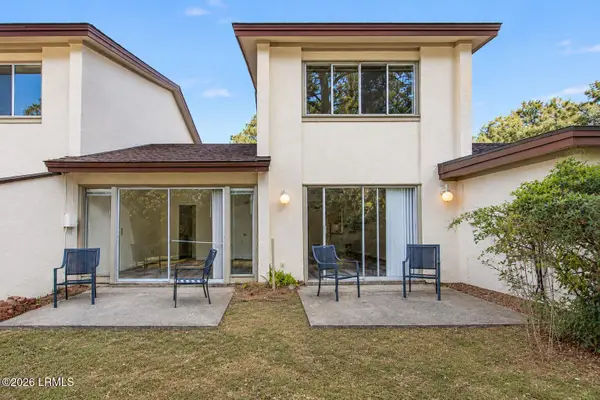 $165,000Active3 beds 3 baths1,501 sq. ft.
1 Marsh Harbor Drive #B, Beaufort, SC 29907
MLS# 199072Listed by: EXP REALTY LLC - BLUFFTON - New
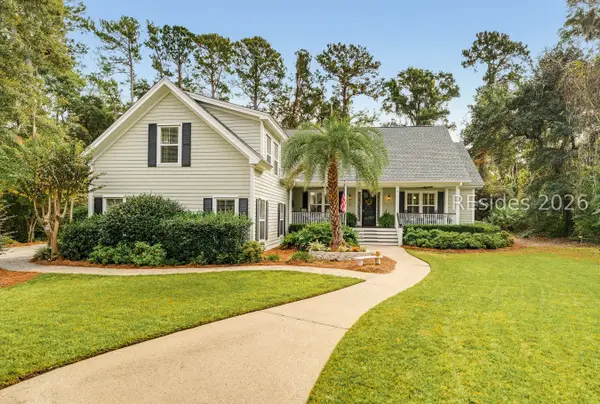 $699,000Active4 beds 4 baths2,373 sq. ft.
10 Shade Tree Lane, Beaufort, SC 29907
MLS# 514345Listed by: NORTHGROUP REAL ESTATE LLC - Open Sat, 11am to 1pmNew
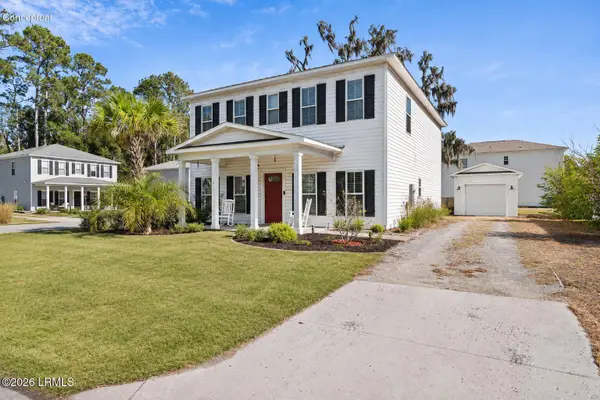 $409,900Active5 beds 4 baths2,400 sq. ft.
1 Bittie Circle, Beaufort, SC 29906
MLS# 199055Listed by: GRECO GROUP BROKERED BY EXP - New
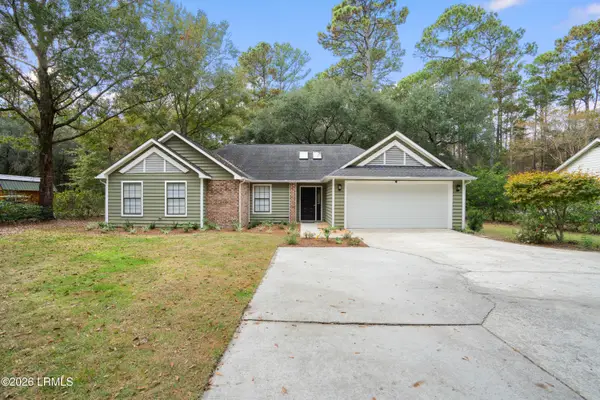 $395,000Active3 beds 2 baths1,317 sq. ft.
609 Sams Point Road, Beaufort, SC 29907
MLS# 198926Listed by: THE COX TEAM BROKERED BY EXP - New
 $629,000Active4 beds 3 baths2,574 sq. ft.
8 Sunrise Boulevard, Beaufort, SC 29907
MLS# 199053Listed by: RE/MAX DREAM


Protect your home and budget from life's surprises with an Assurant Home Warranty, backed by a partner that supports you through every step of homeownership. Explore Plans.
©2026 Century 21 Real Estate LLC. All rights reserved. CENTURY 21®, the CENTURY 21 Logo and C21® are service marks owned by Century 21 Real Estate LLC. Century 21 Real Estate LLC fully supports the principles of the Fair Housing Act and the Equal Opportunity Act. Each office is independently owned and operated. Listing information is deemed reliable but not guaranteed accurate.