
41 Carolina Lakes Way, Beaufort, SC 29906
Local realty services provided by:CENTURY 21 Coastal Town Realty
41 Carolina Lakes Way,Beaufort, SC 29906
$372,990
- 4 Beds
- 3 Baths
- 2,085 sq. ft.
- Single family
- Active
Listed by: michele fausnacht
Office: sm south carolina brokeragellc
MLS#:198942
Source:Lowcountry Regional MLS
Price summary
- Price:$372,990
- Price per sq. ft.:$178.89
- Monthly HOA dues:$73.75
About this home
Discover the Frazier at 41 Carolina Lakes Way, located in Carolina Lakes, Port Royal's newest community! This inviting two-story home offers 4 bedrooms, 2.5 bathrooms, a spacious upstairs flex room, and a 2-car garage. Designed with both comfort and functionality in mind, the open-concept main level showcases luxury vinyl plank flooring throughout the main living areas and a bright, welcoming family room that flows seamlessly into the dining area and kitchen. The kitchen features beautiful quartz countertops, a generous center island, and a pantry, making it an ideal space for everyday meals or entertaining guests. Upstairs, retreat to the primary suite featuring a private bath with dual sinks and a walk-in closet. Three additional bedrooms, a full bath, a dedicated laundry area, and a spacious flex room offer endless possibilities for work, play, or relaxation. A covered front porch and back patio provide inviting spaces to enjoy the outdoors. Conveniently located near the charming waterfront of Port Royal and historic downtown Beaufort, you'll enjoy easy access to local restaurants, boutique shopping, beautiful coastal scenery, and all that Lowcountry living has to offer. Estimated completion is January 2027, with all selected options included in the price! Schedule your tour today and be sure to ask about our current buyer incentives!...
Contact an agent
Home facts
- Year built:2026
- Listing ID #:198942
- Added:1 day(s) ago
- Updated:November 07, 2026 at 02:45 PM
Rooms and interior
- Bedrooms:4
- Total bathrooms:3
- Full bathrooms:2
- Half bathrooms:1
- Flooring:Tile
- Dining Description:Kitchen/Dining Room Combo, Living Room/Dining Room Combo
- Kitchen Description:Dishwasher, Disposal, Electric Oven/Range, Microwave, Refrigerator
- Living area:2,085 sq. ft.
Heating and cooling
- Cooling:Central Air, Electric, Heat Pump
- Heating:Central, Electric, Heat Pump, Heating
- Central air:Yes
Structure and exterior
- Roof:Composition
- Year built:2026
- Building area:2,085 sq. ft.
- Lot area:0.1 Acres
- Construction Materials:Vinyl Siding
- Exterior Features:Rain Gutters
- Foundation Description:Slab
Utilities
- Water:Public
- Sewer:Public Sewer
Finances and disclosures
- Price:$372,990
- Price per sq. ft.:$178.89
 The information being provided by Lowcountry Regional MLS is for the consumer’s personal, non-commercial use and may not be used for any purpose other than to identify prospective properties consumers may be interested in purchasing. The information is deemed reliable but not guaranteed and should therefore be independently verified. ©2026 Lowcountry Regional MLS. All rights reserved. SC_BCAR Member Broker: William L McCullough
New listings near 41 Carolina Lakes Way
- New
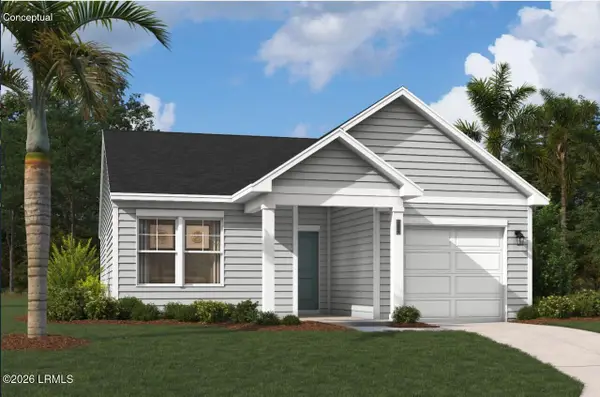 $319,990Active3 beds 2 baths1,324 sq. ft.
17 Carolina Lakes Way, Beaufort, SC 29906
MLS# 198920Listed by: SM SOUTH CAROLINA BROKERAGELLC - New
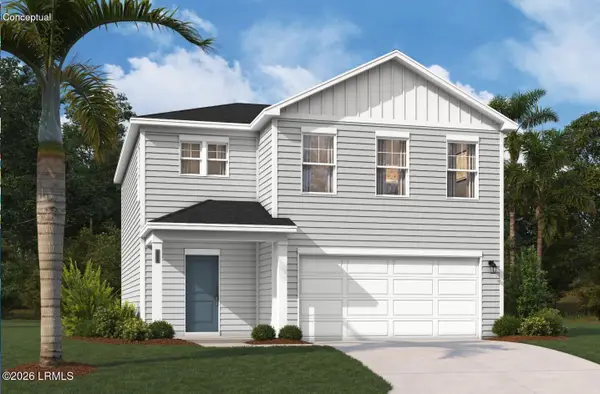 $359,990Active3 beds 3 baths1,845 sq. ft.
21 Carolina Lakes Way, Beaufort, SC 29906
MLS# 198921Listed by: SM SOUTH CAROLINA BROKERAGELLC - New
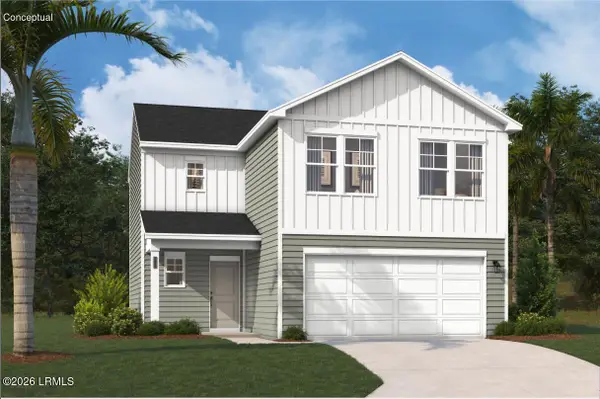 $349,990Active3 beds 3 baths1,656 sq. ft.
13 Carolina Lakes Way, Beaufort, SC 29906
MLS# 198937Listed by: SM SOUTH CAROLINA BROKERAGELLC - New
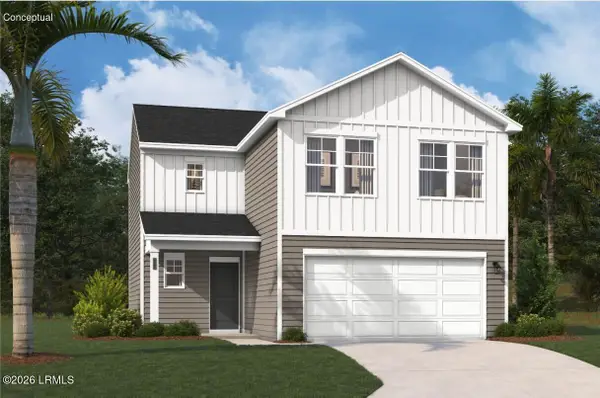 $354,990Active3 beds 3 baths1,656 sq. ft.
204 Drift Court, Beaufort, SC 29906
MLS# 198939Listed by: SM SOUTH CAROLINA BROKERAGELLC - New
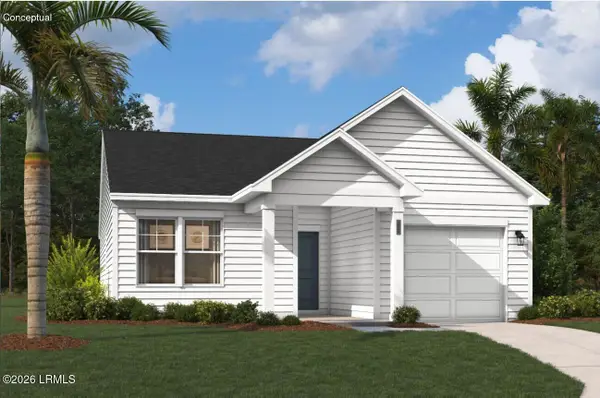 $324,990Active3 beds 2 baths1,324 sq. ft.
212 Drift Court, Beaufort, SC 29906
MLS# 198940Listed by: SM SOUTH CAROLINA BROKERAGELLC - New
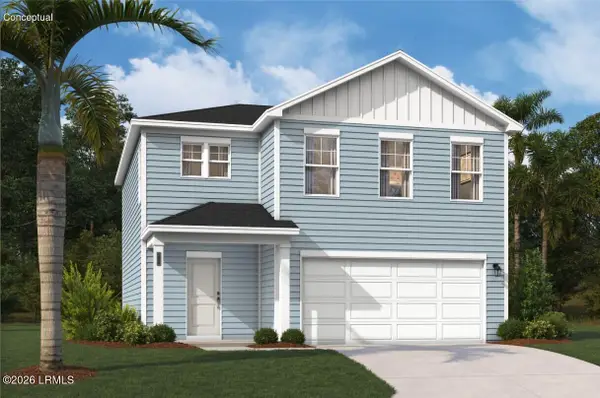 $362,990Active3 beds 3 baths1,845 sq. ft.
216 Drift Court, Beaufort, SC 29906
MLS# 198941Listed by: SM SOUTH CAROLINA BROKERAGELLC - New
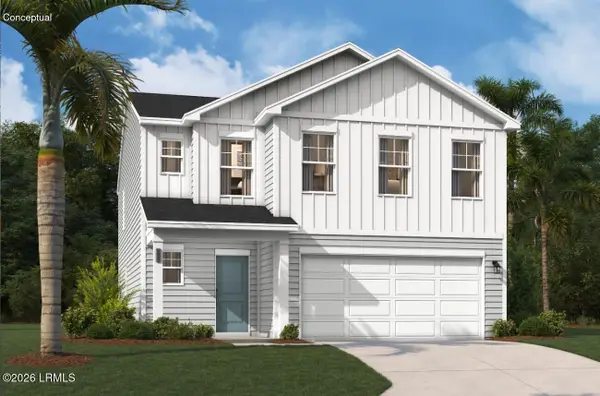 $389,990Active4 beds 3 baths2,470 sq. ft.
5 Carolina Lakes Way, Beaufort, SC 29906
MLS# 198943Listed by: SM SOUTH CAROLINA BROKERAGELLC - New
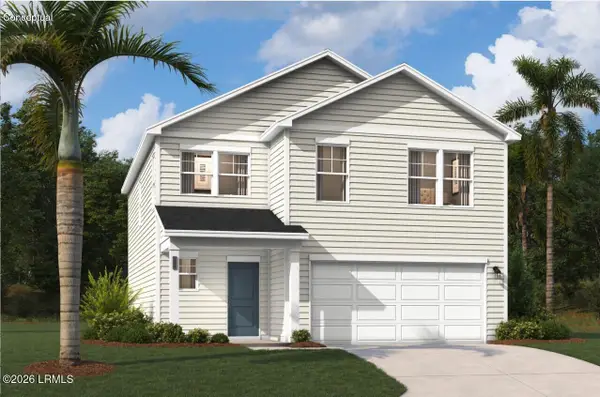 $374,990Active4 beds 3 baths2,085 sq. ft.
9 Carolina Lakes Way, Beaufort, SC 29906
MLS# 198944Listed by: SM SOUTH CAROLINA BROKERAGELLC - New
 $325,000Active3 beds 2 baths1,294 sq. ft.
2010 Shell Point Road, Beaufort, SC 29906
MLS# 198838Listed by: KELLER WILLIAMS


Protect your home and budget from life's surprises with an Assurant Home Warranty, backed by a partner that supports you through every step of homeownership. Explore Plans.
©2026 Century 21 Real Estate LLC. All rights reserved. CENTURY 21®, the CENTURY 21 Logo and C21® are service marks owned by Century 21 Real Estate LLC. Century 21 Real Estate LLC fully supports the principles of the Fair Housing Act and the Equal Opportunity Act. Each office is independently owned and operated. Listing information is deemed reliable but not guaranteed accurate.