
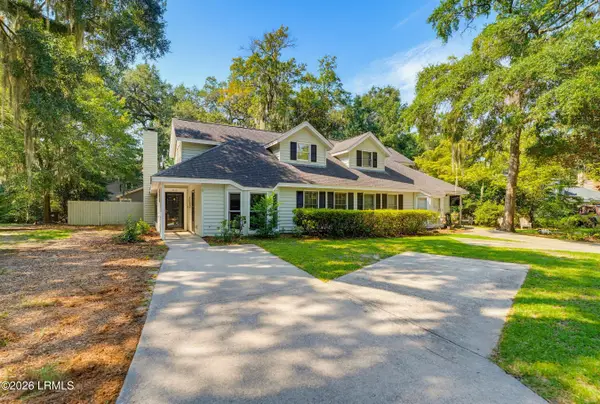
4235 Sage Drive, Beaufort, SC 29907
Local realty services provided by:CENTURY 21 Coastal Town Realty
Listed by: michael sackman
Office: the homesfinder realty group
MLS#:197965
Source:Lowcountry Regional MLS
Price summary
- Price:$479,900
- Price per sq. ft.:$204.74
About this home
Welcome to Oyster Bluff on Lady's Island! This spacious 4-bedroom, 3-bath home offers a flexible layout with the primary suite and two additional bedrooms upstairs, along with two full baths. The first floor features a fourth bedroom and full bath, perfect for guests, a home office, or multigenerational living. Enjoy the convenience of a 2-car garage and the amenities of a community pool and clubhouse, all with low HOA dues and no flood insurance is required. Located in the award winning Coosa Elementary School District and just a short drive to Downtown Beaufort and Port Royal. Hunting Island State Park and area military installations are also easily accessible. A great opportunity to enjoy the Lowcountry lifestyle in a convenient Lady's Island location in a home that's move in ready !
Contact an agent
Home facts
- Year built:2019
- Listing ID #:197965
- Added:1 day(s) ago
- Updated:August 27, 2026 at 12:35 PM
Rooms and interior
- Bedrooms:4
- Total bathrooms:3
- Full bathrooms:3
- Flooring:Tile
- Dining Description:Kitchen/Dining Room Combo
- Bathrooms Description:1st Floor Full Bath
- Kitchen Description:Dishwasher, Disposal, Electric Oven/Range, Microwave, Refrigerator
- Bedroom Description:1st Floor Bedroom
- Living area:2,344 sq. ft.
Heating and cooling
- Cooling:Electric, Heat Pump
- Heating:Electric, Heat Pump, Heating
Structure and exterior
- Roof:Composition
- Year built:2019
- Building area:2,344 sq. ft.
- Lot area:0.17 Acres
- Construction Materials:Vinyl Siding
- Foundation Description:Slab
Utilities
- Water:Public
- Sewer:Public Sewer
Finances and disclosures
- Price:$479,900
- Price per sq. ft.:$204.74
Features and amenities
- Laundry features:Dryer
 The information being provided by Lowcountry Regional MLS is for the consumer’s personal, non-commercial use and may not be used for any purpose other than to identify prospective properties consumers may be interested in purchasing. The information is deemed reliable but not guaranteed and should therefore be independently verified. ©2026 Lowcountry Regional MLS. All rights reserved. SC_BCAR Member Broker: William L McCullough
New listings near 4235 Sage Drive
- Coming Soon
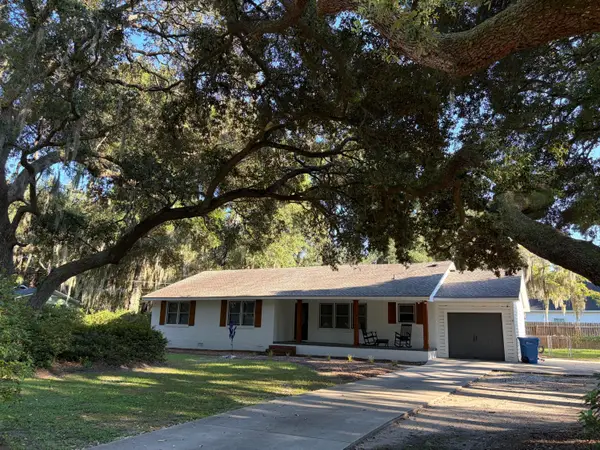 $459,000Coming Soon3 beds 2 baths1,769 sq. ft.
8 W Miller Drive, Beaufort, SC 29907
MLS# 26024220Listed by: THE COX TEAM BROKERED BY EXP REALTY - New
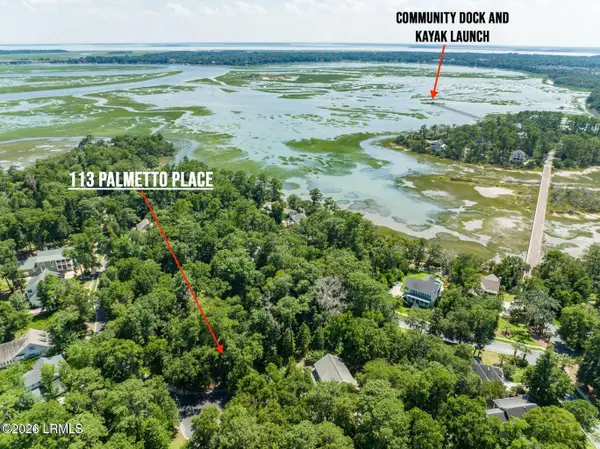 $48,900Active0.25 Acres
113 Palmetto Place, Beaufort, SC 29902
MLS# 197968Listed by: KELLER WILLIAMS - New
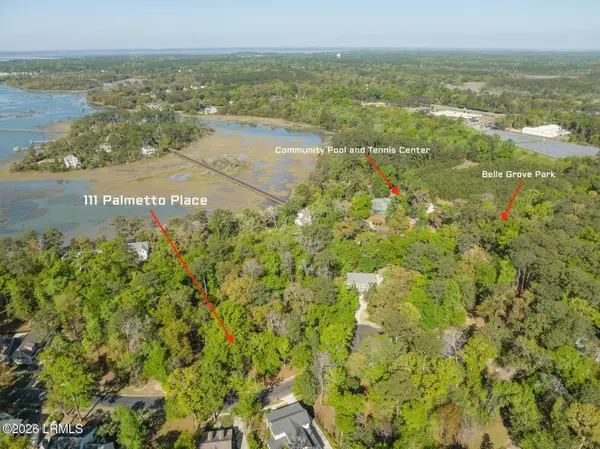 $48,900Active0.3 Acres
111 Palmetto Place, Beaufort, SC 29902
MLS# 197967Listed by: KELLER WILLIAMS - New
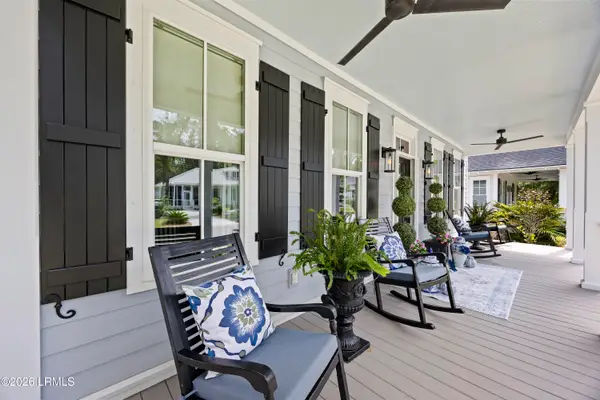 $839,000Active3 beds 2 baths1,968 sq. ft.
85 Patina Drive, Beaufort, SC 29907
MLS# 197697Listed by: THE HOMESFINDER REALTY GROUP - New
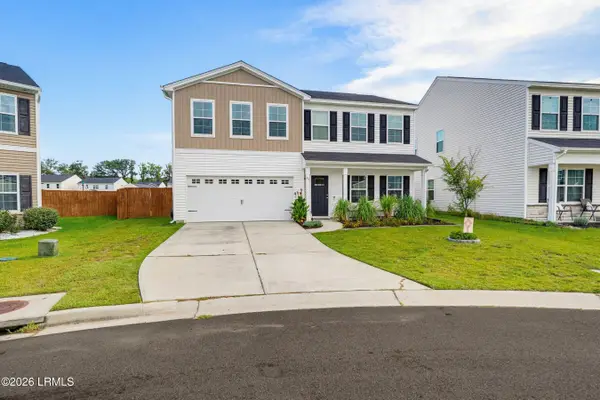 $430,000Active4 beds 3 baths2,291 sq. ft.
53 Cedarwood Street, Beaufort, SC 29906
MLS# 197963Listed by: REAL BROKER LLC - Open Sun, 1 to 3pmNew
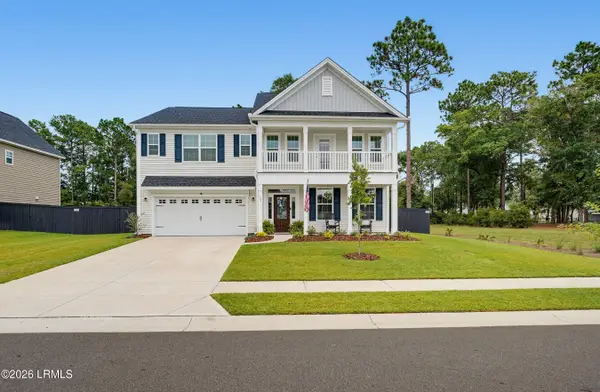 $589,000Active4 beds 4 baths2,922 sq. ft.
125 Furrow Lane, Beaufort, SC 29907
MLS# 197900Listed by: COASTAL REAL ESTATE SOLUTIONS - Open Sun, 1 to 3pmNew
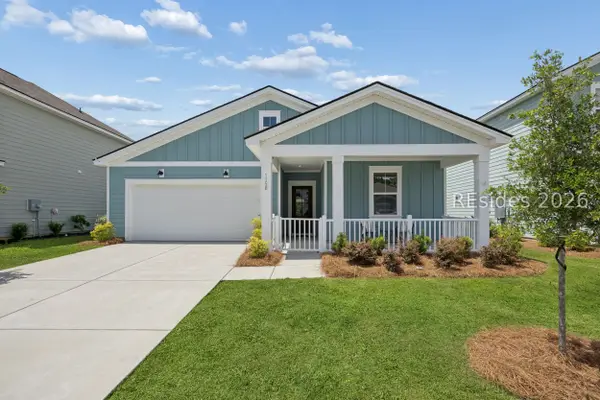 $415,000Active3 beds 2 baths1,577 sq. ft.
1158 Salem Bay Drive, Beaufort, SC 29902
MLS# 512476Listed by: THE AGENCY HILTON HEAD - New
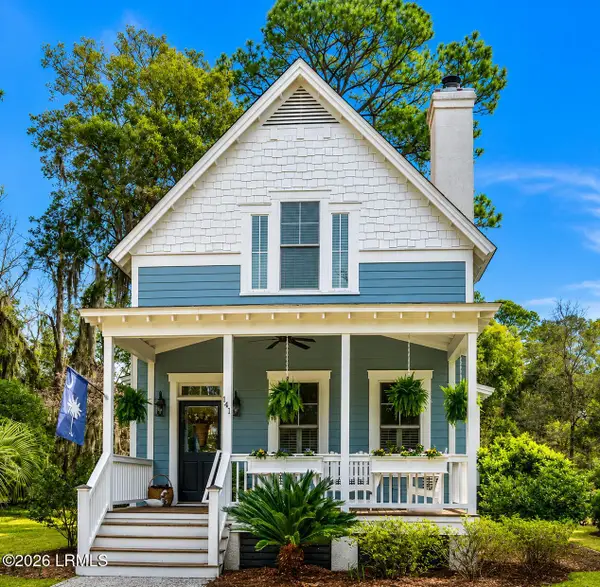 $529,000Active3 beds 3 baths1,930 sq. ft.
141 Willow Point Road, Beaufort, SC 29906
MLS# 197931Listed by: EXP REALTY LLC - BLUFFTON - New
 $319,000Active3 beds 2 baths1,533 sq. ft.
2610 Joshua Circle, Beaufort, SC 29902
MLS# 197926Listed by: THE HOMESFINDER REALTY GROUP


Protect your home and budget from life's surprises with an Assurant Home Warranty, backed by a partner that supports you through every step of homeownership. Explore Plans.
©2026 Century 21 Real Estate LLC. All rights reserved. CENTURY 21®, the CENTURY 21 Logo and C21® are service marks owned by Century 21 Real Estate LLC. Century 21 Real Estate LLC fully supports the principles of the Fair Housing Act and the Equal Opportunity Act. Each office is independently owned and operated. Listing information is deemed reliable but not guaranteed accurate.