
48 Planters Circle, Beaufort, SC 29907
Local realty services provided by:CENTURY 21 Custom Home Realty
48 Planters Circle,Beaufort, SC 29907
$490,000
- 3 Beds
- 2 Baths
- 1,699 sq. ft.
- Single family
- Pending
Listed by: christopher l. skrip, maria skrip
Office: re/max dream
MLS#:197520
Source:Lowcountry Regional MLS
Price summary
- Price:$490,000
- Price per sq. ft.:$288.4
About this home
Spacious and thoughtfully designed ~ this beautiful home offers 3 bedrooms, 2 full bathrooms, and a flex room that could easily serve as a fourth bedroom, home office, or hobby room. Unlike many newer homes, the traditional floor plan provides exceptional privacy while still offering wonderful spaces for gathering and entertaining. Features include a true foyer, formal dining room, eat-in kitchen with updated cabinetry, newer appliances, center island, and walk-in pantry. The living room boasts beamed ceilings and a wood-burning fireplace with an electric insert. The Carolina room offers additional living space with its own fireplace and air conditioning unit, both of which convey. Enjoy multiple bay windows, plantation shutters, smart home features, and abundant natural light throughout. The oversized two-car garage (approximately 500 sq. ft.) includes a 240-volt outlet for EV charging and a water line for a refrigerator. The laundry room features a utility sink, and the washer and dryer convey. Additional storage is available in the partially floored attic with pull-down stairs. Outdoor living is exceptional with a large covered deck featuring ceiling fans and electrical outlets, a fenced backyard, irrigation system, landscape lighting, and multiple electrically wired sheds, workshops, and outbuildings. Situated on an extra-large lot in Bluff Farm, this home enjoys a quiet setting with no road noise from Sam's Point Road. Recent improvements include a new roof in 2024 and an HVAC system replaced in 2020. The voluntary neighborhood contribution of approximately $50 annually helps maintain the community green space. This well-maintained home offers space, privacy, and endless possibilities both inside and out....
Contact an agent
Home facts
- Year built:1983
- Listing ID #:197520
- Added:36 day(s) ago
- Updated:September 02, 2026 at 07:45 AM
Rooms and interior
- Bedrooms:3
- Total bathrooms:2
- Full bathrooms:2
- Flooring:Tile
- Dining Description:Breakfast Area, Kitchen/Dining Room Combo
- Bathrooms Description:1st Floor Full Bath
- Kitchen Description:Dishwasher, Disposal, Electric Oven/Range, Microwave, Refrigerator
- Bedroom Description:1st Floor Bedroom, Master Bedroom 1st Floor
- Living area:1,699 sq. ft.
Heating and cooling
- Cooling:Heat Pump
- Heating:Heat Pump, Heating
Structure and exterior
- Roof:Composition
- Year built:1983
- Building area:1,699 sq. ft.
- Lot area:0.73 Acres
- Architectural Style:Ranch
- Construction Materials:Brick Veneer, Frame
- Foundation Description:Slab
Utilities
- Water:Private, Public
- Sewer:Septic Tank
Finances and disclosures
- Price:$490,000
- Price per sq. ft.:$288.4
Features and amenities
- Laundry features:Dryer, Washer
- Amenities:Ceiling Fan(s)
- Smart home:Yes
 The information being provided by Lowcountry Regional MLS is for the consumer’s personal, non-commercial use and may not be used for any purpose other than to identify prospective properties consumers may be interested in purchasing. The information is deemed reliable but not guaranteed and should therefore be independently verified. ©2026 Lowcountry Regional MLS. All rights reserved. SC_BCAR Member Broker: Naomi Vogt
New listings near 48 Planters Circle
- Coming Soon
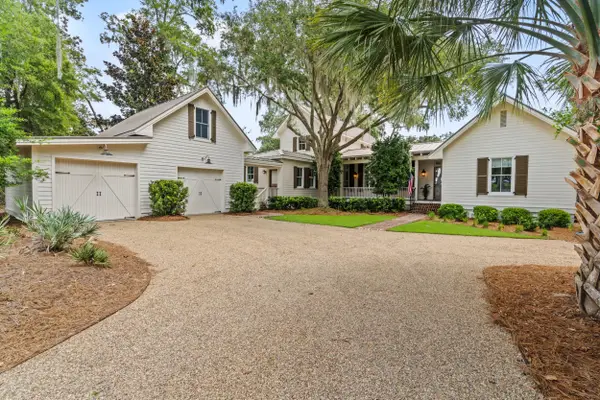 $1,795,000Coming Soon4 beds 5 baths3,774 sq. ft.
28 Sheffield Avenue, Beaufort, SC 29907
MLS# 26024721Listed by: LOWCOUNTRY REAL ESTATE - New
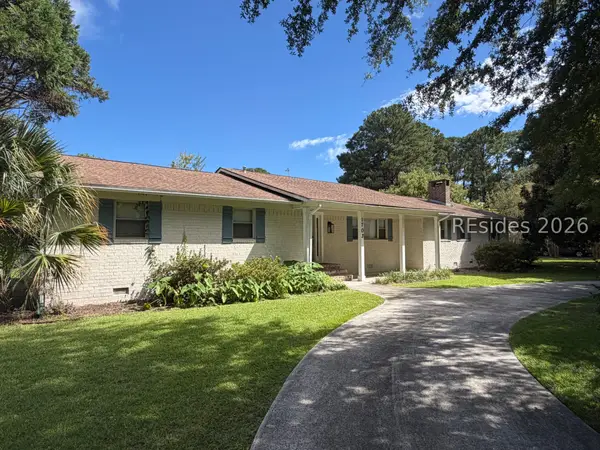 $725,000Active4 beds 3 baths2,623 sq. ft.
1703 Riverside Drive, Beaufort, SC 29902
MLS# 512448Listed by: THE HOMESFINDER REALTY GROUP - New
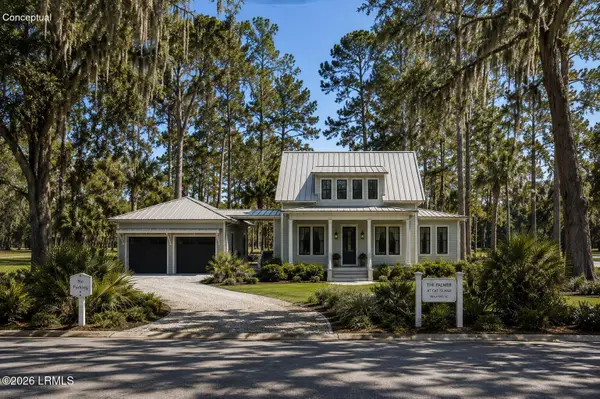 $1,013,975Active2 beds 3 baths1,963 sq. ft.
Tbd Lot 30 Addison Road, Beaufort, SC 29907
MLS# 197627Listed by: KELLER WILLIAMS - New
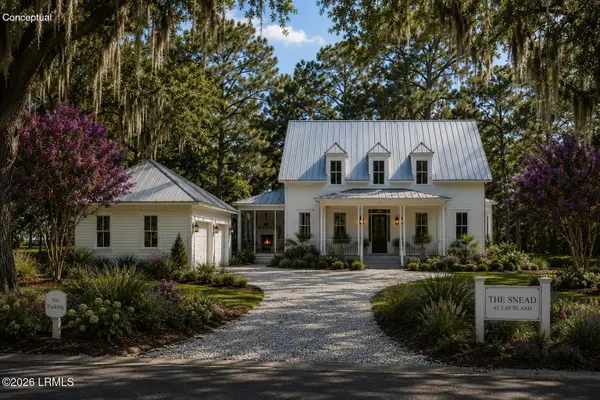 $1,084,250Active3 beds 4 baths2,344 sq. ft.
Tbd Lot 29 Addison Road, Beaufort, SC 29907
MLS# 197628Listed by: KELLER WILLIAMS - New
 $550,000Active2 beds 2 baths1,107 sq. ft.
1501 Lafayette Street, Beaufort, SC 29902
MLS# 198094Listed by: PALMETTO REAL ESTATE - New
 $229,000Active2 beds 3 baths1,380 sq. ft.
5 Battery Lane, Beaufort, SC 29902
MLS# 198095Listed by: GRECO GROUP BROKERED BY EXP - New
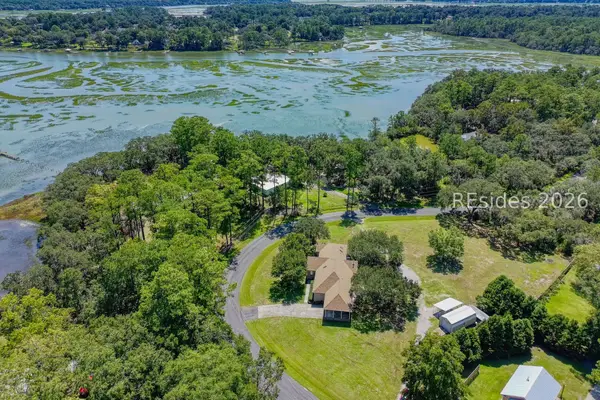 $699,000Active4 beds 3 baths2,200 sq. ft.
60 Adams Circle, Beaufort, SC 29902
MLS# 512137Listed by: KELLER WILLIAMS REALTY - New
 $359,000Active3 beds 2 baths1,296 sq. ft.
3050 Huron Drive, Beaufort, SC 29902
MLS# 197750Listed by: THE FARIS GROUP BKD BY EXP - New
 $542,000Active4 beds 3 baths1,866 sq. ft.
10 Petigru Drive, Beaufort, SC 29902
MLS# 197897Listed by: LOWCOUNTRY REAL ESTATE - New
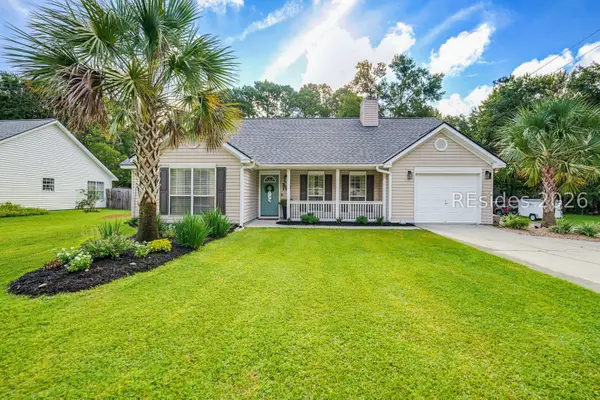 $435,000Active3 beds 2 baths1,401 sq. ft.
67 Le Moyne Drive, Beaufort, SC 29907
MLS# 512361Listed by: THE COX TEAM BROKERED BY EXP


Protect your home and budget from life's surprises with an Assurant Home Warranty, backed by a partner that supports you through every step of homeownership. Explore Plans.
©2026 Century 21 Real Estate LLC. All rights reserved. CENTURY 21®, the CENTURY 21 Logo and C21® are service marks owned by Century 21 Real Estate LLC. Century 21 Real Estate LLC fully supports the principles of the Fair Housing Act and the Equal Opportunity Act. Each office is independently owned and operated. Listing information is deemed reliable but not guaranteed accurate.