
51 Wade Hampton Drive, Beaufort, SC 29907
Local realty services provided by:CENTURY 21 Coastal Town Realty
Listed by: sonya reiselt
Office: the homesfinder realty group
MLS#:198904
Source:Lowcountry Regional MLS
Price summary
- Price:$450,000
- Price per sq. ft.:$243.51
About this home
Seller is offering up to $5,000 in buyers closing costs and/or buyer selected upgrades.
Discover the charm of Lowcountry living in Royal Pines, one of Lady's Island's established residential communities, where spacious homesites, mature trees, and a peaceful neighborhood setting create an inviting place to call home. Situated on approximately 0.63 acres, this beautifully maintained 3-bedroom, 2-bath brick ranch offers approximately 1,848 square feet of comfortable, single-level living with a desirable split-bedroom floor plan.
Step inside to discover warm, inviting living spaces, an updated kitchen featuring granite countertops and stainless steel appliances, and both casual and formal dining areas. The spacious primary suite features an updated bath, while two additional bedrooms offer flexibility for guests, a home office, or hobbies.
One of the home's most captivating features is the bright, sun-filled sunroom, where abundant natural light creates the perfect setting for morning coffee, quiet afternoons, or gathering with family and friends. This wonderful space seamlessly connects the comforts of indoor living with the beauty of the outdoors.
The generous, fully fenced backyard offers plenty of room for entertaining, gardening, pets, and enjoying the beautiful Lowcountry seasons. A substantial detached storage building with electricity and water provides excellent space for tools, hobbies, and additional storage. The attached garage offers a workbench and enclosed storage for added convenience.
Royal Pines is known for its neighborhood character, mature landscaping, generous lot sizes, and relaxed residential atmosphere. Located on desirable Lady's Island, residents enjoy the charm of a peaceful community while remaining conveniently close to historic downtown Beaufort, waterfront parks, local restaurants, shopping, and everyday conveniences.
A wonderful opportunity to enjoy space, comfort, and the timeless appeal of Lowcountry living in one of Lady's Island's most established neighborhoods....
Contact an agent
Home facts
- Year built:1994
- Listing ID #:198904
- Added:1 day(s) ago
- Updated:November 04, 2026 at 11:11 PM
Rooms and interior
- Bedrooms:3
- Total bathrooms:2
- Full bathrooms:2
- Flooring:Vinyl
- Dining Description:Breakfast Area, Formal Dining, Kitchen/Dining Room Combo
- Bathrooms Description:1st Floor Full Bath
- Kitchen Description:Dishwasher, Electric Oven/Range, Ice Maker, Microwave, Refrigerator
- Bedroom Description:1st Floor Bedroom, Master Bedroom 1st Floor
- Living area:1,848 sq. ft.
Heating and cooling
- Cooling:Central Air
- Heating:Central, Heating
- Central air:Yes
Structure and exterior
- Roof:Composition
- Year built:1994
- Building area:1,848 sq. ft.
- Lot area:0.63 Acres
- Architectural Style:Ranch
- Construction Materials:Brick Veneer
- Exterior Features:Rain Gutters, Thermo-Panes
- Foundation Description:Slab
Utilities
- Water:Public
- Sewer:Septic Tank
Finances and disclosures
- Price:$450,000
- Price per sq. ft.:$243.51
- Tax amount:$1,979
 The information being provided by Lowcountry Regional MLS is for the consumer’s personal, non-commercial use and may not be used for any purpose other than to identify prospective properties consumers may be interested in purchasing. The information is deemed reliable but not guaranteed and should therefore be independently verified. ©2026 Lowcountry Regional MLS. All rights reserved. SC_BCAR Member Broker: William L McCullough
New listings near 51 Wade Hampton Drive
- New
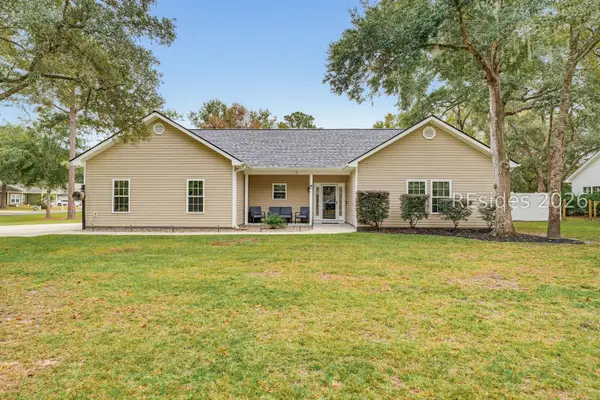 $417,500Active4 beds 3 baths1,722 sq. ft.
16 Katelyns Way, Beaufort, SC 29907
MLS# 514006Listed by: THE COX TEAM BROKERED BY EXP - New
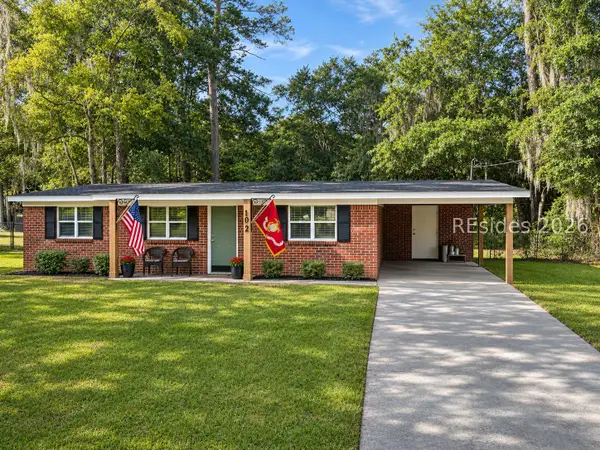 $299,900Active3 beds 2 baths1,002 sq. ft.
1012 Pecan Street, Beaufort, SC 29906
MLS# 514075Listed by: RE/MAX DREAM - New
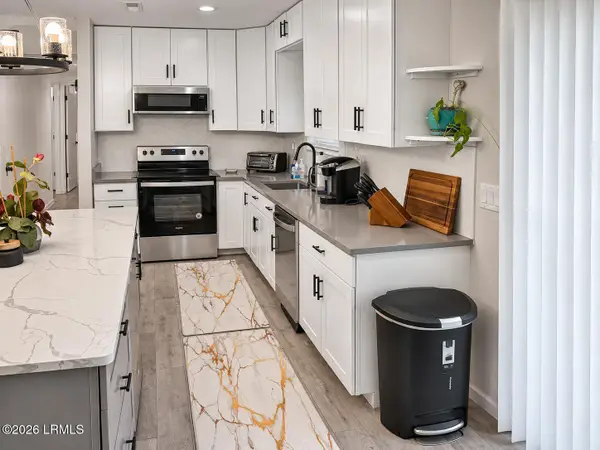 $299,000Active4 beds 3 baths1,488 sq. ft.
10 Stanley Road, Beaufort, SC 29906
MLS# 198893Listed by: EXP REALTY LLC - BLUFFTON - New
 $99,000Active0.33 Acres
2215 B E Wheatley Drive, Beaufort, SC 29902
MLS# 514055Listed by: KELLER WILLIAMS - New
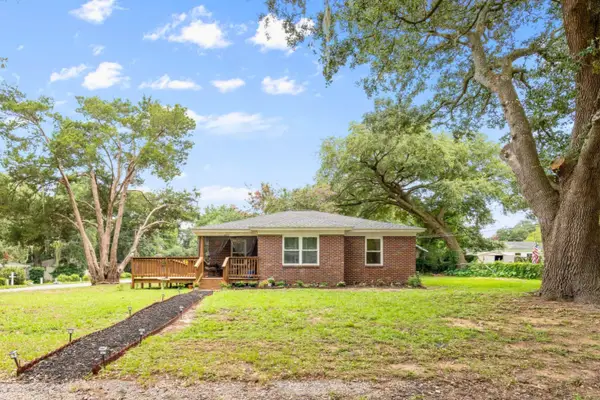 $275,000Active3 beds 1 baths1,114 sq. ft.
4000 Joann Street, Beaufort, SC 29906
MLS# 26029792Listed by: THE HOMESFINDER REALTY GROUP - New
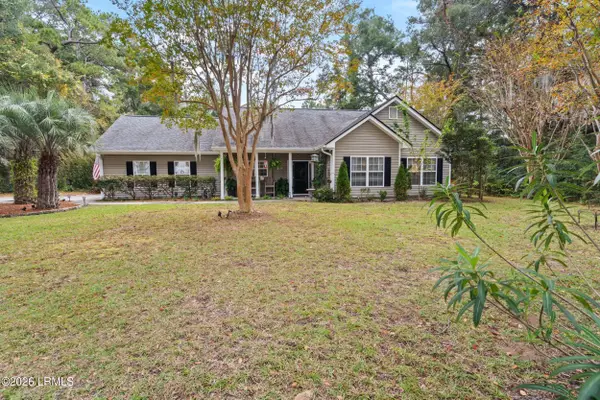 $449,000Active3 beds 2 baths1,587 sq. ft.
141 Marsh Drive, Beaufort, SC 29907
MLS# 198878Listed by: LOWCOUNTRY REAL ESTATE - New
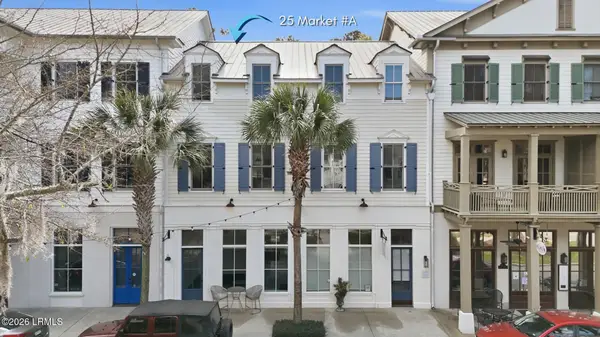 $615,000Active2 beds 4 baths2,160 sq. ft.
25 Market #A, Beaufort, SC 29906
MLS# 198716Listed by: WILLIAM RAVEIS - CAROLINA LLC - New
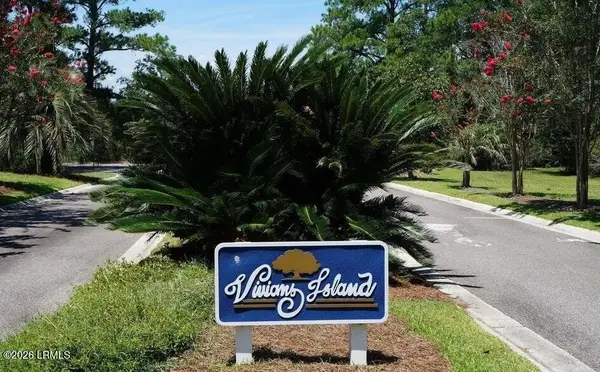 $74,900Active0.56 Acres
3 Lady Rebecca Court, Beaufort, SC 29907
MLS# 198873Listed by: RE/MAX DREAM - New
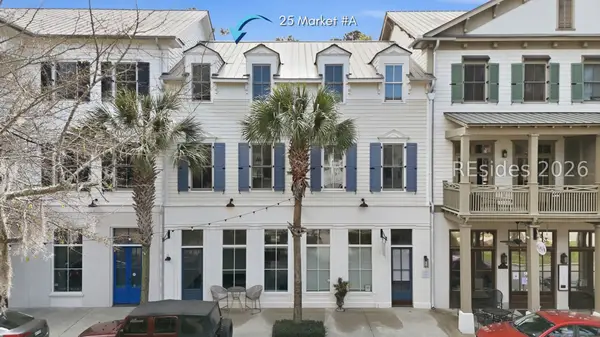 $615,000Active2 beds 4 baths2,160 sq. ft.
25 Market #A, Beaufort, SC 29906
MLS# 513760Listed by: WILLIAM RAVEIS - CAROLINA LLC


Protect your home and budget from life's surprises with an Assurant Home Warranty, backed by a partner that supports you through every step of homeownership. Explore Plans.
©2026 Century 21 Real Estate LLC. All rights reserved. CENTURY 21®, the CENTURY 21 Logo and C21® are service marks owned by Century 21 Real Estate LLC. Century 21 Real Estate LLC fully supports the principles of the Fair Housing Act and the Equal Opportunity Act. Each office is independently owned and operated. Listing information is deemed reliable but not guaranteed accurate.