
54 Wade Hampton Drive, Beaufort, SC 29907
Local realty services provided by:CENTURY 21 Carolina Realty, Inc.
54 Wade Hampton Drive,Beaufort, SC 29907
$375,000
- 3 Beds
- 2 Baths
- 1,912 sq. ft.
- Single family
- Active
Listed by: blake gruel
Office: exp realty llc. - bluffton
MLS#:198659
Source:Lowcountry Regional MLS
Price summary
- Price:$375,000
- Price per sq. ft.:$196.13
About this home
Opportunity awaits in the desirable Royal Pines neighborhood on Lady's Island! Situated on a spacious 0.73-acre lot, this single-story ranch offers over 1,900 square feet of living space with 3 bedrooms and 2 bathrooms. Enjoy the privacy and room to spread out that this generous homesite provides, along with a private well for irrigation. With a little vision and some modern updates, this home offers plenty of potential to make it your own. Located in the Coosa Elementary School District, this is a great opportunity to add your personal touches and create something special in an established neighborhood with a spacious setting!
Contact an agent
Home facts
- Year built:1984
- Listing ID #:198659
- Added:1 day(s) ago
- Updated:October 22, 2026 at 10:59 PM
Rooms and interior
- Bedrooms:3
- Total bathrooms:2
- Full bathrooms:2
- Flooring:Tile, Vinyl
- Dining Description:Breakfast Area, Formal Dining
- Bathrooms Description:1st Floor Full Bath
- Kitchen Description:Dishwasher, Disposal
- Bedroom Description:1st Floor Bedroom, Master Bedroom 1st Floor
- Living area:1,912 sq. ft.
Heating and cooling
- Cooling:Heat Pump
- Heating:Heat Pump, Heating
Structure and exterior
- Roof:Composition
- Year built:1984
- Building area:1,912 sq. ft.
- Lot area:0.73 Acres
- Architectural Style:Ranch
- Construction Materials:Frame
- Exterior Features:Rain Gutters, Thermo-Panes
- Foundation Description:Slab
Utilities
- Water:Public
Finances and disclosures
- Price:$375,000
- Price per sq. ft.:$196.13
- Tax amount:$1,696
Features and amenities
- Amenities:Ceiling Fan(s)
 The information being provided by Lowcountry Regional MLS is for the consumer’s personal, non-commercial use and may not be used for any purpose other than to identify prospective properties consumers may be interested in purchasing. The information is deemed reliable but not guaranteed and should therefore be independently verified. ©2026 Lowcountry Regional MLS. All rights reserved.
New listings near 54 Wade Hampton Drive
- New
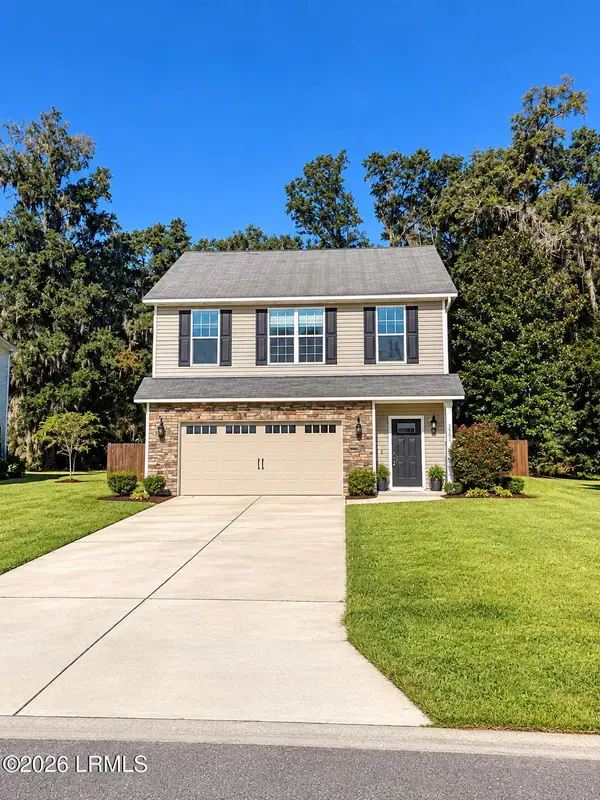 $399,000Active4 beds 3 baths2,143 sq. ft.
55 Spearmint Circle, Beaufort, SC 29906
MLS# 198735Listed by: COLDWELL BANKER REALTY - Open Sat, 12 to 2pmNew
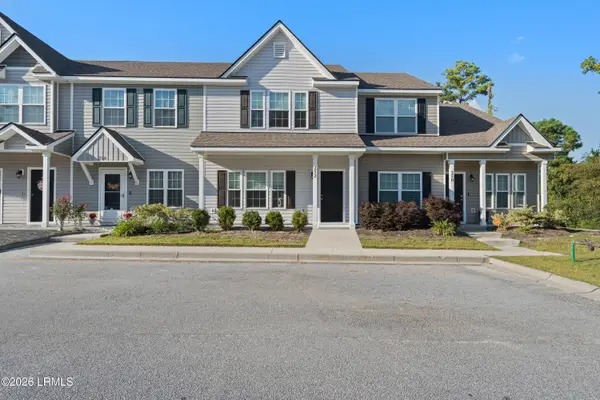 $259,000Active2 beds 3 baths1,256 sq. ft.
252 Admiration Avenue, Beaufort, SC 29906
MLS# 198379Listed by: WILLIAM RAVEIS - CAROLINA LLC - New
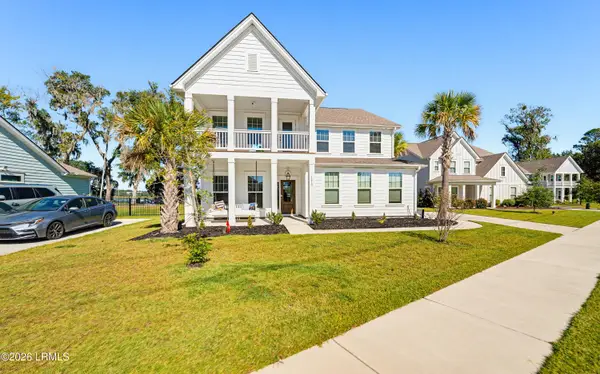 $995,000Active5 beds 4 baths3,245 sq. ft.
1270 Windswept Oak Lane, Beaufort, SC 29902
MLS# 198687Listed by: THE COX TEAM BROKERED BY EXP - New
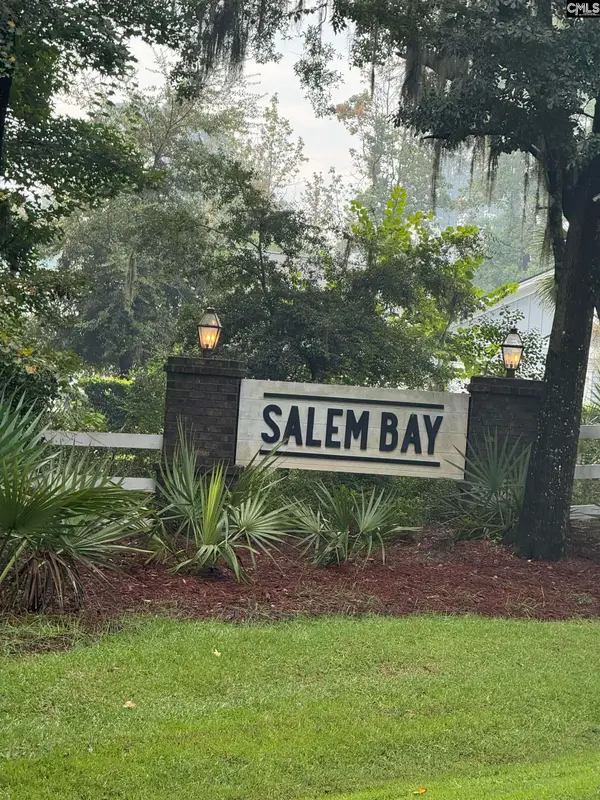 $425,000Active3 beds 2 baths1,563 sq. ft.
1205 Salty Court, Beaufort, SC 29902
MLS# 645452Listed by: EXP REALTY LLC - New
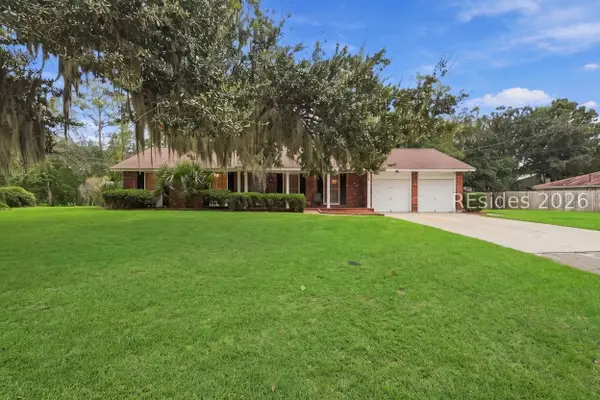 $379,600Active3 beds 2 baths1,489 sq. ft.
3000 Dogwood Street, Beaufort, SC 29906
MLS# 513579Listed by: COLDWELL BANKER ACCESS REALTY - New
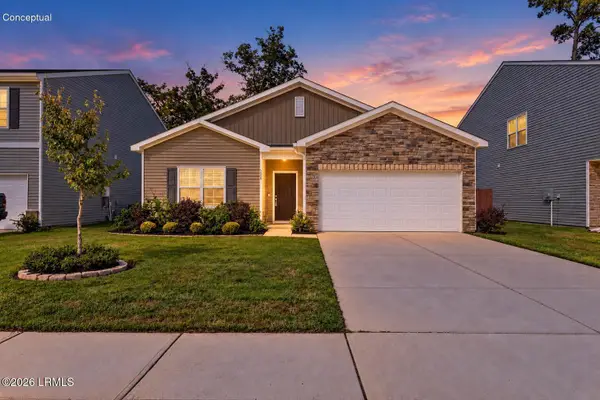 $389,000Active3 beds 2 baths1,725 sq. ft.
159 Great Bend Drive, Beaufort, SC 29906
MLS# 198723Listed by: THE FARIS GROUP BKD BY EXP - Open Sat, 12 to 2pmNew
 $575,000Active4 beds 4 baths2,119 sq. ft.
48 Sommer Lake Drive, Beaufort, SC 29902
MLS# 198609Listed by: GRECO GROUP BROKERED BY EXP - Open Sun, 1 to 3pmNew
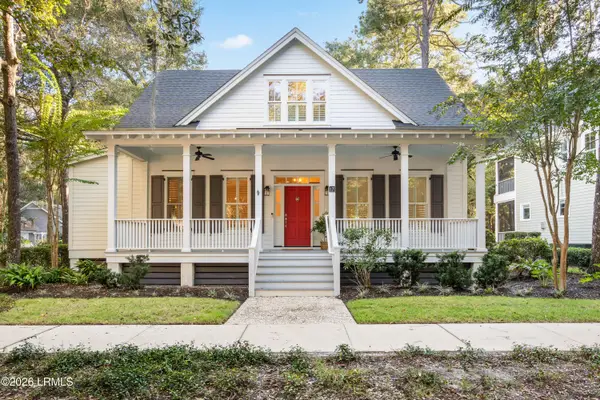 $865,000Active3 beds 3 baths2,400 sq. ft.
17 Newpoint Road, Beaufort, SC 29907
MLS# 198713Listed by: RE/MAX ISLAND REALTY INC. - New
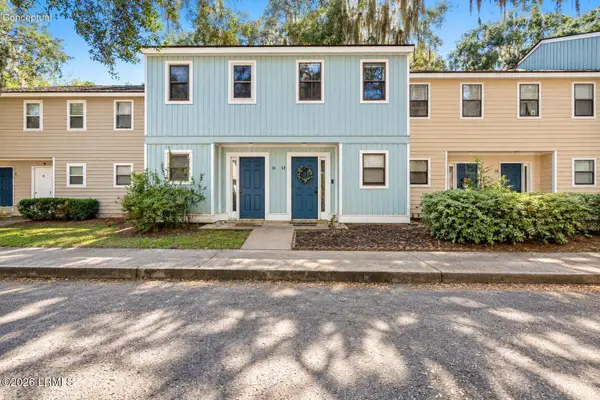 $215,000Active2 beds 3 baths1,148 sq. ft.
2304 Pine S #12, Beaufort, SC 29902
MLS# 198593Listed by: KELLER WILLIAMS


Protect your home and budget from life's surprises with an Assurant Home Warranty, backed by a partner that supports you through every step of homeownership. Explore Plans.
©2026 Century 21 Real Estate LLC. All rights reserved. CENTURY 21®, the CENTURY 21 Logo and C21® are service marks owned by Century 21 Real Estate LLC. Century 21 Real Estate LLC fully supports the principles of the Fair Housing Act and the Equal Opportunity Act. Each office is independently owned and operated. Listing information is deemed reliable but not guaranteed accurate.