
56 Sweet Olive Drive, Beaufort, SC 29907
Local realty services provided by:CENTURY 21 A Low Country Realty
56 Sweet Olive Drive,Beaufort, SC 29907
$829,000
- 4 Beds
- 3 Baths
- - sq. ft.
- Single family
- Sold
Listed by: the ethan james team
Office: charter one realty
MLS#:511744
Source:SC_HHMLS
Sorry, we are unable to map this address
Price summary
- Price:$829,000
About this home
Built in 2020, this beautifully crafted home overlooks Veridian Park in the award-winning Celadon community. Featuring 4 bedrooms, 3 full baths, and an open-concept floor plan, this thoughtfully designed residence showcases engineered hardwood flooring, quartz countertops, custom tile showers, designer built-ins, and elegant architectural details throughout. The spacious screened porch, complete with a wood-burning brick fireplace, creates an inviting year-round outdoor living space. Additional walk-up attic storage provides exceptional convenience rarely found in similar homes. Celadon is one of Beaufort's premier master-planned communities, known for its scenic parks, walking trails, preserved green spaces, community garden, wellness-focused lifestyle, and timeless Lowcountry architecture. Conveniently located just minutes from historic downtown Beaufort, waterfront parks, shopping, dining, medical facilities, and military installations, this exceptional home offers an unmatched combination of luxury, location, and lifestyle....
Contact an agent
Home facts
- Year built:2020
- Subdivision & Development:CELADON
- Listing ID #:511744
- Added:43 day(s) ago
- Updated:September 08, 2026 at 08:24 PM
Rooms and interior
- Bedrooms:4
- Total bathrooms:3
- Full bathrooms:3
- Flooring:Engineered Hardwood, Tile
- Kitchen Description:Dishwasher, Disposal, Gas Range, Microwave, Oven, Pantry, Refrigerator
Heating and cooling
- Cooling:Central Air, Electric
- Heating:Central, Electric
- Central air:Yes
Structure and exterior
- Roof:Composition, Shingle
- Year built:2020
- Exterior Features:Enclosed Porch, Front Porch, Patio, Porch, Screened
- Levels:Two Story
Finances and disclosures
- Price:$829,000
Features and amenities
- Appliances:Dishwasher, Disposal, Gas Range, Microwave, Oven, Refrigerator, Tankless Water Heater
- Amenities:Bookcases, Ceiling fans, Entrance Foyer
- Pool features:Community Pool, Pool
Parking
- Parking description:Driveway, Garage
- Garage:Yes
- Garage spaces:2
 We do not attempt to independently verify the currency, completeness, accuracy or authenticity of the data contained herein. It may be subject to transcription and transmission errors. Accordingly, the data is provided on an “as is” “as available” basis only and may not reflect all real estate activity in the market.“ 2026 REsides, Inc. All rights reserved. Certain information contained herein is derived from information, which is the licensed property of, and copyrighted by, REsides, Inc” SC_HHMLS Member Broker: Deanna Gramoy
New listings near 56 Sweet Olive Drive
- New
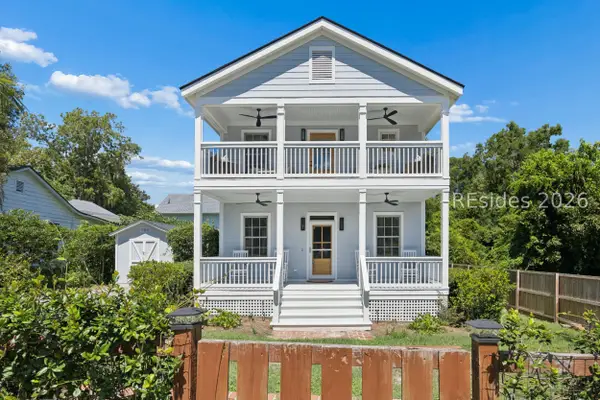 $679,000Active3 beds 3 baths1,536 sq. ft.
1203 Washington Street, Beaufort, SC 29902
MLS# 512790Listed by: TRADE & TRYON REALTY - New
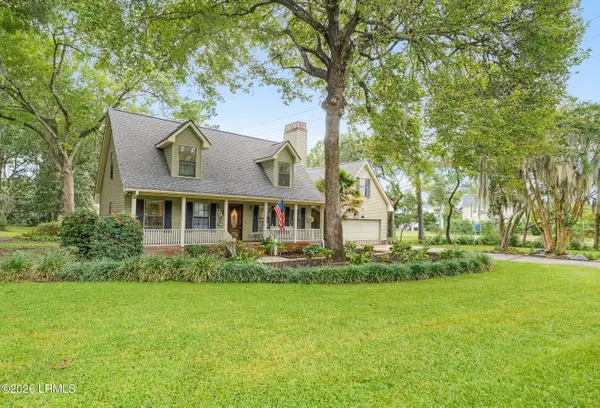 $590,172Active3 beds 3 baths1,650 sq. ft.
2 Audubon Road, Beaufort, SC 29907
MLS# 197603Listed by: UNITED COUNTRY J ROMERO GROUP - New
 $375,000Active4 beds 3 baths1,624 sq. ft.
9 Harbison Place, Beaufort, SC 29906
MLS# 198116Listed by: FLAMELILLY REAL ESTATE GROUP - New
 $349,900Active3 beds 2 baths1,368 sq. ft.
15 Bent Oak Road, Beaufort, SC 29907
MLS# 198114Listed by: EXP REALTY LLC - BLUFFTON - New
 $299,000Active3 beds 2 baths1,152 sq. ft.
14 Robin Way, Beaufort, SC 29907
MLS# 198096Listed by: THE HOMESFINDER REALTY GROUP - New
 $369,000Active3 beds 2 baths1,248 sq. ft.
14 Ardmore Avenue, Beaufort, SC 29907
MLS# 198107Listed by: PALMETTO REAL ESTATE - New
 $599,999Active3 beds 2 baths2,239 sq. ft.
257 Pleasant Point Drive, Beaufort, SC 29907
MLS# 198105Listed by: GRECO GROUP BROKERED BY EXP - New
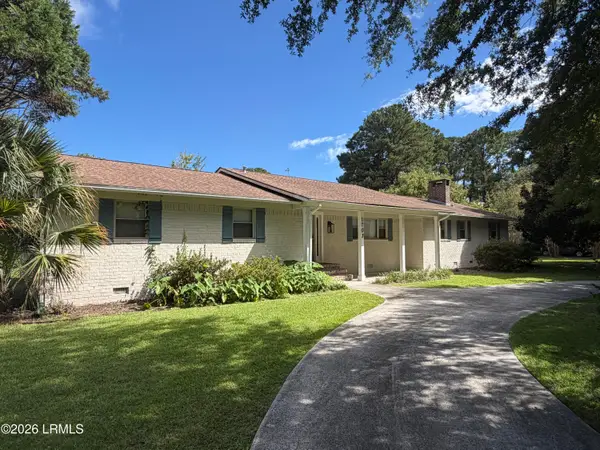 $725,000Active4 beds 3 baths2,535 sq. ft.
1703 Riverside Drive, Beaufort, SC 29902
MLS# 197923Listed by: THE HOMESFINDER REALTY GROUP - New
 $425,000Active4 beds 3 baths1,692 sq. ft.
3 Patricia Court, Beaufort, SC 29907
MLS# 198102Listed by: HOMETOWN REALTY - New
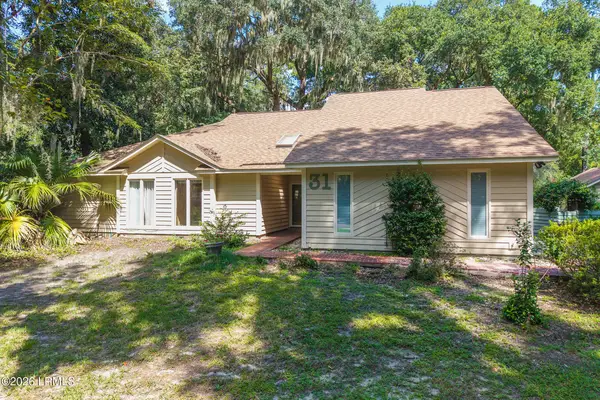 $425,000Active3 beds 2 baths2,117 sq. ft.
31 Chesterfield Lake Drive, Beaufort, SC 29906
MLS# 198103Listed by: THE HOMESFINDER REALTY GROUP


Protect your home and budget from life's surprises with an Assurant Home Warranty, backed by a partner that supports you through every step of homeownership. Explore Plans.
©2026 Century 21 Real Estate LLC. All rights reserved. CENTURY 21®, the CENTURY 21 Logo and C21® are service marks owned by Century 21 Real Estate LLC. Century 21 Real Estate LLC fully supports the principles of the Fair Housing Act and the Equal Opportunity Act. Each office is independently owned and operated. Listing information is deemed reliable but not guaranteed accurate.