
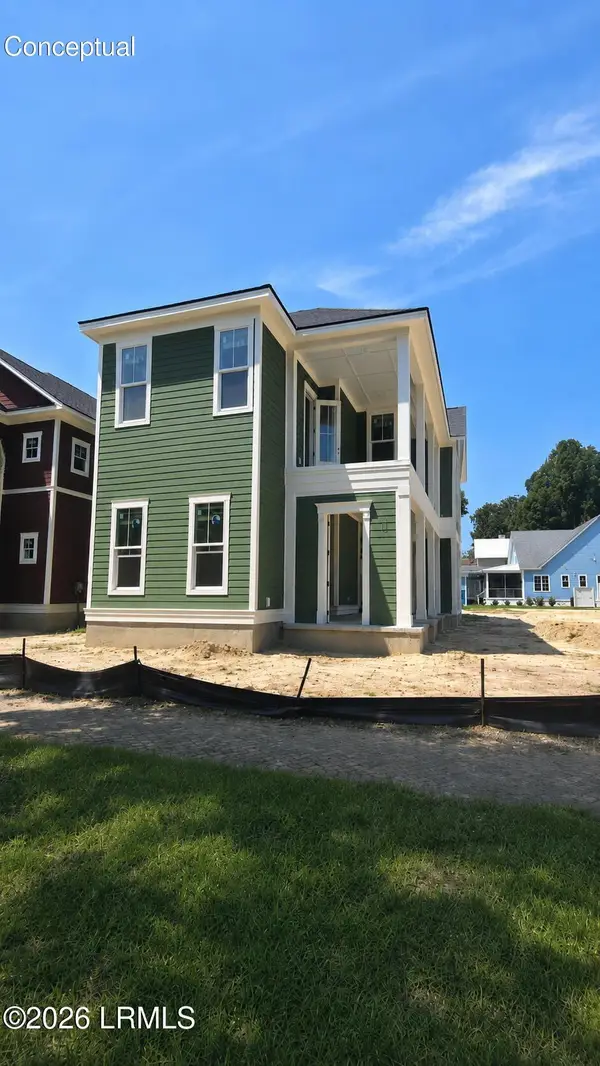
57 Spearmint Circle, Beaufort, SC 29906
Local realty services provided by:CENTURY 21 A Low Country Realty
57 Spearmint Circle,Beaufort, SC 29906
$358,000
- 3 Beds
- 3 Baths
- - sq. ft.
- Single family
- Sold
Listed by: the cox team
Office: the cox team brokered by exp
MLS#:511170
Source:SC_HHMLS
Sorry, we are unable to map this address
Price summary
- Price:$358,000
About this home
Fresh, functional, and ready for its next chapter! This 3-bedroom, 2-bath home with a 2-car garage offers a layout designed for comfortable everyday living. The open living spaces provide the perfect setting for gathering with friends or enjoying a quiet evening at home. The spacious kitchen provides plenty of room to cook, entertain, and stay connected to the heart of the home. Step outside to enjoy the backyard or unwind after a long day. Conveniently located near shopping, dining, military bases, and all that Beaufort has to offer, this home is one you won't want to miss.
Contact an agent
Home facts
- Year built:2015
- Subdivision & Development:MINT FARM S/D
- Listing ID #:511170
- Added:38 day(s) ago
- Updated:August 20, 2026 at 05:28 PM
Rooms and interior
- Bedrooms:3
- Total bathrooms:3
- Full bathrooms:2
- Half bathrooms:1
- Flooring:Luxury Vinyl Plank
- Kitchen Description:Refrigerator
Heating and cooling
- Cooling:Central Air
- Heating:Central
- Central air:Yes
Structure and exterior
- Roof:Composition, Shingle
- Year built:2015
- Exterior Features:Front Porch
- Levels:Two Story
Finances and disclosures
- Price:$358,000
Features and amenities
- Appliances:Refrigerator
- Amenities:Ceiling fans
Parking
- Parking description:Garage
- Garage:Yes
- Garage spaces:2
 We do not attempt to independently verify the currency, completeness, accuracy or authenticity of the data contained herein. It may be subject to transcription and transmission errors. Accordingly, the data is provided on an “as is” “as available” basis only and may not reflect all real estate activity in the market.“ 2026 REsides, Inc. All rights reserved. Certain information contained herein is derived from information, which is the licensed property of, and copyrighted by, REsides, Inc” SC_HHMLS Member Broker: Deanna Gramoy
New listings near 57 Spearmint Circle
- New
 $280,000Active0.37 Acres
7 N Point Trail, Beaufort, SC 29907
MLS# 512336Listed by: CHARTER ONE REALTY - New
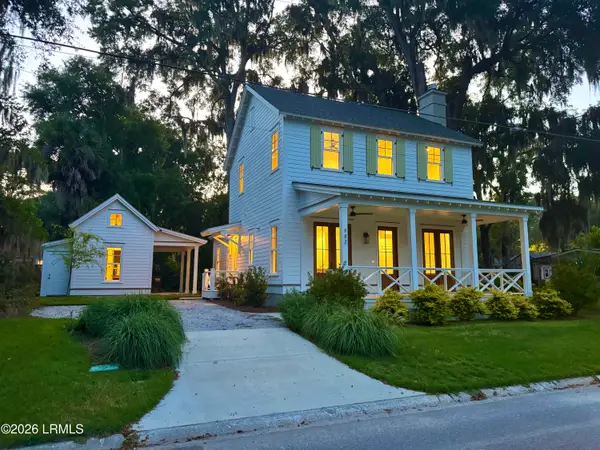 $899,000Active4 beds 4 baths2,050 sq. ft.
902 Harrington Street, Beaufort, SC 29902
MLS# 197860Listed by: THE HOMESFINDER REALTY GROUP - New
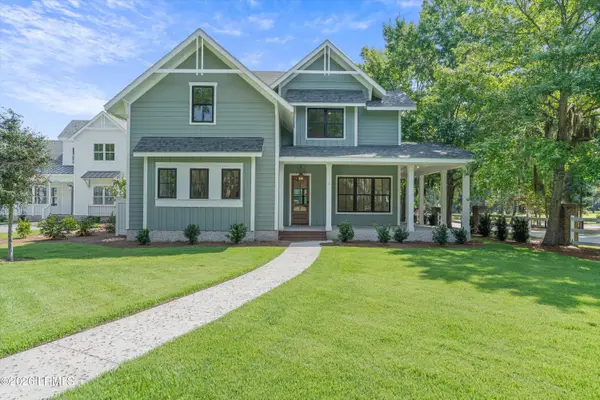 $1,324,145Active6 beds 5 baths3,408 sq. ft.
1 The Horseshoe, Beaufort, SC 29907
MLS# 197855Listed by: LANTHORNE REALTY - New
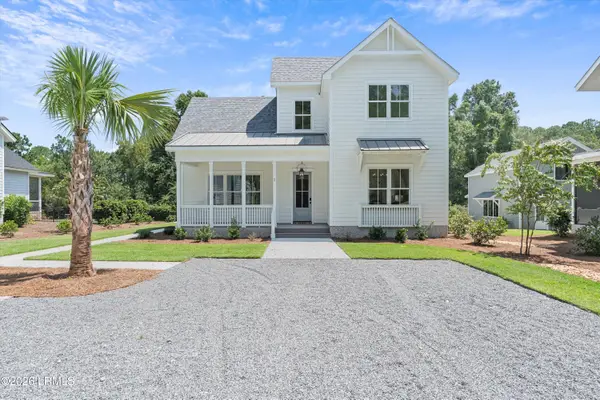 $1,250,770Active5 beds 5 baths3,084 sq. ft.
2 The Horseshoe, Beaufort, SC 29907
MLS# 197856Listed by: LANTHORNE REALTY - New
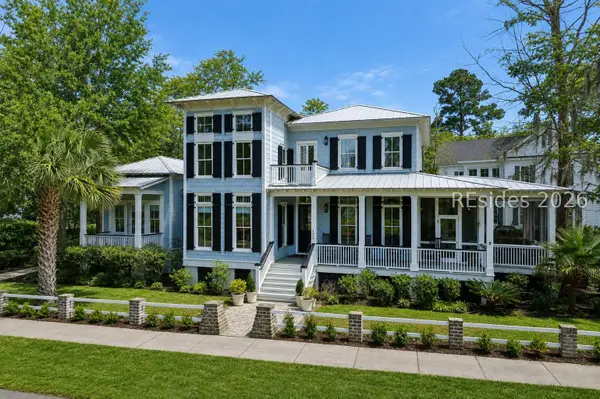 $1,550,000Active3 beds 4 baths2,918 sq. ft.
125 South Park, Beaufort, SC 29906
MLS# 512333Listed by: TRADE & TRYON REALTY - Open Sat, 12:30 to 3:30pmNew
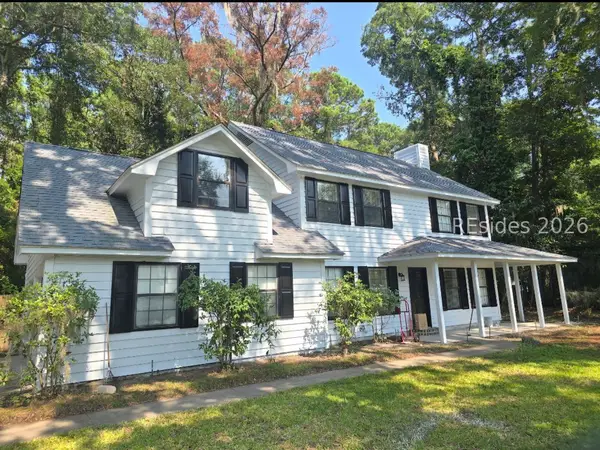 $525,000Active4 beds 3 baths2,260 sq. ft.
19 Chesterfield Drive, Beaufort, SC 29906
MLS# 511875Listed by: HOWARD HANNA ALLEN TATE LOWCOUNTRY - Open Sat, 12:30am to 3:30pmNew
 $525,000Active4 beds 3 baths2,260 sq. ft.
19 Chesterfield Drive, Beaufort, SC 29906
MLS# 197579Listed by: HOWARD HANNA ALLEN TATE LOWCOU - New
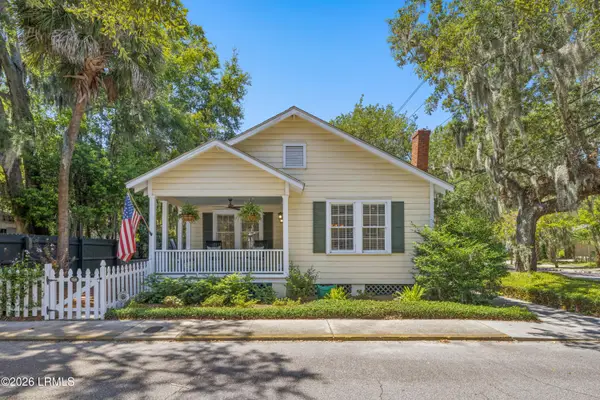 $530,000Active2 beds 1 baths947 sq. ft.
714 Charles Street, Beaufort, SC 29902
MLS# 197771Listed by: MAXEY BLACKSTREAM CHRISTIE'S - Open Sat, 10am to 12pmNew
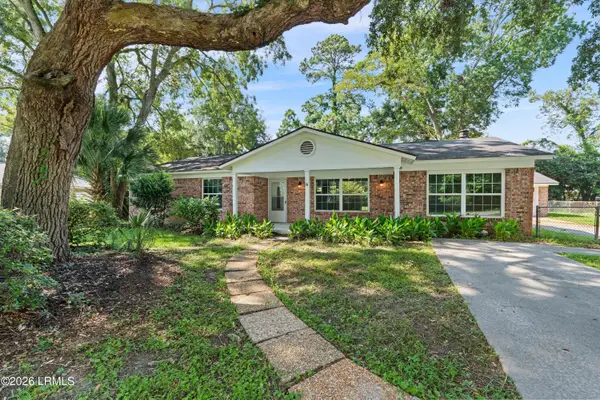 $410,000Active3 beds 2 baths1,436 sq. ft.
4027 Shell Point Road, Beaufort, SC 29906
MLS# 197849Listed by: GRECO GROUP BROKERED BY EXP - New
 $1,245,000Active4 beds 5 baths3,400 sq. ft.
223 Coosaw Point Boulevard W, Beaufort, SC 29907
MLS# 197850Listed by: BHHS BAY STREET REALTY


Protect your home and budget from life's surprises with an Assurant Home Warranty, backed by a partner that supports you through every step of homeownership. Explore Plans.
©2026 Century 21 Real Estate LLC. All rights reserved. CENTURY 21®, the CENTURY 21 Logo and C21® are service marks owned by Century 21 Real Estate LLC. Century 21 Real Estate LLC fully supports the principles of the Fair Housing Act and the Equal Opportunity Act. Each office is independently owned and operated. Listing information is deemed reliable but not guaranteed accurate.