
602 Ashdale Drive, Beaufort, SC 29907
Local realty services provided by:CENTURY 21 Coastal Town Realty
602 Ashdale Drive,Beaufort, SC 29907
$1,250,000
- 4 Beds
- 4 Baths
- 3,668 sq. ft.
- Single family
- Active
Listed by: randal longo
Office: i save realty
MLS#:198004
Source:Lowcountry Regional MLS
Price summary
- Price:$1,250,000
- Price per sq. ft.:$340.79
- Monthly HOA dues:$22.5
About this home
Tucked away in the highly desirable Ashdale neighborhood on Lady's Island, this beautifully updated home offers the perfect blend of Lowcountry charm and modern comfort. With access to the Morgan River, this peaceful retreat is just minutes from downtown Beaufort and Port Royal, giving you the best of both worlds: serenity and convenience. Thoughtfully improved by the current owners, no detail has been overlooked. This rare gem is truly move-in ready and waiting for its next chapter. This sunny custom-built home sits on 1.6 acres of land with a large circle driveway, private backyard, fire pit, and storage shed. Enjoy birdwatching on the deck as the sunlight filters through the beautiful oak trees. Freshly painted HardiePlank exterior, new roof, gutters, insulation and moisture barrier are only a few of the countless improvements that make this home ready for you. It boasts high ceilings, beautiful hardwood floors, a large attic, plentiful storage, and a generous primary suite on the main level with a large walk in closet. Spacious office can also serve as a fifth bedroom. Ashdale residents have access to the Morgan River from their private community dock and boat landing. Current appraisal in hand....
Contact an agent
Home facts
- Year built:1999
- Listing ID #:198004
- Added:1 day(s) ago
- Updated:August 29, 2026 at 07:57 PM
Rooms and interior
- Bedrooms:4
- Total bathrooms:4
- Full bathrooms:3
- Half bathrooms:1
- Flooring:Tile, Wood
- Dining Description:Breakfast Area, Formal Dining
- Bathrooms Description:1st Floor Full Bath
- Kitchen Description:Dishwasher, Disposal, Microwave
- Bedroom Description:1st Floor Bedroom, Master Bedroom 1st Floor
- Living area:3,668 sq. ft.
Heating and cooling
- Cooling:Central Air, Electric
- Heating:Heat Pump, Heating
- Central air:Yes
Structure and exterior
- Roof:Composition
- Year built:1999
- Building area:3,668 sq. ft.
- Lot area:1.6 Acres
- Exterior Features:Hurricane Shutters, Rain Gutters, Storage
- Foundation Description:Crawl
Utilities
- Sewer:Septic Tank
Finances and disclosures
- Price:$1,250,000
- Price per sq. ft.:$340.79
- Tax amount:$3,305
Features and amenities
- Amenities:Ceiling Fan(s)
 The information being provided by Lowcountry Regional MLS is for the consumer’s personal, non-commercial use and may not be used for any purpose other than to identify prospective properties consumers may be interested in purchasing. The information is deemed reliable but not guaranteed and should therefore be independently verified. ©2026 Lowcountry Regional MLS. All rights reserved. SC_BCAR Member Broker: William L McCullough
New listings near 602 Ashdale Drive
- Coming Soon
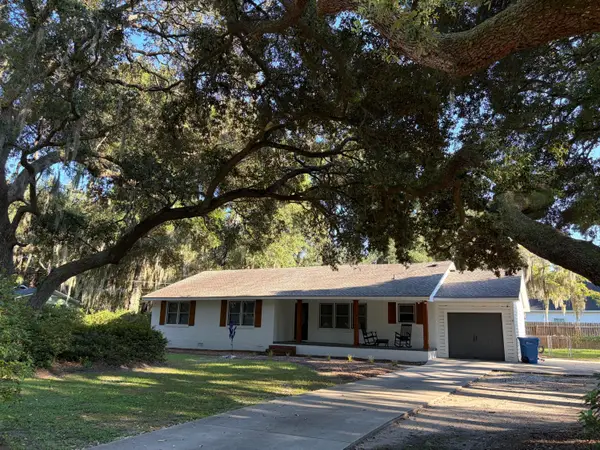 $459,000Coming Soon3 beds 2 baths1,769 sq. ft.
8 W Miller Drive, Beaufort, SC 29907
MLS# 26024220Listed by: THE COX TEAM BROKERED BY EXP REALTY - New
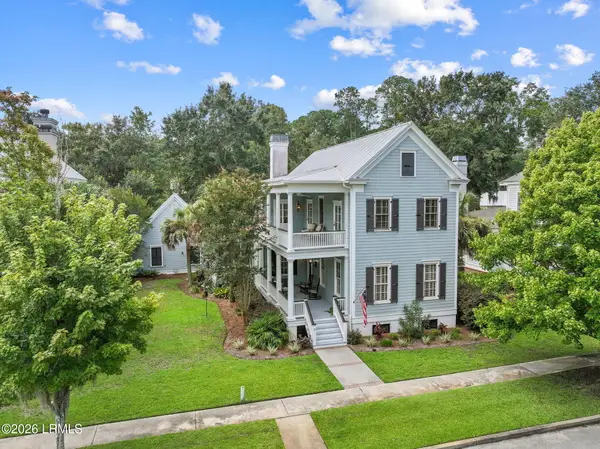 $1,075,000Active4 beds 5 baths2,510 sq. ft.
11 Park Square S, Beaufort, SC 29907
MLS# 198003Listed by: BHHS BAY STREET REALTY - New
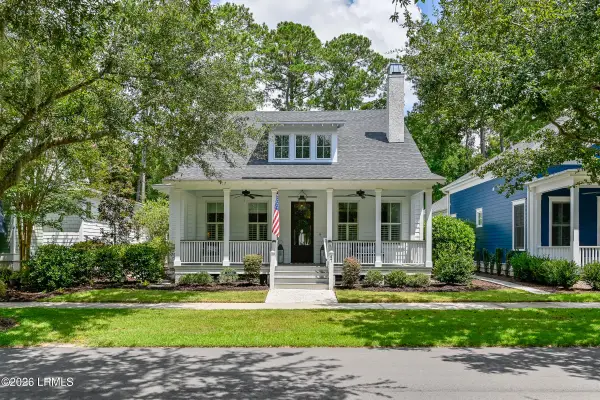 $959,000Active3 beds 2 baths1,838 sq. ft.
47 Mount Grace, Beaufort, SC 29906
MLS# 198001Listed by: THE HOMESFINDER REALTY GROUP - New
 $1,049,900Active3 beds 2 baths2,016 sq. ft.
206 Green Winged Teal Drive S, Beaufort, SC 29907
MLS# 197990Listed by: EXP REALTY LLC - BLUFFTON - Open Sun, 12 to 2pmNew
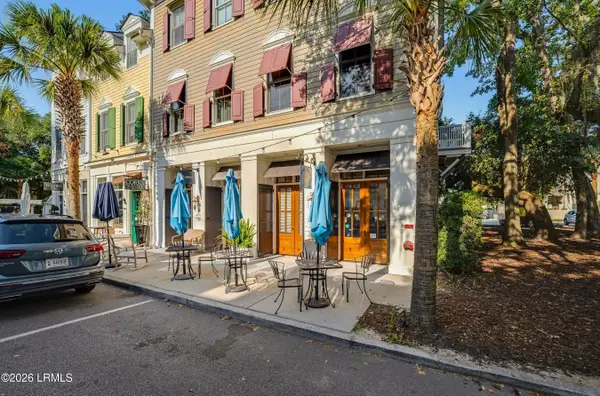 $559,000Active2 beds 4 baths2,160 sq. ft.
8 Market #2, Beaufort, SC 29906
MLS# 197991Listed by: LOWCOUNTRY REAL ESTATE - New
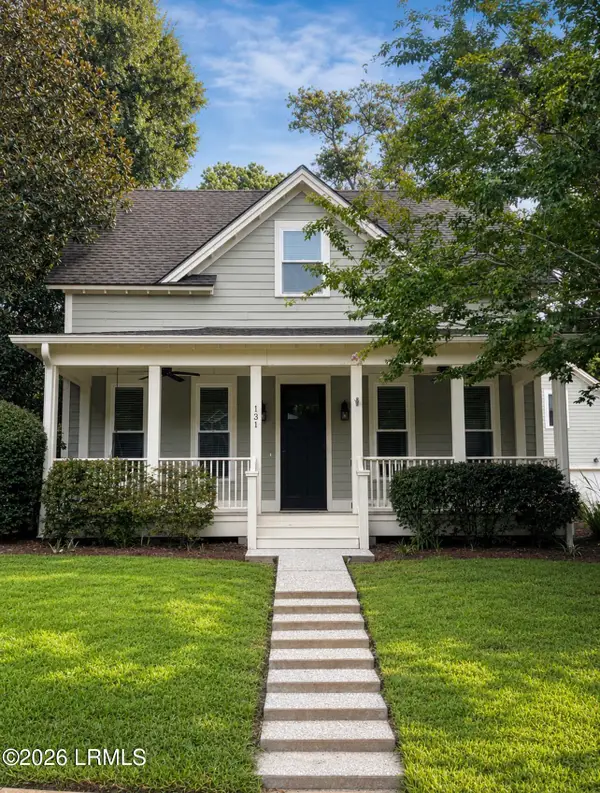 $734,900Active4 beds 4 baths2,482 sq. ft.
131 Fuller Street, Beaufort, SC 29902
MLS# 197985Listed by: COASTAL REAL ESTATE SOLUTIONS - New
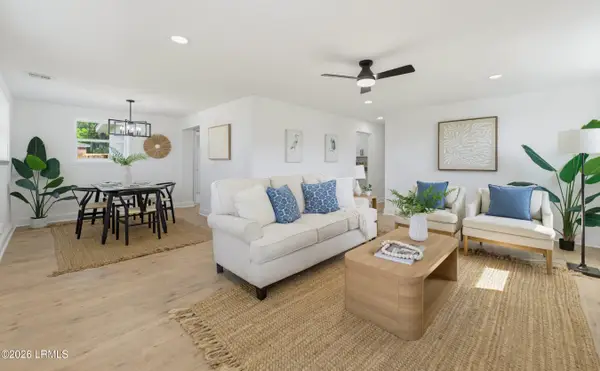 $449,895Active3 beds 2 baths1,362 sq. ft.
1922 Baggett Street, Beaufort, SC 29902
MLS# 197982Listed by: RIVER REALTY GROUP, LLC - Open Sun, 1 to 4pmNew
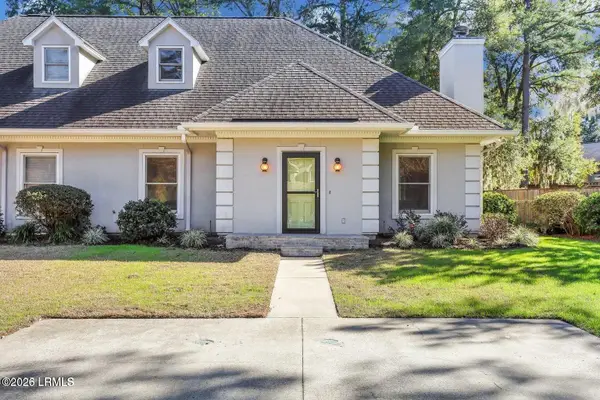 $415,000Active3 beds 3 baths1,769 sq. ft.
411 Joshua Court, Beaufort, SC 29902
MLS# 197677Listed by: HOWARD HANNA ALLEN TATE LOWCOU - New
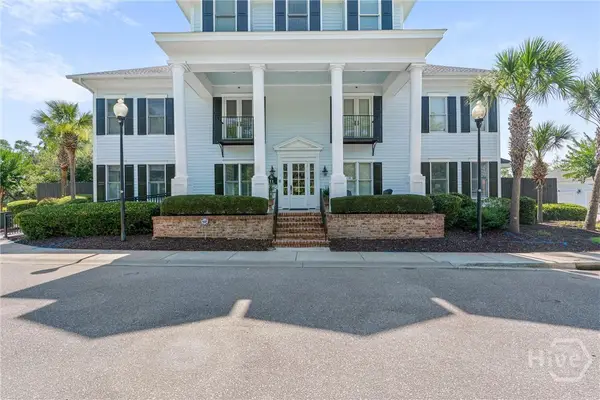 $865,000Active3 beds 4 baths2,669 sq. ft.
11 Rising Tide Drive, Beaufort, SC 29902
MLS# SA363439Listed by: BHHS BAY STREET REALTY GROUP


Protect your home and budget from life's surprises with an Assurant Home Warranty, backed by a partner that supports you through every step of homeownership. Explore Plans.
©2026 Century 21 Real Estate LLC. All rights reserved. CENTURY 21®, the CENTURY 21 Logo and C21® are service marks owned by Century 21 Real Estate LLC. Century 21 Real Estate LLC fully supports the principles of the Fair Housing Act and the Equal Opportunity Act. Each office is independently owned and operated. Listing information is deemed reliable but not guaranteed accurate.