
63 James Habersham, Beaufort, SC 29906
Local realty services provided by:CENTURY 21 Carolina Realty, Inc.
63 James Habersham,Beaufort, SC 29906
$1,275,000
- 3 Beds
- 3 Baths
- 2,401 sq. ft.
- Single family
- Pending
Listed by: kim hardin
Office: the homesfinder realty group
MLS#:197331
Source:Lowcountry Regional MLS
Price summary
- Price:$1,275,000
- Price per sq. ft.:$531.03
- Monthly HOA dues:$166.67
About this home
63 James Habersham is a study in timeless Lowcountry architecture--where enduring craftsmanship, understated elegance, and the natural beauty of the Broad River converge. Built by the highly regarded Artisan Custom Homes in 2020, this thoughtfully designed residence offers 2,401 square feet of refined living, seamlessly blending sophisticated interiors with exceptional outdoor spaces.
Approached by a welcoming front porch finished in tabby concrete and framed by classic Savannah brick, the home immediately establishes a sense of place. Gentle side views of the Broad River and the coastal breeze set the stage for the lifestyle that unfolds within. Vaulted ceilings, rich millwork, and abundant natural light define the interiors. At the heart of the home, ..... the living room is anchored by a fireplace flanked with custom built-ins, creating an atmosphere that is both intimate and elegant. Every room has been carefully considered, balancing architectural character with modern comfort. The kitchen is designed for gathering as much as preparing, appointed with KitchenAid appliances, a wine refrigerator, designer tile backsplash, and generous workspace. Adjacent to the formal dining room, an expansive wall of glass opens to a gracious screened porch that serves as an extension of the home itself. Here, distinct spaces for dining, conversation, and quiet reflection invite lingering afternoons, while river breezes and the gentle sounds of the Lowcountry become part of everyday life. The outdoor experience continues onto a tabby patio, offering an inviting setting for evenings to experience an alfresco dinner or simply enjoying the serenity that defines Habersham. The first-floor primary suite is a private sanctuary, highlighted by vaulted ceilings, a spa-inspired bath with a curbless shower, dual vanities, custom cabinetry, a private water closet, and an expansive walk-in closet. A first-floor guest suite provides comfort and privacy for visitors. Upstairs, a third bedroom, and full bath are complemented by a versatile flex space and abundant storage, allowing the home to adapt effortlessly to changing needs, even a second primary bedroom. Completing the property is a 440-square-foot double carport with an attached storage shed, thoughtfully designed to accommodate vehicles, golf carts, and the essentials of coastal living. Life in Habersham is defined by a rare sense of community and connection to the water. Residents enjoy a resort-style pool, tennis and pickleball courts, a community dock, River Retreat, dog park, community garden, and miles of walking or biking shaded by magnificent live oaks. Just beyond, the award-winning Market District offers an exceptional collection of restaurants, a wine shop, boutique shopping, and everyday conveniences--all within an easy stroll. 63 James Habersham is more than an exceptional residence; it is an invitation to experience the Lowcountry as it was meant to be lived--graciously, effortlessly, and in harmony with its remarkable natural surroundings....
Contact an agent
Home facts
- Year built:2020
- Listing ID #:197331
- Added:48 day(s) ago
- Updated:September 02, 2026 at 07:45 AM
Rooms and interior
- Bedrooms:3
- Total bathrooms:3
- Full bathrooms:3
- Dining Description:Formal Dining
- Bathrooms Description:1st Floor Full Bath
- Kitchen Description:Dishwasher, Disposal, Gas Oven/Range, Microwave, Refrigerator
- Bedroom Description:1st Floor Bedroom, Master Bedroom 1st Floor
- Living area:2,401 sq. ft.
Heating and cooling
- Cooling:Central Air, Heat Pump
- Heating:Central, Heat Pump, Heating
- Central air:Yes
Structure and exterior
- Roof:Composition
- Year built:2020
- Building area:2,401 sq. ft.
- Lot area:0.19 Acres
- Foundation Description:Raised
Utilities
- Water:Public
- Sewer:Public Sewer
Finances and disclosures
- Price:$1,275,000
- Price per sq. ft.:$531.03
Features and amenities
- Laundry features:Dryer, Washer
- Amenities:Ceiling Fan(s)
 The information being provided by Lowcountry Regional MLS is for the consumer’s personal, non-commercial use and may not be used for any purpose other than to identify prospective properties consumers may be interested in purchasing. The information is deemed reliable but not guaranteed and should therefore be independently verified. ©2026 Lowcountry Regional MLS. All rights reserved.
 New listings near 63 James Habersham
- Coming Soon
 $1,795,000Coming Soon4 beds 5 baths3,774 sq. ft.
28 Sheffield Avenue, Beaufort, SC 29907
MLS# 26024721Listed by: LOWCOUNTRY REAL ESTATE - New
 $1,295,000Active5 beds 5 baths3,788 sq. ft.
24 Ridge Road, Beaufort, SC 29907
MLS# 198040Listed by: HOWARD HANNA ALLEN TATE LOWCOU - New
 $533,228Active4 beds 3 baths2,388 sq. ft.
272 Boxwood Lane, Beaufort, SC 29907
MLS# 198041Listed by: MUNGO HOMES COASTAL DIVISION - New
 $519,000Active3 beds 2 baths1,834 sq. ft.
8 River Drive, Beaufort, SC 29907
MLS# 198042Listed by: THE FARIS GROUP BKD BY EXP - New
 $169,000Active0.32 Acres
38 Cameroon Drive, Beaufort, SC 29907
MLS# 198037Listed by: LOWCOUNTRY REAL ESTATE - New
 $1,595,000Active4 beds 4 baths2,375 sq. ft.
108 Factory Creek Court, Beaufort, SC 29907
MLS# 26024601Listed by: LOWCOUNTRY REAL ESTATE - New
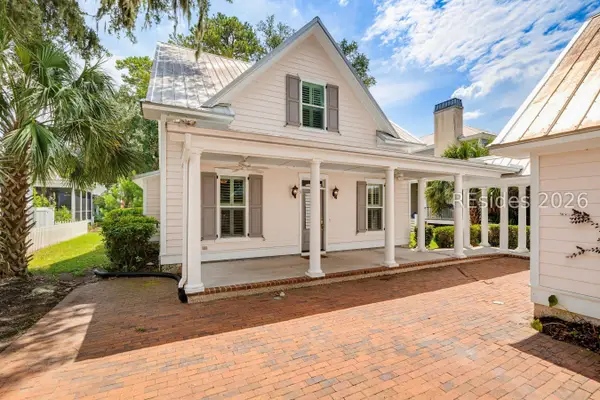 $748,125Active4 beds 3 baths2,477 sq. ft.
5 Waveland Avenue, Beaufort, SC 29907
MLS# 512603Listed by: COLDWELL BANKER ACCESS REALTY - New
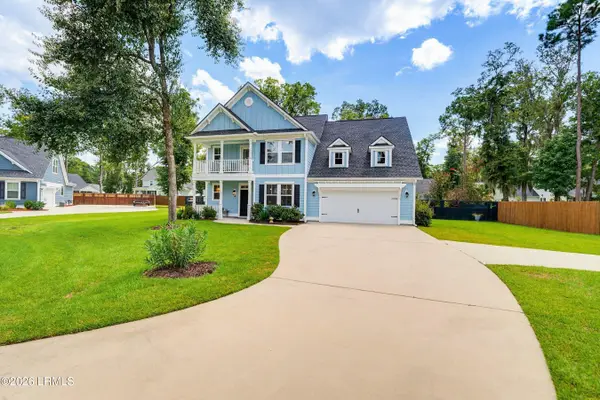 $710,000Active5 beds 5 baths2,766 sq. ft.
106 Cowbird Court, Beaufort, SC 29907
MLS# 197857Listed by: DANIEL RAVENEL SOTHEBY'S INTER - New
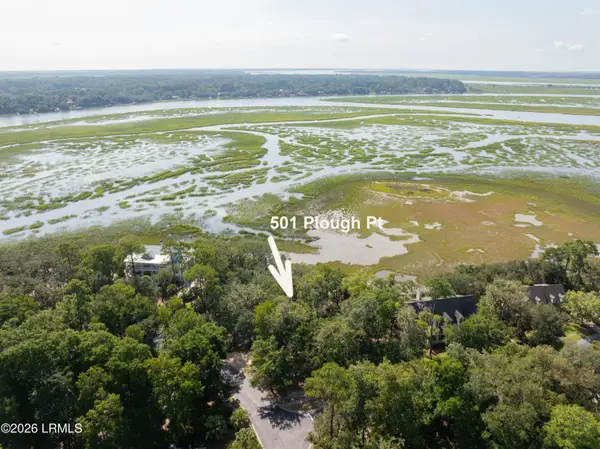 $278,750Active0.42 Acres
501 Plough Point, Beaufort, SC 29902
MLS# 197918Listed by: HOWARD HANNA ALLEN TATE LOWCOU - New
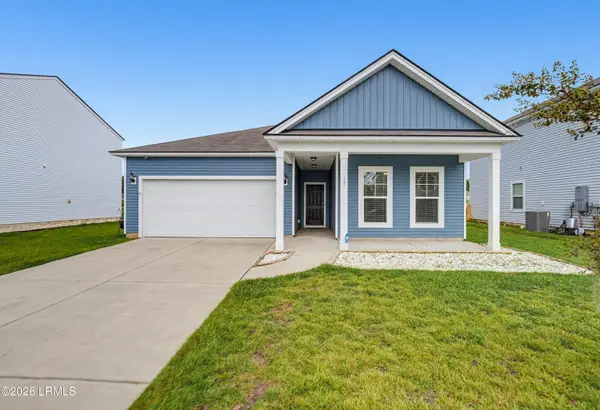 $385,000Active3 beds 2 baths1,588 sq. ft.
17 Toxaway Lane, Beaufort, SC 29906
MLS# 197945Listed by: THE COX TEAM BROKERED BY EXP


Protect your home and budget from life's surprises with an Assurant Home Warranty, backed by a partner that supports you through every step of homeownership. Explore Plans.
©2026 Century 21 Real Estate LLC. All rights reserved. CENTURY 21®, the CENTURY 21 Logo and C21® are service marks owned by Century 21 Real Estate LLC. Century 21 Real Estate LLC fully supports the principles of the Fair Housing Act and the Equal Opportunity Act. Each office is independently owned and operated. Listing information is deemed reliable but not guaranteed accurate.