
76 Sunset Boulevard, Beaufort, SC 29907
Local realty services provided by:CENTURY 21 North East
Listed by: julianne clark
Office: charter one realty
MLS#:511233
Source:SC_HHMLS
Price summary
- Price:$450,000
- Price per sq. ft.:$260.42
About this home
Located on Lady's Island, this two-story home offers a traditional floor plan and a great location. It features three bedrooms, two-and-a-half baths, a formal dining room, and a large living room with a wood-burning fireplace. The eat-in kitchen includes a designated laundry room and a half bath on the first floor. The primary bedroom is upstairs with its own private bath. The property includes a large front sitting porch, fenced backyard, storage shed, and space for a future garage. No HOA. Not in a flood zone. Circular brick driveway for easy parking. Just minutes from downtown historic Beaufort, shopping, restaurants, boat launches, beaches, and everyday conveniences -- one of Lady's Island's best location combinations.
Contact an agent
Home facts
- Year built:1987
- Subdivision & Development:SUNSET BLUFF
- Listing ID #:511233
- Added:50 day(s) ago
- Updated:September 04, 2026 at 02:36 PM
Rooms and interior
- Bedrooms:3
- Total bathrooms:3
- Full bathrooms:2
- Half bathrooms:1
- Flooring:Carpet, Luxury Vinyl Plank, Tile
- Kitchen Description:Dishwasher, Microwave, Oven, Range, Refrigerator, Self-Cleaning Oven
- Living area:1,728 sq. ft.
Heating and cooling
- Cooling:Central Air, Electric, Heat Pump
- Heating:Central, Electric
- Central air:Yes
Structure and exterior
- Roof:Composition, Shingle
- Year built:1987
- Building area:1,728 sq. ft.
- Lot area:0.44 Acres
- Exterior Features:Deck, Front Porch
- Levels:Two Story
Finances and disclosures
- Price:$450,000
- Price per sq. ft.:$260.42
Features and amenities
- Appliances:Dishwasher, Dryer, Microwave, Oven, Range, Refrigerator, Self Cleaning Oven, Washer
- Laundry features:Dryer, Washer
- Amenities:Ceiling fans, Entrance Foyer, Smart Thermostat
Parking
- Parking description:Driveway
 We do not attempt to independently verify the currency, completeness, accuracy or authenticity of the data contained herein. It may be subject to transcription and transmission errors. Accordingly, the data is provided on an “as is” “as available” basis only and may not reflect all real estate activity in the market.“ 2026 REsides, Inc. All rights reserved. Certain information contained herein is derived from information, which is the licensed property of, and copyrighted by, REsides, Inc” SC_HHMLS Member Broker: Duane Ray James
New listings near 76 Sunset Boulevard
- Coming Soon
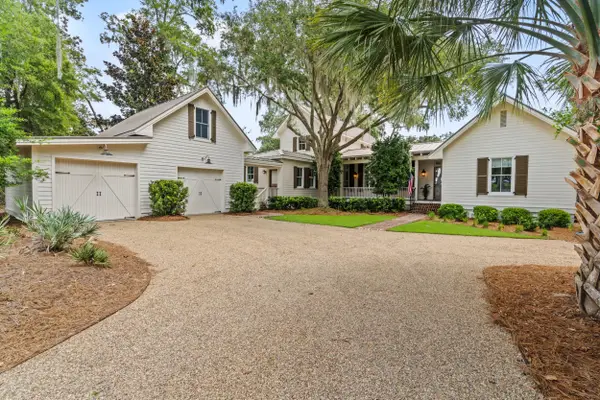 $1,795,000Coming Soon4 beds 5 baths3,774 sq. ft.
28 Sheffield Avenue, Beaufort, SC 29907
MLS# 26024721Listed by: LOWCOUNTRY REAL ESTATE - New
 $412,000Active2 beds 2 baths1,109 sq. ft.
154 Cherokee Farms Road #2a, Beaufort, SC 29906
MLS# 198098Listed by: SEASIDE REAL ESTATE, LLC - Open Sat, 12 to 2pmNew
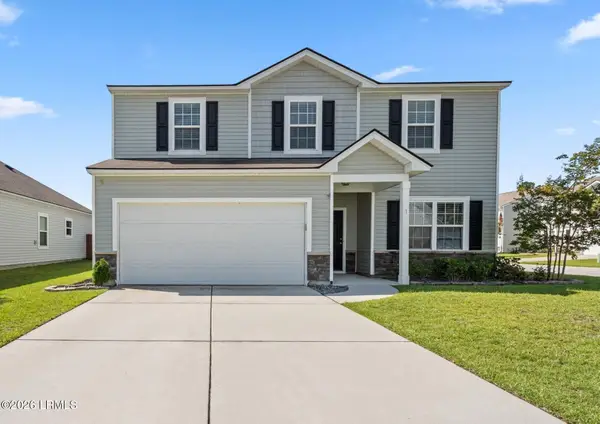 $399,000Active4 beds 3 baths2,260 sq. ft.
1 Toxaway Lane, Beaufort, SC 29906
MLS# 198005Listed by: KELLER WILLIAMS - New
 $519,900Active3 beds 2 baths2,200 sq. ft.
61 Wade Hampton Drive, Beaufort, SC 29907
MLS# 198065Listed by: GRECO GROUP BROKERED BY EXP - New
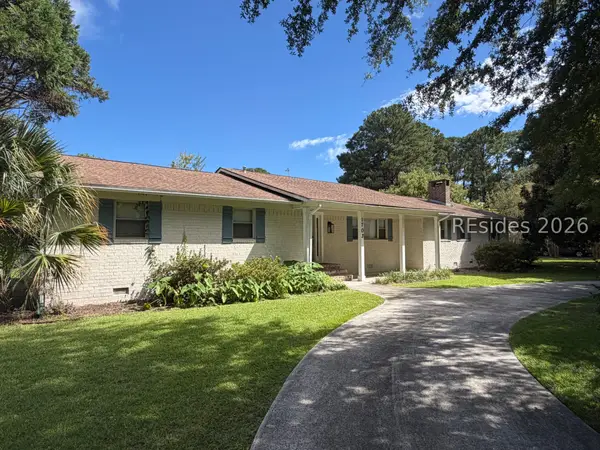 $725,000Active4 beds 3 baths2,623 sq. ft.
1703 Riverside Drive, Beaufort, SC 29902
MLS# 512448Listed by: THE HOMESFINDER REALTY GROUP - New
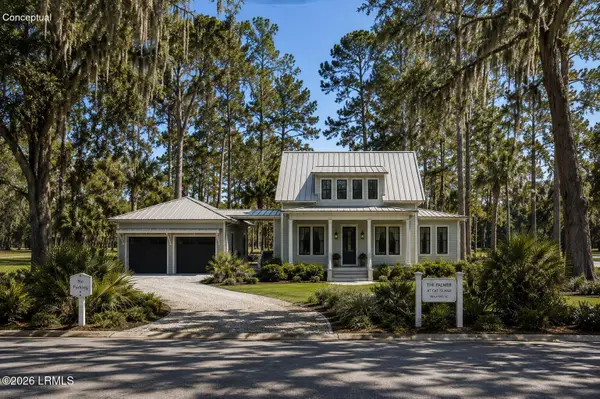 $1,013,975Active2 beds 3 baths1,963 sq. ft.
Tbd Lot 30 Addison Road, Beaufort, SC 29907
MLS# 197627Listed by: KELLER WILLIAMS - New
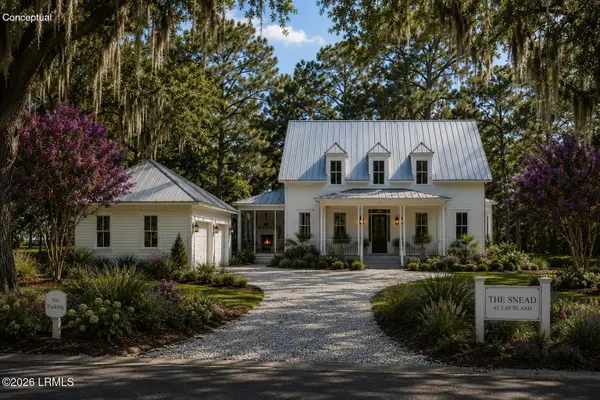 $1,084,250Active3 beds 4 baths2,344 sq. ft.
Tbd Lot 29 Addison Road, Beaufort, SC 29907
MLS# 197628Listed by: KELLER WILLIAMS - New
 $550,000Active2 beds 2 baths1,107 sq. ft.
1501 Lafayette Street, Beaufort, SC 29902
MLS# 198094Listed by: PALMETTO REAL ESTATE - New
 $229,000Active2 beds 3 baths1,380 sq. ft.
5 Battery Lane, Beaufort, SC 29902
MLS# 198095Listed by: GRECO GROUP BROKERED BY EXP - New
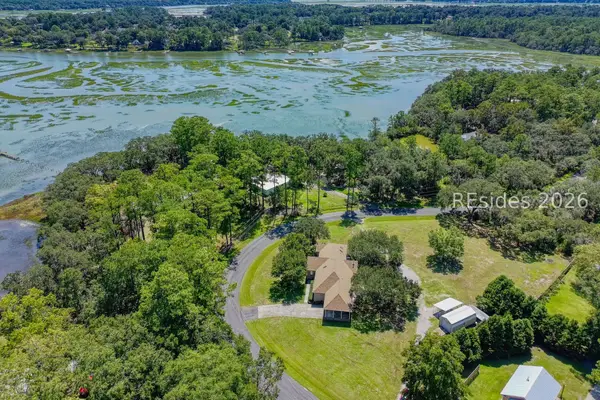 $699,000Active4 beds 3 baths2,200 sq. ft.
60 Adams Circle, Beaufort, SC 29902
MLS# 512137Listed by: KELLER WILLIAMS REALTY


Protect your home and budget from life's surprises with an Assurant Home Warranty, backed by a partner that supports you through every step of homeownership. Explore Plans.
©2026 Century 21 Real Estate LLC. All rights reserved. CENTURY 21®, the CENTURY 21 Logo and C21® are service marks owned by Century 21 Real Estate LLC. Century 21 Real Estate LLC fully supports the principles of the Fair Housing Act and the Equal Opportunity Act. Each office is independently owned and operated. Listing information is deemed reliable but not guaranteed accurate.