
8 Brighton Trace, Beaufort, SC 29906
Local realty services provided by:CENTURY 21 Carolina Realty, Inc.
8 Brighton Trace,Beaufort, SC 29906
$1,700,000
- 4 Beds
- 4 Baths
- 2,502 sq. ft.
- Single family
- Active
Listed by: marianne k scallate
Office: northgroup real estate llc.
MLS#:197470
Source:Lowcountry Regional MLS
Price summary
- Price:$1,700,000
- Price per sq. ft.:$679.46
About this home
Welcome to 8 Brighton Trace, a beautifully crafted Lowcountry home nestled in the award-winning Habersham community of Beaufort. Built in 2020, this thoughtfully designed 4-bedroom, 3.5-bath residence blends timeless coastal architecture with modern comfort, offering quality craftsmanship, elegant finishes, and an inviting floor plan designed for everyday living and effortless entertaining. Oversized garage to hold two cars and a golf cart. Included is a whole house generator and foam insulation in attic and crawl space, reclaimed engineered hardwood floors and Kevlar hurricane screens
Situated on a picturesque homesite, the property enjoys peaceful marsh and water views while placing you just moments from Habersham's vibrant Marketplace, restaurants, shops, and waterfront amenities.
Contact an agent
Home facts
- Year built:2020
- Listing ID #:197470
- Added:40 day(s) ago
- Updated:September 02, 2026 at 02:48 PM
Rooms and interior
- Bedrooms:4
- Total bathrooms:4
- Full bathrooms:3
- Half bathrooms:1
- Flooring:Wood
- Dining Description:Breakfast Area, Kitchen/Dining Room Combo
- Bathrooms Description:1st Floor Full Bath
- Kitchen Description:Dishwasher, Disposal, Gas Oven/Range, Microwave, Refrigerator
- Bedroom Description:1st Floor Bedroom, Master Bedroom 1st Floor
- Living area:2,502 sq. ft.
Heating and cooling
- Cooling:Central Air, Electric, Heat Pump
- Heating:Central, Electric, Heat Pump, Heating
- Central air:Yes
Structure and exterior
- Roof:Composition
- Year built:2020
- Building area:2,502 sq. ft.
- Lot area:0.19 Acres
- Exterior Features:Rain Gutters
- Foundation Description:Crawl
Utilities
- Water:Public
- Sewer:Public Sewer
Finances and disclosures
- Price:$1,700,000
- Price per sq. ft.:$679.46
- Tax amount:$6,805
Features and amenities
- Laundry features:Dryer, Washer
- Amenities:Ceiling Fan(s)
 The information being provided by Lowcountry Regional MLS is for the consumer’s personal, non-commercial use and may not be used for any purpose other than to identify prospective properties consumers may be interested in purchasing. The information is deemed reliable but not guaranteed and should therefore be independently verified. ©2026 Lowcountry Regional MLS. All rights reserved.
 New listings near 8 Brighton Trace
- Coming Soon
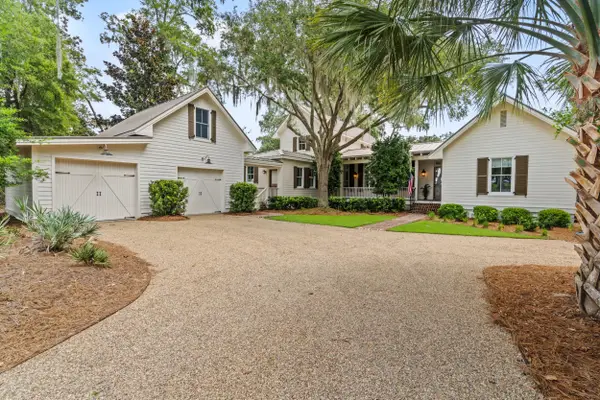 $1,795,000Coming Soon4 beds 5 baths3,774 sq. ft.
28 Sheffield Avenue, Beaufort, SC 29907
MLS# 26024721Listed by: LOWCOUNTRY REAL ESTATE - New
 $412,000Active2 beds 2 baths1,109 sq. ft.
154 Cherokee Farms Road #2a, Beaufort, SC 29906
MLS# 198098Listed by: SEASIDE REAL ESTATE, LLC - Open Sat, 12 to 2pmNew
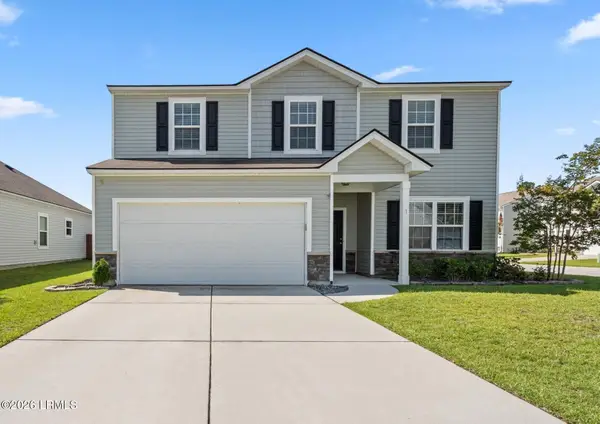 $399,000Active4 beds 3 baths2,260 sq. ft.
1 Toxaway Lane, Beaufort, SC 29906
MLS# 198005Listed by: KELLER WILLIAMS - New
 $519,900Active3 beds 2 baths2,200 sq. ft.
61 Wade Hampton Drive, Beaufort, SC 29907
MLS# 198065Listed by: GRECO GROUP BROKERED BY EXP - New
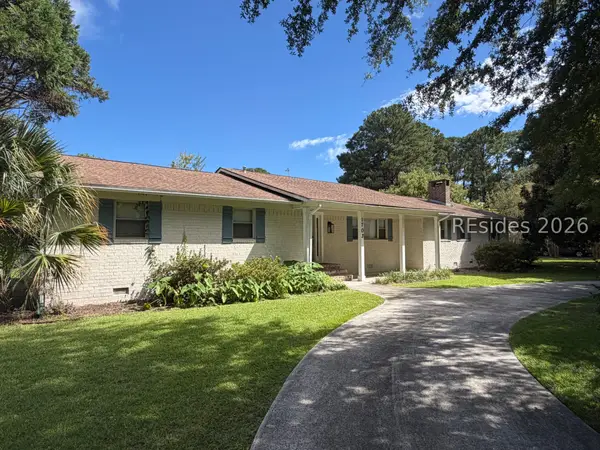 $725,000Active4 beds 3 baths2,623 sq. ft.
1703 Riverside Drive, Beaufort, SC 29902
MLS# 512448Listed by: THE HOMESFINDER REALTY GROUP - New
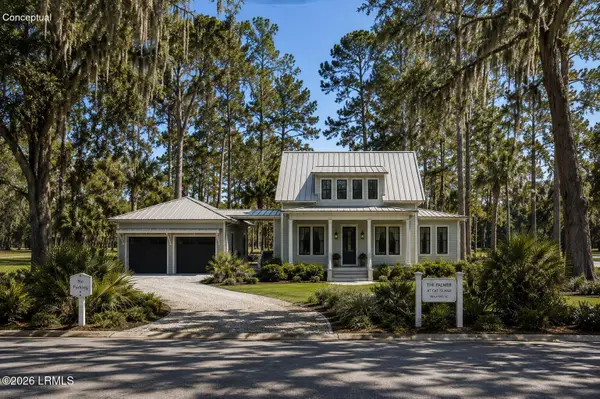 $1,013,975Active2 beds 3 baths1,963 sq. ft.
Tbd Lot 30 Addison Road, Beaufort, SC 29907
MLS# 197627Listed by: KELLER WILLIAMS - New
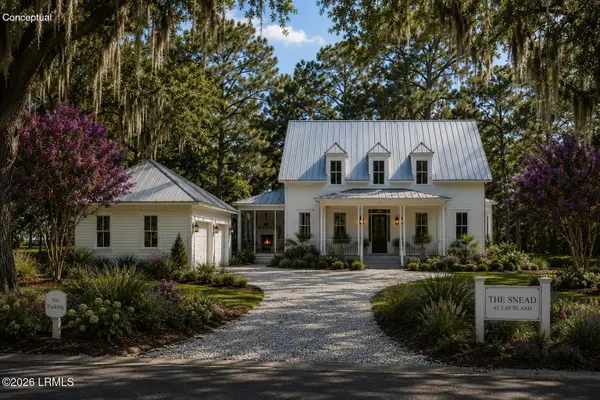 $1,084,250Active3 beds 4 baths2,344 sq. ft.
Tbd Lot 29 Addison Road, Beaufort, SC 29907
MLS# 197628Listed by: KELLER WILLIAMS - New
 $550,000Active2 beds 2 baths1,107 sq. ft.
1501 Lafayette Street, Beaufort, SC 29902
MLS# 198094Listed by: PALMETTO REAL ESTATE - New
 $229,000Active2 beds 3 baths1,380 sq. ft.
5 Battery Lane, Beaufort, SC 29902
MLS# 198095Listed by: GRECO GROUP BROKERED BY EXP - New
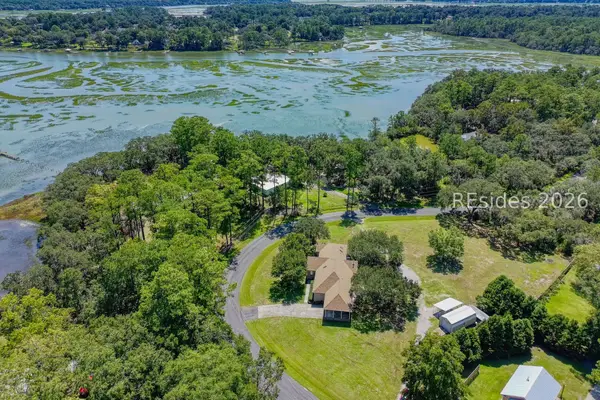 $699,000Active4 beds 3 baths2,200 sq. ft.
60 Adams Circle, Beaufort, SC 29902
MLS# 512137Listed by: KELLER WILLIAMS REALTY


Protect your home and budget from life's surprises with an Assurant Home Warranty, backed by a partner that supports you through every step of homeownership. Explore Plans.
©2026 Century 21 Real Estate LLC. All rights reserved. CENTURY 21®, the CENTURY 21 Logo and C21® are service marks owned by Century 21 Real Estate LLC. Century 21 Real Estate LLC fully supports the principles of the Fair Housing Act and the Equal Opportunity Act. Each office is independently owned and operated. Listing information is deemed reliable but not guaranteed accurate.