
8 Saint Phillips Boulevard, Beaufort, SC 29906
Local realty services provided by:CENTURY 21 Carolina Realty, Inc.
8 Saint Phillips Boulevard,Beaufort, SC 29906
$900,000
- 3 Beds
- 3 Baths
- 1,869 sq. ft.
- Single family
- Pending
Listed by: stacey nunnery, robert j turner
Office: habersham properties inc
MLS#:198131
Source:Lowcountry Regional MLS
Price summary
- Price:$900,000
- Price per sq. ft.:$481.54
- Monthly HOA dues:$166.67
About this home
Southern Charm in mint condition. This gorgeous, turn-key, home built in 2014 by Chandler Trask is situated on an oversized, corner homesite on an avenue of oaks in the award-winning Habersham. It features a totally open floor plan with a master bedroom on the first floor overlooking an exceptionally lovely garden. The master suite has a walk-in closet and a walk-in shower with double sinks on the vanity in the bath. The home has hardwood floors throughout as well as ample storage. The kitchen has Cambria countertops, a gas range, like-new appliances, a walk-in pantry, a generous island for casual dining, and is fully open to the living space.
Contact an agent
Home facts
- Year built:2014
- Listing ID #:198131
- Added:1 day(s) ago
- Updated:September 09, 2026 at 06:15 PM
Rooms and interior
- Bedrooms:3
- Total bathrooms:3
- Full bathrooms:2
- Half bathrooms:1
- Flooring:Tile, Wood
- Dining Description:Living Room/Dining Room Combo
- Bathrooms Description:1st Floor Full Bath
- Kitchen Description:Dishwasher, Disposal, Gas Oven/Range, Microwave, Refrigerator
- Bedroom Description:1st Floor Bedroom, Master Bedroom 1st Floor
- Living area:1,869 sq. ft.
Heating and cooling
- Cooling:Central Air, Heat Pump, Zoned
- Heating:Central, Heat Pump, Heating, Zoned
- Central air:Yes
Structure and exterior
- Roof:Composition
- Year built:2014
- Building area:1,869 sq. ft.
- Lot area:0.21 Acres
- Exterior Features:Hurricane Shutters, Storage
- Foundation Description:Crawl
Utilities
- Water:Public
- Sewer:Public Sewer
Finances and disclosures
- Price:$900,000
- Price per sq. ft.:$481.54
Features and amenities
- Laundry features:Dryer, Washer
- Amenities:Ceiling Fan(s)
 The information being provided by Lowcountry Regional MLS is for the consumer’s personal, non-commercial use and may not be used for any purpose other than to identify prospective properties consumers may be interested in purchasing. The information is deemed reliable but not guaranteed and should therefore be independently verified. ©2026 Lowcountry Regional MLS. All rights reserved.
 New listings near 8 Saint Phillips Boulevard
- New
 $479,000Active3 beds 2 baths1,420 sq. ft.
2215 National Street, Beaufort, SC 29902
MLS# 198137Listed by: LOWCOUNTRY REAL ESTATE - Open Sun, 11am to 1pmNew
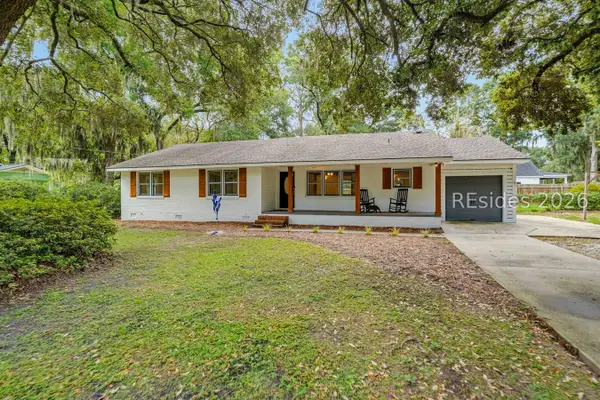 $459,000Active3 beds 2 baths1,692 sq. ft.
8 Miller Drive W, Beaufort, SC 29907
MLS# 512395Listed by: THE COX TEAM BROKERED BY EXP  $900,000Pending3 beds 3 baths1,869 sq. ft.
8 Saint Phillips Boulevard, Beaufort, SC 29906
MLS# 198131Listed by: HABERSHAM PROPERTIES INC- New
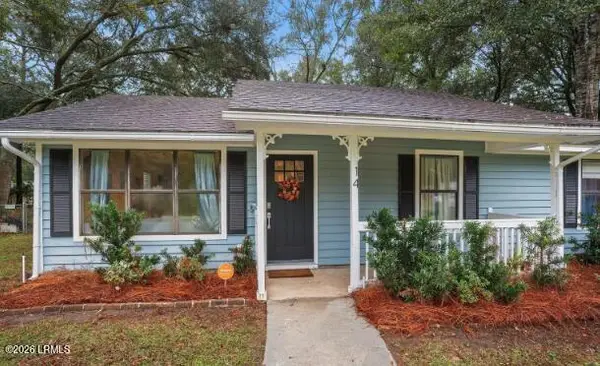 $319,000Active3 beds 2 baths1,062 sq. ft.
14 Sunny Place, Beaufort, SC 29907
MLS# 197729Listed by: EXP REALTY LLC - BLUFFTON - New
 $250,000Active3 beds 2 baths1,184 sq. ft.
82 Pelican Circle, Beaufort, SC 29906
MLS# 198129Listed by: NORTHGROUP REAL ESTATE LLC - New
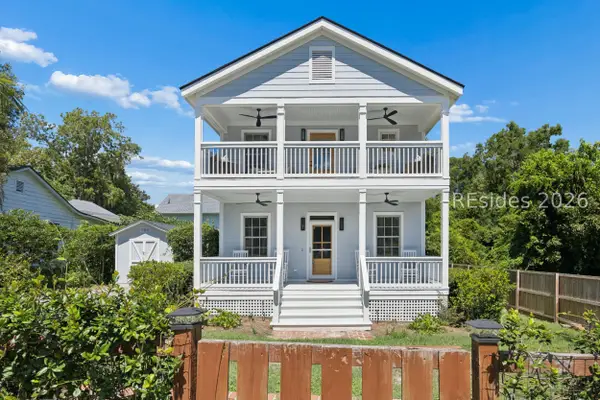 $679,000Active3 beds 3 baths1,536 sq. ft.
1203 Washington Street, Beaufort, SC 29902
MLS# 512790Listed by: TRADE & TRYON REALTY - New
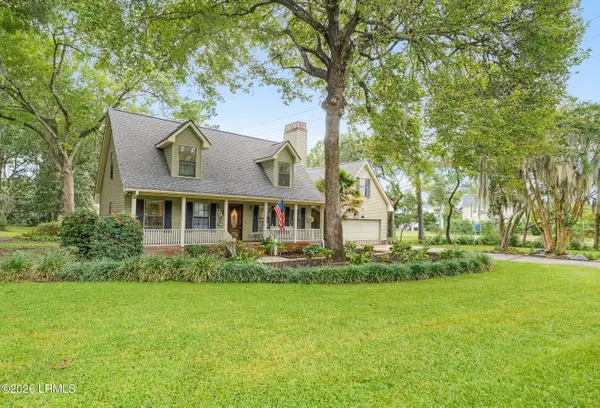 $590,172Active3 beds 3 baths1,650 sq. ft.
2 Audubon Road, Beaufort, SC 29907
MLS# 197603Listed by: UNITED COUNTRY J ROMERO GROUP - New
 $375,000Active4 beds 3 baths1,624 sq. ft.
9 Harbison Place, Beaufort, SC 29906
MLS# 198116Listed by: FLAMELILLY REAL ESTATE GROUP - New
 $349,900Active3 beds 2 baths1,368 sq. ft.
15 Bent Oak Road, Beaufort, SC 29907
MLS# 198114Listed by: EXP REALTY LLC - BLUFFTON


Protect your home and budget from life's surprises with an Assurant Home Warranty, backed by a partner that supports you through every step of homeownership. Explore Plans.
©2026 Century 21 Real Estate LLC. All rights reserved. CENTURY 21®, the CENTURY 21 Logo and C21® are service marks owned by Century 21 Real Estate LLC. Century 21 Real Estate LLC fully supports the principles of the Fair Housing Act and the Equal Opportunity Act. Each office is independently owned and operated. Listing information is deemed reliable but not guaranteed accurate.