
81 Dolphin Point Drive, Beaufort, SC 29907
Local realty services provided by:CENTURY 21 North East
81 Dolphin Point Drive,Beaufort, SC 29907
$869,000
- 4 Beds
- 4 Baths
- 3,046 sq. ft.
- Single family
- Active
Listed by: christopher edenfield
Office: exp realty llc.
MLS#:511404
Source:SC_HHMLS
Price summary
- Price:$869,000
- Price per sq. ft.:$285.29
About this home
Located just minutes from The Cat Island Club amenities and golf course, and close to nearby downtown shopping, this beautifully maintained 4-bedroom, 2 full and 2 half bath home offers an exceptional Lowcountry lifestyle with stunning marsh, golf course, and lagoon views. Enjoy breathtaking marsh vistas from the welcoming front porch and relax on the private screened porch off the first-floor primary suite overlooking the tranquil tidal pond. Designed for both everyday living and entertaining, the home features two spacious great rooms-one with soaring ceilings, custom built-ins, and a brick fireplace, the other with a wet bar-along with a dedicated media room, formal dining room, and a light-filled granite kitchen that opens to a casual dining area and screened sunroom. Rich wood floors add warmth and timeless character throughout. Resort-style outdoor living, incredible privacy, and one of Cat Island's most desirable settings make this home truly special. As an added bonus, all popcorn ceilings have been removed and replaced with a smooth, flat finish, and the interior has been freshly painted, giving the home a clean, updated look. Extensive improvements throughout the home provide added peace of mind....
Contact an agent
Home facts
- Year built:1996
- Subdivision & Development:CAT ISLAND
- Listing ID #:511404
- Added:52 day(s) ago
- Updated:September 04, 2026 at 02:36 PM
Rooms and interior
- Bedrooms:4
- Total bathrooms:4
- Full bathrooms:2
- Half bathrooms:2
- Flooring:Carpet, Wood
- Kitchen Description:Dishwasher, Oven, Pantry, Wet Bar
- Living area:3,046 sq. ft.
Heating and cooling
- Cooling:Central Air
- Heating:Heat Pump
- Central air:Yes
Structure and exterior
- Roof:Asphalt
- Year built:1996
- Building area:3,046 sq. ft.
- Lot area:1.27 Acres
- Exterior Features:Deck, Front Porch, Outdoor Grill, Porch, Rear Porch
- Levels:Two Story
Finances and disclosures
- Price:$869,000
- Price per sq. ft.:$285.29
Features and amenities
- Appliances:Dishwasher, Oven
- Amenities:Window Treatments
- Pool features:Private Pool
Parking
- Parking description:Carport, Two Spaces
 We do not attempt to independently verify the currency, completeness, accuracy or authenticity of the data contained herein. It may be subject to transcription and transmission errors. Accordingly, the data is provided on an “as is” “as available” basis only and may not reflect all real estate activity in the market.“ 2026 REsides, Inc. All rights reserved. Certain information contained herein is derived from information, which is the licensed property of, and copyrighted by, REsides, Inc” SC_HHMLS Member Broker: Duane Ray James
New listings near 81 Dolphin Point Drive
- Coming Soon
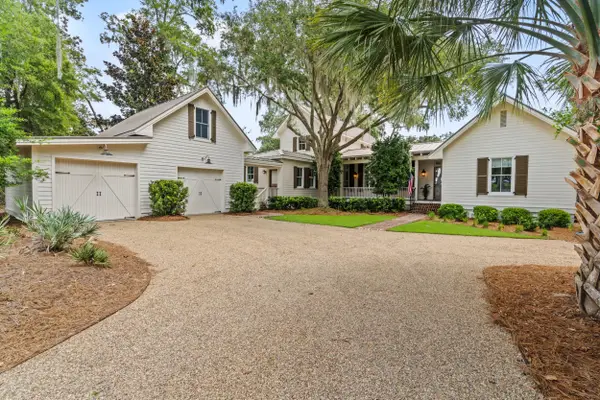 $1,795,000Coming Soon4 beds 5 baths3,774 sq. ft.
28 Sheffield Avenue, Beaufort, SC 29907
MLS# 26024721Listed by: LOWCOUNTRY REAL ESTATE - New
 $175,000Active0.89 Acres
14 E Bajala Drive E, Beaufort, SC 29907
MLS# 198099Listed by: HOMETOWN REALTY - New
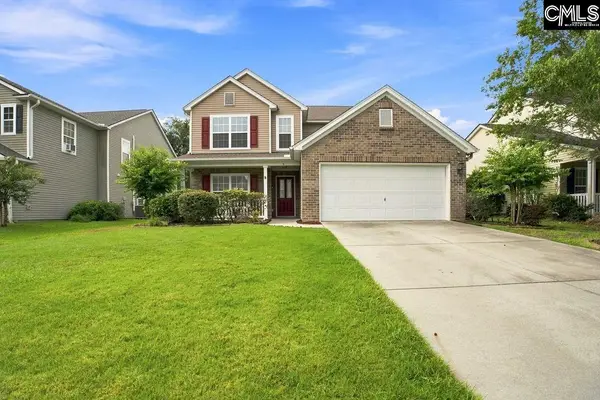 $495,000Active4 beds 3 baths2,636 sq. ft.
9 Saluda, Beaufort, SC 29906
MLS# 642390Listed by: HORNET REALTY LLC - New
 $412,000Active2 beds 2 baths1,109 sq. ft.
154 Cherokee Farms Road #2a, Beaufort, SC 29906
MLS# 198098Listed by: SEASIDE REAL ESTATE, LLC - Open Sat, 12 to 2pmNew
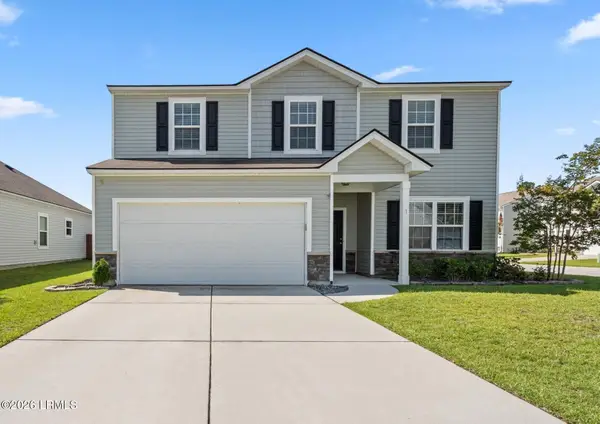 $399,000Active4 beds 3 baths2,260 sq. ft.
1 Toxaway Lane, Beaufort, SC 29906
MLS# 198005Listed by: KELLER WILLIAMS - New
 $519,900Active3 beds 2 baths2,200 sq. ft.
61 Wade Hampton Drive, Beaufort, SC 29907
MLS# 198065Listed by: GRECO GROUP BROKERED BY EXP - New
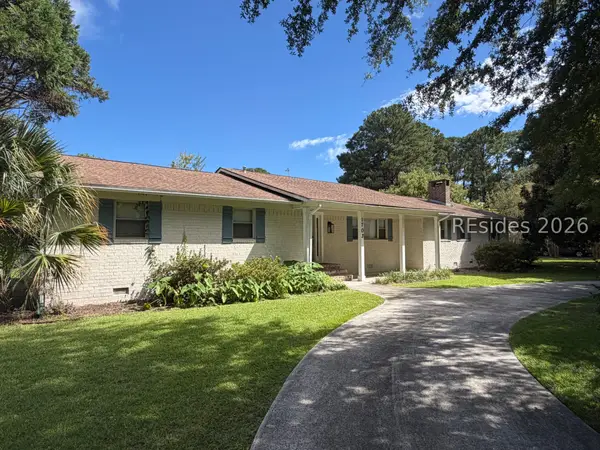 $725,000Active4 beds 3 baths2,623 sq. ft.
1703 Riverside Drive, Beaufort, SC 29902
MLS# 512448Listed by: THE HOMESFINDER REALTY GROUP - New
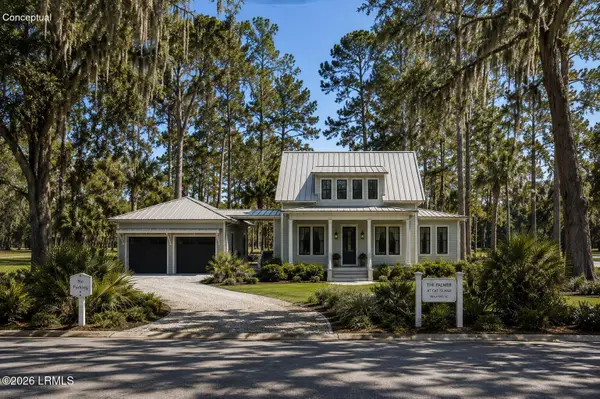 $1,013,975Active2 beds 3 baths1,963 sq. ft.
Tbd Lot 30 Addison Road, Beaufort, SC 29907
MLS# 197627Listed by: KELLER WILLIAMS - New
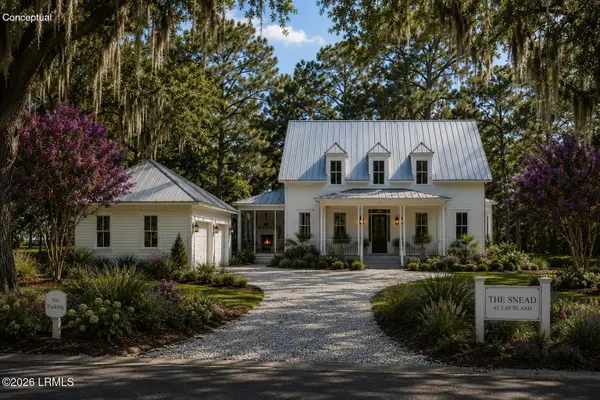 $1,084,250Active3 beds 4 baths2,344 sq. ft.
Tbd Lot 29 Addison Road, Beaufort, SC 29907
MLS# 197628Listed by: KELLER WILLIAMS - New
 $550,000Active2 beds 2 baths1,107 sq. ft.
1501 Lafayette Street, Beaufort, SC 29902
MLS# 198094Listed by: PALMETTO REAL ESTATE


Protect your home and budget from life's surprises with an Assurant Home Warranty, backed by a partner that supports you through every step of homeownership. Explore Plans.
©2026 Century 21 Real Estate LLC. All rights reserved. CENTURY 21®, the CENTURY 21 Logo and C21® are service marks owned by Century 21 Real Estate LLC. Century 21 Real Estate LLC fully supports the principles of the Fair Housing Act and the Equal Opportunity Act. Each office is independently owned and operated. Listing information is deemed reliable but not guaranteed accurate.