94 Ponvert Drive, Beaufort, SC 29902
Local realty services provided by:CENTURY 21 A Low Country Realty
94 Ponvert Drive,Beaufort, SC 29902
$799,900
- 4 Beds
- 5 Baths
- 2,803 sq. ft.
- Single family
- Active
Listed by: michael hosey
Office: trade & tryon realty
MLS#:511256
Price summary
- Price:$799,900
- Price per sq. ft.:$285.37
About this home
Experiencе refіnеd Lowcountry living in this beautіfully rеnovated home in Pinckney Retreat, one of Beaufort's most distinctive historic waterfront communities. Blending timeless Southern charm with modern luxury, this exceptional residence has been thoughtfully updated for effortless living and entertaining. A striking fireplace anchors the inviting hearth room, flowing seamlessly into each living space. The gourmet kitchen features quartz countertops, gas cooktop, custom coffee bar, wine cooler, and stylish finishes, while professionally designed closets throughout provide exceptional storage and organization. The luxurious primary suite offers a private retreat with a spa-inspired bath and upscale finishes. Extensive improvements include a screened porch, expanded patio, fenced backyard, carport addition, encapsulated crawlspace, whole-house generator, updated powder room and laundry room, plus beautifully refinished hardwood floors throughout the first floor. A private carriage house above the garage with its own entrance adds incredible flexibility for guests, a home office, studio, fitness space, or private retreat. Pinckney Retreat offers an extraordinary lifestyle surrounded by centuries-old live oaks, maritime forest, and the saltwater marshes of Battery Creek. Residents enjoy the historic 1736 Retreat House, resort-style pool, outdoor kitchen and grilling area, fireplace and fire pit, indoor catering kitchen, walking trails, and a private pier and day dock with direct access to the Intracoastal Waterway. Historic charm. Modern luxury. Waterfront living. This is a rare opportunity to own an exceptional home in one of Beaufort's most treasured Lowcountry communities....
Contact an agent
Home facts
- Year built:2007
- Subdivision & Development:PINCKNEY RETREAT
- Listing ID #:511256
- Added:100 day(s) ago
- Updated:October 14, 2026 at 01:07 AM
Rooms and interior
- Bedrooms:4
- Total bathrooms:5
- Full bathrooms:4
- Half bathrooms:1
- Flooring:Luxury Vinyl Plank, Tile, Wood
- Kitchen Description:Dishwasher, Disposal, Double Oven, Microwave, Pantry, Refrigerator, Self-Cleaning Oven, Stove, Wine Cooler
- Living area:2,803 sq. ft.
Heating and cooling
- Cooling:Central Air
- Heating:Electric, Heat Pump, Zoned
- Central air:Yes
Structure and exterior
- Roof:Composition, Metal, Shingle
- Year built:2007
- Building area:2,803 sq. ft.
- Lot area:0.17 Acres
- Exterior Features:Courtyard, Front Porch, Patio, Porch, Rear Porch, Screened
- Levels:Two Story
Finances and disclosures
- Price:$799,900
- Price per sq. ft.:$285.37
Features and amenities
- Appliances:Dishwasher, Disposal, Double Oven, Dryer, Microwave, Refrigerator, Self Cleaning Oven, Stove, Washer, Wine Cooler
- Laundry features:Dryer, Washer
- Amenities:Ceiling fans
- Pool features:Community Pool, Pool
Parking
- Parking description:Carport, Garage, One Space
- Garage:Yes
- Garage spaces:2
New listings near 94 Ponvert Drive
- New
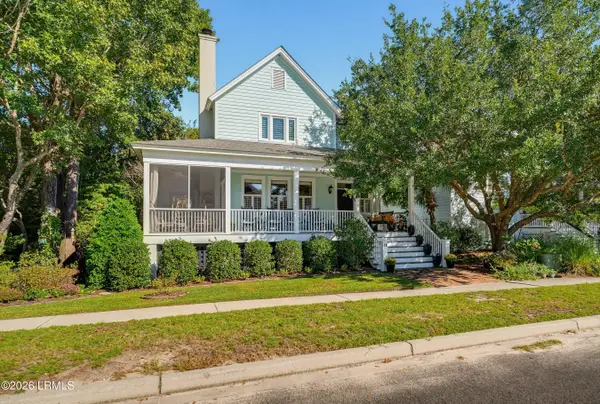 $548,000Active3 beds 3 baths1,833 sq. ft.
58 Petigru Drive, Beaufort, SC 29902
MLS# 198448Listed by: THE HOMESFINDER REALTY GROUP
- New
 $323,000Active2 beds 2 baths988 sq. ft.
50 Faith Station Road, Beaufort, SC 29906
MLS# 198595Listed by: KELLER WILLIAMS - New
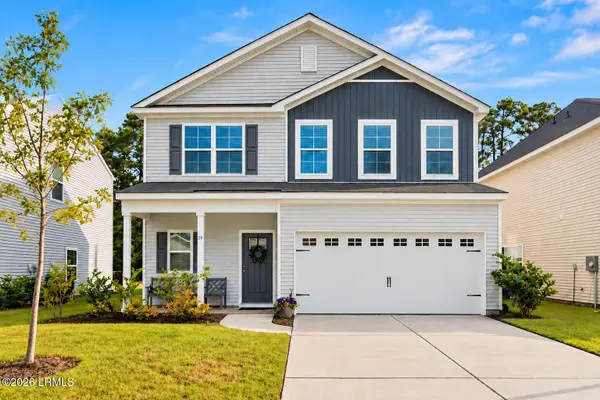 $419,000Active5 beds 3 baths2,419 sq. ft.
29 Chestnut Street, Beaufort, SC 29906
MLS# 198642Listed by: EXP REALTY LLC - BLUFFTON - Open Sun, 1 to 3pmNew
 $574,900Active4 beds 2 baths2,313 sq. ft.
111 Marsh Drive, Beaufort, SC 29907
MLS# 198639Listed by: LOWCOUNTRY REAL ESTATE - New
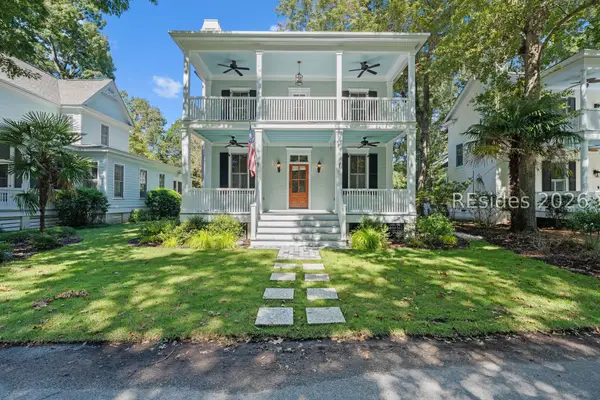 $1,250,000Active4 beds 4 baths2,259 sq. ft.
15 Mount Grace, Beaufort, SC 29906
MLS# 513612Listed by: HOWARD HANNA ALLEN TATE LOWCOUNTRY - New
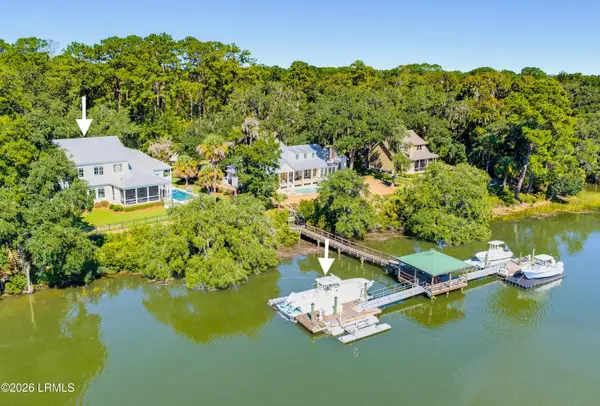 $3,250,000Active3 beds 6 baths3,767 sq. ft.
109 River House Drive, Beaufort, SC 29907
MLS# 198554Listed by: TIDELAND REALTY INC - New
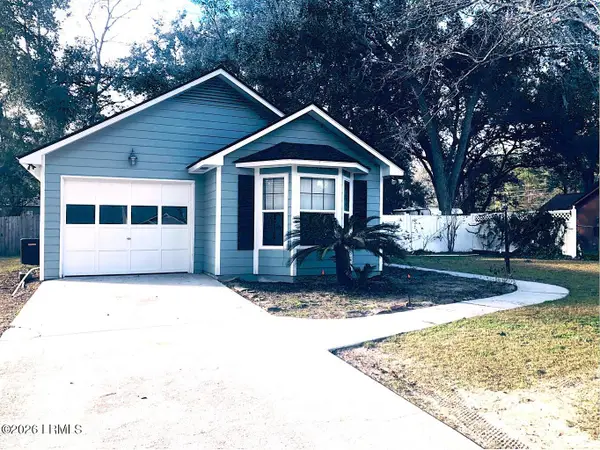 $300,000Active3 beds 2 baths976 sq. ft.
8 Burlington Land Road, Beaufort, SC 29906
MLS# 198621Listed by: PALMETTO REAL ESTATE - Open Sun, 3 to 5pmNew
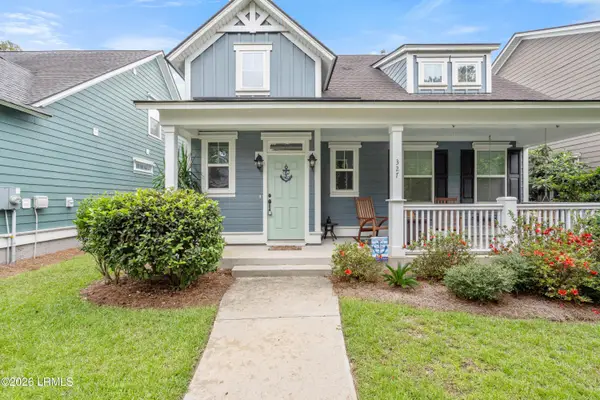 $454,900Active3 beds 3 baths1,963 sq. ft.
327 Cockle Lane, Beaufort, SC 29906
MLS# 198618Listed by: KELLER WILLIAMS - New
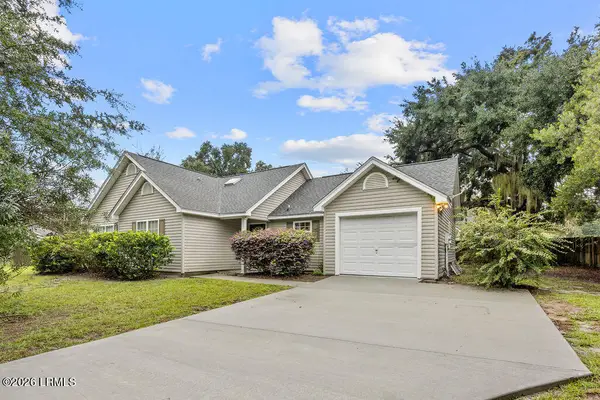
 $280,000Active3 beds 2 baths1,050 sq. ft.
51 Southern Magnolia Drive, Beaufort, SC 29907
MLS# 198334Listed by: CENTURY 21 COASTAL TOWN REALTY - New
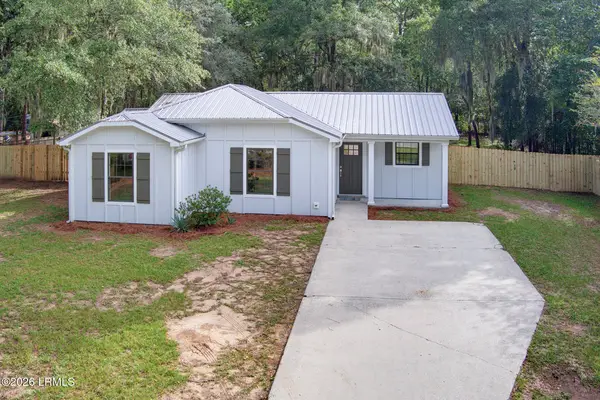 $319,000Active3 beds 2 baths1,128 sq. ft.
206 Middle Road, Beaufort, SC 29907
MLS# 198603Listed by: HOMETOWN REALTY


Protect your home and budget from life's surprises with an Assurant Home Warranty, backed by a partner that supports you through every step of homeownership. Explore Plans.
©2026 Century 21 Real Estate LLC. All rights reserved. CENTURY 21®, the CENTURY 21 Logo and C21® are service marks owned by Century 21 Real Estate LLC. Century 21 Real Estate LLC fully supports the principles of the Fair Housing Act and the Equal Opportunity Act. Each office is independently owned and operated. Listing information is deemed reliable but not guaranteed accurate.