
97 Western Trace, Beaufort, SC 29907
Local realty services provided by:CENTURY 21 Custom Home Realty
97 Western Trace,Beaufort, SC 29907
$1,275,000
- 3 Beds
- 4 Baths
- 2,740 sq. ft.
- Single family
- Active
Listed by: heidi woodruff smith
Office: lowcountry real estate
MLS#:197405
Source:Lowcountry Regional MLS
Price summary
- Price:$1,275,000
- Price per sq. ft.:$465.33
- Monthly HOA dues:$291.67
About this home
There comes a time when home isn't about having more, or even less, space--it's about living better. Welcome home, where exceptional craftsmanship meets the ease of single-level living in one of Beaufort's most desirable waterfront communities. Every detail of this home was intentionally designed for comfortable, elegant daily living--from the single-level floor plan and generous gathering spaces to the abundance of storage and quality finishes that stand the test of time.
Designed for those who appreciate quality over excess, this custom-built home offers soaring 12-foot ceilings, elegant millwork, 8-foot doors, two gas fireplaces, and a chef's kitchen with premium appliances including an amazing column fridge/freezer. The special kitchen naturally becomes the heart of every gathering Because of the lovely layout, those gatherings can be as small or large as your heart desires!
The thoughtful floor plan provides privacy for guests while allowing everyday living to flow effortlessly. Relax by the fire in the living room, or cuddle up with a good book by the fire in the bedroom. An oversized three-car garage with oversize doors offers exceptional room for boats, hobbies, golf carts, kayaks, additional storage and the opportunity to create additional living space above. Welcome to your friends and extended family!! For those hot summer days, a pool in the backyard is a possibility! Outside your door, enjoy Coosaw Point's exceptional resort-style amenities, including river access, a clubhouse, pool, tennis and pickleball courts, community dock, walking trails, and a welcoming neighborhood just minutes from historic downtown Beaufort.
This isn't simply a beautiful home. It's the freedom to enjoy luxury without the upkeep of a much larger estate.
This material is based upon information, which we consider reliable, but because it has been supplied by third parties, we cannot represent that it is accurate or complete, and it should not be relied upon as such....
Contact an agent
Home facts
- Year built:2023
- Listing ID #:197405
- Added:42 day(s) ago
- Updated:September 02, 2026 at 02:48 PM
Rooms and interior
- Bedrooms:3
- Total bathrooms:4
- Full bathrooms:3
- Half bathrooms:1
- Flooring:Tile, Wood
- Dining Description:Breakfast Area, Formal Dining
- Bathrooms Description:1st Floor Full Bath
- Kitchen Description:Dishwasher, Disposal, Gas Oven/Range, Microwave, Refrigerator
- Bedroom Description:1st Floor Bedroom, Master Bedroom 1st Floor
- Living area:2,740 sq. ft.
Heating and cooling
- Cooling:Central Air, Electric
- Heating:Central, Electric, Heating
- Central air:Yes
Structure and exterior
- Roof:Composition
- Year built:2023
- Building area:2,740 sq. ft.
- Lot area:0.37 Acres
- Architectural Style:Ranch
- Exterior Features:Outdoor Grill, Rain Gutters, Thermo-Panes
- Foundation Description:Raised
Utilities
- Water:Public
- Sewer:Septic Tank
Finances and disclosures
- Price:$1,275,000
- Price per sq. ft.:$465.33
Features and amenities
- Laundry features:Dryer, Washer
- Amenities:Ceiling Fan(s)
 The information being provided by Lowcountry Regional MLS is for the consumer’s personal, non-commercial use and may not be used for any purpose other than to identify prospective properties consumers may be interested in purchasing. The information is deemed reliable but not guaranteed and should therefore be independently verified. ©2026 Lowcountry Regional MLS. All rights reserved. SC_BCAR Member Broker: Naomi Vogt
New listings near 97 Western Trace
- Coming Soon
 $1,795,000Coming Soon4 beds 5 baths3,774 sq. ft.
28 Sheffield Avenue, Beaufort, SC 29907
MLS# 26024721Listed by: LOWCOUNTRY REAL ESTATE 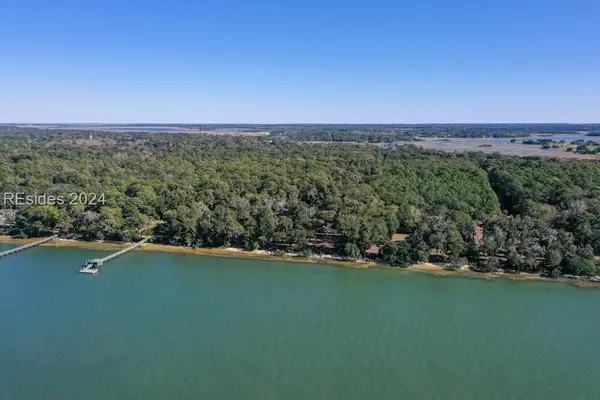 $2,800,000Active10.98 Acres
00 Meridian Road, Beaufort, SC 29907
MLS# 444712Listed by: KELLER WILLIAMS REALTY $2,800,000Active8.22 Acres
0 Meridian Road, Beaufort, SC 29907
MLS# 511696Listed by: KELLER WILLIAMS REALTY- New
 $1,295,000Active5 beds 5 baths3,788 sq. ft.
24 Ridge Road, Beaufort, SC 29907
MLS# 198040Listed by: HOWARD HANNA ALLEN TATE LOWCOU - New
 $533,228Active4 beds 3 baths2,388 sq. ft.
272 Boxwood Lane, Beaufort, SC 29907
MLS# 198041Listed by: MUNGO HOMES COASTAL DIVISION - New
 $519,000Active3 beds 2 baths1,834 sq. ft.
8 River Drive, Beaufort, SC 29907
MLS# 198042Listed by: THE FARIS GROUP BKD BY EXP - New
 $169,000Active0.32 Acres
38 Cameroon Drive, Beaufort, SC 29907
MLS# 198037Listed by: LOWCOUNTRY REAL ESTATE - New
 $1,595,000Active4 beds 4 baths2,375 sq. ft.
108 Factory Creek Court, Beaufort, SC 29907
MLS# 26024601Listed by: LOWCOUNTRY REAL ESTATE - New
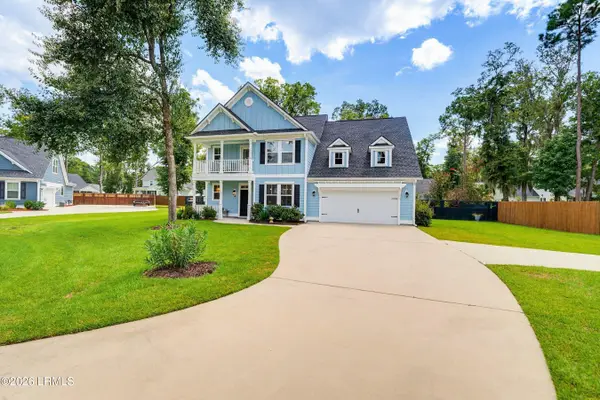 $710,000Active5 beds 5 baths2,766 sq. ft.
106 Cowbird Court, Beaufort, SC 29907
MLS# 197857Listed by: DANIEL RAVENEL SOTHEBY'S INTER - New
 $748,125Active4 beds 3 baths2,477 sq. ft.
5 Waveland Avenue, Beaufort, SC 29907
MLS# 198020Listed by: COLDWELL BANKER ACCESS REALTY


Protect your home and budget from life's surprises with an Assurant Home Warranty, backed by a partner that supports you through every step of homeownership. Explore Plans.
©2026 Century 21 Real Estate LLC. All rights reserved. CENTURY 21®, the CENTURY 21 Logo and C21® are service marks owned by Century 21 Real Estate LLC. Century 21 Real Estate LLC fully supports the principles of the Fair Housing Act and the Equal Opportunity Act. Each office is independently owned and operated. Listing information is deemed reliable but not guaranteed accurate.