
1532 Bellingham Drive, Beech Island, SC 29842
Local realty services provided by:CENTURY 21 Jeff Keller Realty
1532 Bellingham Drive,Beech Island, SC 29842
$555,900
- 4 Beds
- 3 Baths
- 2,863 sq. ft.
- Single family
- Active
Upcoming open houses
- Sun, Sep 1301:00 pm - 05:00 pm
- Mon, Sep 1401:00 pm - 05:00 pm
- Tue, Sep 1511:00 am - 05:00 pm
- Wed, Sep 1611:00 am - 05:00 pm
- Thu, Sep 1711:00 am - 05:00 pm
- Fri, Sep 1811:00 am - 05:00 pm
- Sat, Sep 1911:00 am - 05:00 pm
- Sun, Sep 2001:00 pm - 05:00 pm
Listed by: sheri lynne myers, regina howard sanders
Office: berkshire hathaway homeservices beazley realtors
MLS#:98251021
Source:NC_CCAR
Price summary
- Price:$555,900
- Price per sq. ft.:$194.17
About this home
Builder is offering a 10,000 incentive that can be used towards closing costs, upgrades, or to buy down the interest rate.
Welcome to the COLUMBIA 14. Designed with timeless appeal and modern sensibility, this beautifully crafted Bill Beazley Home offers a blend of comfort, style, and purpose. From the moment you arrive, the classic exterior with architectural shingles, covered front porch, screened in back porch, and a private back patio sets the tone for easy, elevated living. Inside, cathedral ceilings and abundant natural light create an airy, inviting atmosphere. The great room anchors the home with a cozy gas fireplace, flowing seamlessly into a sunroom with a trey ceiling and a thoughtfully designed wet bar. Durable Evacore waterproof click flooring enhances the living areas, offering both beauty and easy care. The kitchen is a standout, featuring granite countertops, tile backsplash, a white ceramic farmhouse sink, gas range, range hood, wall oven, microwave, and dishwasher. A spacious POWER PANTRY with refrigerator connection provides exceptional storage and flexibility, easily accommodating a hobby space, workout area, or home office. The primary suite is an oasis, showcasing a generous layout, trey ceiling, large walk-in closet, and an elegant bath with separate vanities, a tiled shower, and a private toilet room. A split-bedroom layout enhances privacy for guests or family members. The EASY LIVING design offers step-free garage entry into the home and wide doorways. The home includes 2'' white, faux wood blinds, a fenced back yard, tankless water heater, radiant barrier roof sheathing, and generous attic storage with pull-down access. The list of included features continues with Qolsys smart home security, video doorbell, and pre-wiring for a rear security camera. A transferable 10-year StrucSure warranty, one year builder warranty, and dedicated local warranty staff offer lasting peace of mind. Residents also enjoy resort-style community amenities including a pool, fireplace pavilion, pickleball courts, and scenic recreation trails making this home as active and social as it is refined. The Retreat at A Storm Branch is a short drive from downtown Aiken, Augusta and North Augusta with convenient commutes to SRS and Fort Gordon. 625-TR-7009-01...
Contact an agent
Home facts
- Year built:2026
- Subdivision & Development:The Retreat At Storm Branch
- Listing ID #:98251021
- Added:125 day(s) ago
- Updated:September 13, 2026 at 04:08 PM
Rooms and interior
- Bedrooms:4
- Total bathrooms:3
- Full bathrooms:2
- Half bathrooms:1
- Rooms Total:9
- Flooring:Carpet
- Dining Description:Eat-in Kitchen
- Kitchen Description:Dishwasher, Disposal, Eat-in Kitchen, Kitchen Island, Pantry, Range
- Bedroom Description:Walk-In Closet(s)
- Living area:2,863 sq. ft.
Heating and cooling
- Cooling:Central Air
- Heating:Fireplace(s), Heating, Natural Gas
- Central air:Yes
Structure and exterior
- Roof:Architectural Shingle, Composition
- Year built:2026
- Building area:2,863 sq. ft.
- Lot area:0.69 Acres
- Construction Materials:Fiber Cement, Wood Frame
- Exterior Features:Covered, Irrigation System, Patio, Screened, Thermal Doors
- Foundation Description:Slab
- Levels:1 Story
Schools
- High school:Silver Bluff
- Middle school:JACKSON MIDDLE
- Elementary school:Redcliffe
Finances and disclosures
- Price:$555,900
- Price per sq. ft.:$194.17
Features and amenities
- Appliances:Dishwasher, Disposal, Range
- Laundry features:Washer Hookup
- Amenities:Blinds/Shades, Community Pool, Pickleball, Street Lights, Trail(s), Walk-In Closet(s)
- Pool features:Community Pool
- Smart home:Yes
Parking
- Total parking spaces:2
- Parking description:Attached, Attached Garage, Garage, Garage Door Opener
- Garage:Yes
- Garage spaces:2

New listings near 1532 Bellingham Drive
- New
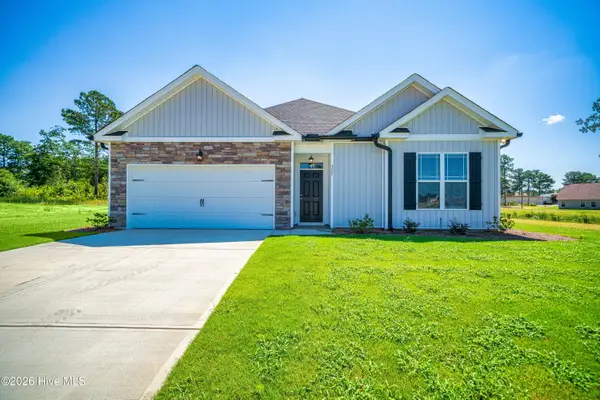 $332,300Active3 beds 2 baths1,617 sq. ft.
2387 Obsidian Court, Beech Island, SC 29842
MLS# 100603041Listed by: MEYBOHM REAL ESTATE - WHEELER - New
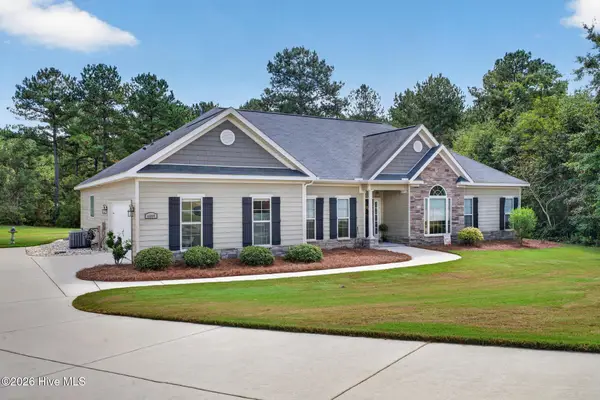 $475,000Active4 beds 3 baths2,482 sq. ft.
4069 Bredbury Court, Beech Island, SC 29842
MLS# 100602552Listed by: ERA WILDER AIKEN 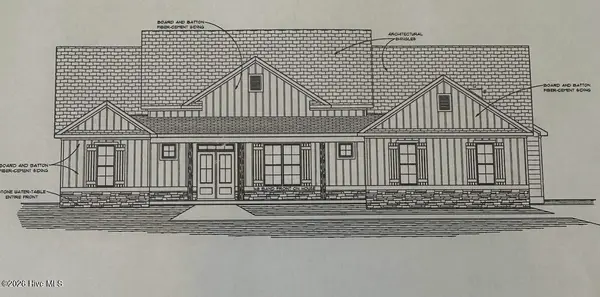 $589,600Pending4 beds 4 baths3,055 sq. ft.
29-M Bellingham Drive, Beech Island, SC 29842
MLS# 100602384Listed by: BERKSHIRE HATHAWAY HOMESERVICES BEAZLEY REALTORS- New
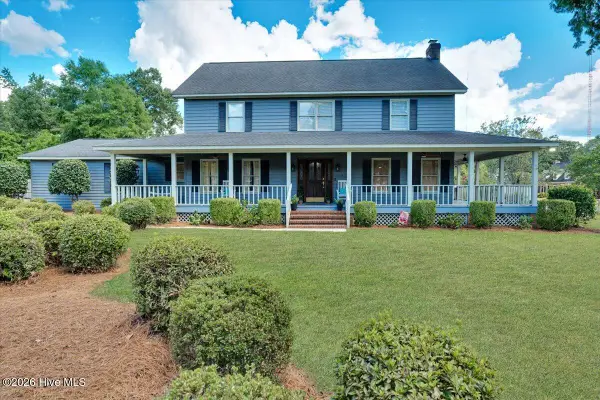 $439,900Active4 beds 3 baths2,566 sq. ft.
1608 Tavelle Plantation Drive, Beech Island, SC 29842
MLS# 100602162Listed by: REAL BROKER - SC 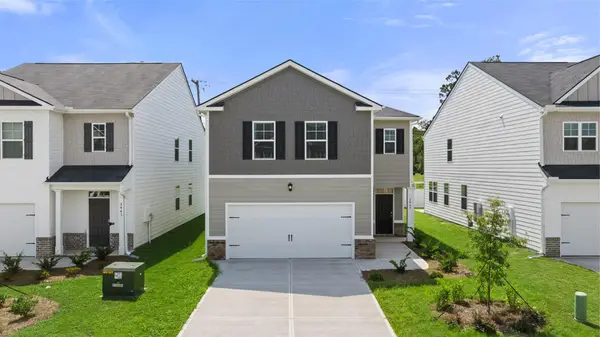 $284,015Pending4 beds 3 baths2,176 sq. ft.
981 Captains Court, Beech Island, SC 29842
MLS# 100602134Listed by: D.R. HORTON REALTY OF GEORGIA, INC.- $284,015Pending4 beds 3 baths2,176 sq. ft.
981 Captains Court, Beech Island, SC 29842
MLS# 100602134Listed by: D.R. HORTON REALTY OF GEORGIA, INC. - $284,015Pending4 beds 3 baths2,176 sq. ft.
981 Captains Court, Beech Island, SC 29842
MLS# 100602134Listed by: D.R. HORTON REALTY OF GEORGIA, INC. - $284,015Pending4 beds 3 baths2,176 sq. ft.
981 Captains Court, Beech Island, SC 29842
MLS# 100602134Listed by: D.R. HORTON REALTY OF GEORGIA, INC. - $284,015Pending4 beds 3 baths2,176 sq. ft.
981 Captains Court, Beech Island, SC 29842
MLS# 100602134Listed by: D.R. HORTON REALTY OF GEORGIA, INC. - $284,015Pending4 beds 3 baths2,176 sq. ft.
981 Captains Court, Beech Island, SC 29842
MLS# 100602134Listed by: D.R. HORTON REALTY OF GEORGIA, INC.


Protect your home and budget from life's surprises with an Assurant Home Warranty, backed by a partner that supports you through every step of homeownership. Explore Plans.
©2026 Century 21 Real Estate LLC. All rights reserved. CENTURY 21®, the CENTURY 21 Logo and C21® are service marks owned by Century 21 Real Estate LLC. Century 21 Real Estate LLC fully supports the principles of the Fair Housing Act and the Equal Opportunity Act. Each office is independently owned and operated. Listing information is deemed reliable but not guaranteed accurate.